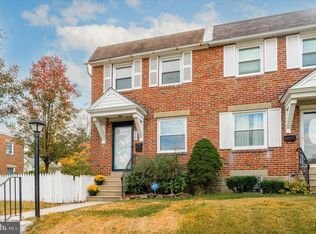
Opportunity awaits in this spacious 3-bedroom, 2-bath twin, ideally situated on a large corner lot overlooking a peaceful wooded strip. Nestled just steps from Wissahickon Park, one of Philadelphia's most treasured outdoor destinations, this home is perfectly positioned for buyers who love hiking, biking, nature, and all that the Wissahickon Valley has to offer. Gorgas Park is also within walking distance, providing additional green space, playgrounds, and recreation right in the neighborhood. Inside, you'll find solid bones and endless potential for the buyer with vision. Whether you're looking to renovate your dream home or invest in a property you can make your own, this handyman special is ready for its next chapter. The home features a partially finished basement, offering additional living or storage space, and a welcoming side porch that's perfect for relaxing with your morning coffee or unwinding after a long day. Practical amenities include plenty of off-street parking for two or more vehicles, an attached one-car garage, and convenient access to public transportation, including the #27 and #9 bus routes, as well as the nearby Manayunk/Norristown Regional Rail line for an easy commute. If you've been searching for a home in a sought-after location where you can build equity while creating a space that reflects your own style, this is the opportunity you've been waiting for. Bring your imagination and unlock the possibilities!
For sale
Price cut: $25K (9/30)
$275,000
623 Acorn St, Philadelphia, PA 19128
3beds
1,216sqft
Single Family Residence
Built in 1950
4,800 Square Feet Lot
$272,100 Zestimate®
$226/sqft
$-- HOA
What's special
Partially finished basementAttached one-car garageLarge corner lotWelcoming side porch
- 79 days
- 1,929
- 133
Likely to sell faster than
Zillow last checked:
Listing updated:
Listed by:
Dave Batty 610-517-7670,
Keller Williams Realty Devon-Wayne 6106478300,
Co-Listing Agent: Jonathan Batty 610-809-4875,
Keller Williams Realty Devon-Wayne
Source: Bright MLS,MLS#: PAPH2647036
Facts & features
Interior
Bedrooms & bathrooms
- Bedrooms: 3
- Bathrooms: 1
- Full bathrooms: 1
Rooms
- Room types: Living Room, Dining Room, Primary Bedroom, Bedroom 2, Bedroom 3, Kitchen
Primary bedroom
- Level: Upper
- Area: 132 Square Feet
- Dimensions: 12 X 11
Bedroom 2
- Level: Upper
- Area: 104 Square Feet
- Dimensions: 13 X 8
Bedroom 3
- Level: Upper
- Area: 120 Square Feet
- Dimensions: 15 X 8
Dining room
- Level: Main
- Area: 144 Square Feet
- Dimensions: 12 X 12
Kitchen
- Level: Main
- Area: 120 Square Feet
- Dimensions: 8 X 15
Living room
- Level: Main
- Area: 225 Square Feet
- Dimensions: 15 X 15
Heating
- Forced Air, Natural Gas
Cooling
- Central Air, Electric
Appliances
- Included: Dishwasher, Oven, Oven/Range - Gas, Refrigerator, Gas Water Heater
- Laundry: In Basement
Features
- Eat-in Kitchen
- Flooring: Carpet, Vinyl
- Windows: Double Pane Windows, Double Hung
- Basement: Walk-Out Access
- Has fireplace: No
Interior area
- Total structure area: 1,216
- Total interior livable area: 1,216 sqft
- Finished area above ground: 1,216
- Finished area below ground: 0
Property
Parking
- Total spaces: 3
- Parking features: Built In, Attached, Driveway, Off Street
- Attached garage spaces: 1
- Uncovered spaces: 2
Accessibility
- Accessibility features: None
Features
- Levels: Two
- Stories: 2
- Patio & porch: Patio, Porch
- Exterior features: Awning(s)
- Pool features: None
- Fencing: Chain Link
- Has view: Yes
- View description: Trees/Woods
Lot
- Size: 4,800 Square Feet
- Dimensions: 48.00 x 100.00
- Features: Corner Lot
Details
- Additional structures: Above Grade, Below Grade
- Parcel number: 213304500
- Zoning: RSA2
- Special conditions: Standard
Construction
Type & style
- Home type: SingleFamily
- Architectural style: Straight Thru
- Property subtype: Single Family Residence
Materials
- Brick
- Foundation: Concrete Perimeter
- Roof: Flat
Condition
- Average,Below Average
- New construction: No
- Year built: 1950
Utilities & green energy
- Electric: 60 Amp Service
- Sewer: Public Sewer
- Water: Public
Community & HOA
Community
- Subdivision: Wissahickon Hills
HOA
- Has HOA: No
Location
- Region: Philadelphia
- Municipality: PHILADELPHIA
Financial & listing details
- Price per square foot: $226/sqft
- Tax assessed value: $340,500
- Annual tax amount: $4,766
- Date on market: 7/17/2026
- Listing agreement: Exclusive Right To Sell
- Listing terms: Cash,Conventional,FHA
- Inclusions: Kitchen Refrigerator
- Exclusions: Washer / Dryer
- Ownership: Fee Simple
Estimated market value
$272,100
$258,000 - $286,000
$2,178/mo
Price history
| Date | Event | Price |
|---|---|---|
| 9/30/2026 | Price change | $275,000-8.3%$226/sqft |
Source:  Bright MLS #PAPH2647036 Report a problem Bright MLS #PAPH2647036 Report a problem | ||
| 8/15/2026 | Price change | $300,000-9.1%$247/sqft |
Source: Bright MLS #PAPH2647036 Report a problem | ||
| 7/17/2026 | Listed for sale | $330,000+1304.3%$271/sqft |
Source: Bright MLS #PAPH2647036 Report a problem | ||
| 1/5/1972 | Sold | $23,500$19/sqft |
Source: Agent Provided Report a problem | ||
Public tax history
| Year | Property taxes | Tax assessment |
|---|---|---|
| 2025 | $4,766 +21% | $340,500 +21% |
| 2024 | $3,939 | $281,400 |
| 2023 | $3,939 +26.1% | $281,400 |
| 2022 | $3,124 | -- |
| 2021 | $3,124 +3.6% | -- |
| 2018 | $3,015 -82.9% | -- |
| 2017 | $17,588 | -- |
| 2016 | $17,588 | -- |
| 2015 | $17,588 | -- |
| 2014 | $17,588 | $180,000 +625.8% |
| 2012 | -- | $24,800 |
Find assessor info on the county website
Monthly payment
Est. payment
Payment breakdown
Explore the cost of this home by adjusting the details. Changes won't be saved.Climate risks
Neighborhood: Roxborough
Nearby schools
Similar homes
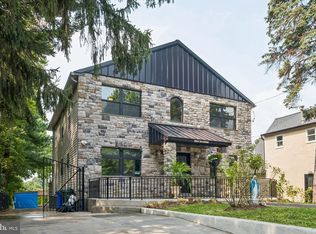
- $--3 bd1 ba1.1k sqft489 Kingsley St, Philadelphia, PA 19128Auction
 Auction.com 2
 - $279,0002 bd2 ba896 sqft206 Overlook Rd, Philadelphia, PA 19128For Sale
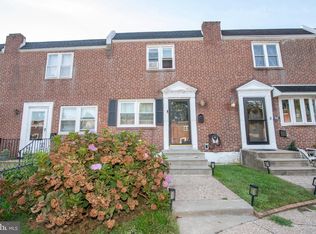
 MLS ID #PAPH2675236, Dylan Kaye, Keller Williams Real Estate-Langhorne. Bright MLS
 - $290,0003 bd2 ba1.4k sqft4310 Pechin St, Philadelphia, PA 19128For Sale
 MLS ID #PAPH2675410, Matthew McGill, McGill Real Esate. Bright MLS
 - $280,0003 bd2 ba1.2k sqft4614 Pechin St, Philadelphia, PA 19128For Sale
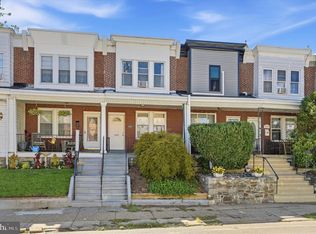 MLS ID #PAPH2670920, Jim Carney, RE/MAX Centre Realtors. Bright MLS
 - $285,0003 bd1 ba1k sqft547 Conarroe St, Philadelphia, PA 19128For SaleMLS ID #PAPH2667020, Christy Bond, Long & Foster Real Estate, Inc.. Bright MLS
- $339,9003 bd1 ba1.2k sqft527 Overlook Rd, Philadelphia, PA 19128For SaleMLS ID #PAPH2673682, Bob Enslin III, Kershaw Real Estate. Bright MLS
- $325,0004 bd2 ba1.3k sqft566 Martin St, Philadelphia, PA 19128For SaleMLS ID #PAPH2675910, Lynn Seeburger, BHHS Fox & Roach Wayne-Devon. Bright MLS
- $399,0003 bd2 ba1.3k sqft7115 Valley Ave, Philadelphia, PA 19128For SaleMLS ID #PAPH2674924, Kelly Valentine, EXP Realty, LLC. Bright MLS
- $299,9002 bd1 ba1.4k sqft325 Delmar St, Philadelphia, PA 19128For SaleMLS ID #PAPH2668824, Lisa Murphy, Compass RE. Bright MLS
- $279,9003 bd1 ba1.3k sqft362 Martin St, Philadelphia, PA 19128For SaleMLS ID #PAPH2655220, Robin Kemmerer, Robin Kemmerer Associates Inc. Bright MLS
- $319,9004 bd2 ba1.2k sqft6944 Manti St, Philadelphia, PA 19128For SaleMLS ID #PAPH2631414, Michael DeFiore, Houwzer, LLC. Bright MLS
- $250,0003 bd2 ba1.3k sqft417 Krams Ave, Philadelphia, PA 19128For SaleMLS ID #PAPH2640946, Lisa Povlow, Kurfiss Sotheby's International Realty. Bright MLS
- $275,0002 bd3 ba1.5k sqft283 Shawmont Ave #4B5, Philadelphia, PA 19128For SaleMLS ID #PAPH2672878, Ms. Melinda K Haggerty, Silver Leaf Partners Inc. Bright MLS
- $250,0003 bd1 ba1.3k sqft154 W Salaignac St, Philadelphia, PA 19128For SaleMLS ID #PAPH2644574, Michael Maerten, Keller Williams Real Estate-Blue Bell. Bright MLS
- $325,0003 bd2 ba1.2k sqft335 Carson St, Philadelphia, PA 19128For SaleMLS ID #PAPH2667766, Brett Rosenthal, Compass RE. Bright MLS
- $299,9003 bd2 ba1.2k sqft653 Gerhard St, Philadelphia, PA 19128For SaleMLS ID #PAPH2643106, Mr. Brian Wilson, BHHS Fox & Roach-Center City Walnut. Bright MLS
- $329,0003 bd2 ba1.3k sqft412 Delmar St, Philadelphia, PA 19128For SaleMLS ID #PAPH2595914, Al LaBrusciano, Keller Williams Real Estate-Blue Bell. Bright MLS
- $350,0003 bd2 ba1.4k sqft571 Martin St, Philadelphia, PA 19128For SaleMLS ID #PAPH2639044, Lei Barry, Keller Williams Real Estate-Blue Bell. Bright MLS
- $339,9004 bd2 ba1k sqft440 Lemonte St, Philadelphia, PA 19128For SaleMLS ID #PAPH2647624, Kathleen Lomonaco, Realty One Group Restore - Collegeville. Bright MLS
