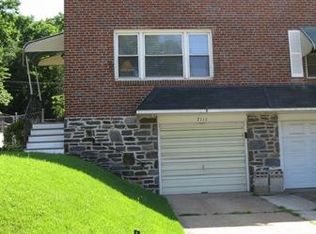
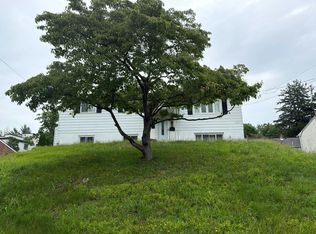
Welcome to 7115 Valley Ave, a charming 3-bedroom, 2-full-bath home in desirable Upper Roxborough. The new retaining wall and steps create an inviting first impression and enhance the home’s curb appeal. The main level features a comfortable living and dining area along with a spacious kitchen offering stone countertops and wood cabinetry. Upstairs are three bedrooms and a full bathroom. The partially finished basement provides versatile flex space for a home office, gym, playroom, or guest area, along with a second full bathroom featuring a soaking tub and a convenient laundry area. An unfinished section offers additional storage, plus the one-car garage provides even more space. The spacious backyard offers an oasis to garden and entertain! Enjoy easy access to Wissahickon Valley Park and its scenic trails, as well as nearby Manayunk’s restaurants, cafés, boutiques, and shops. With convenient access to shopping and major roadways, this home offers comfort, flexibility, and a great Northwest Philadelphia location.
Under contract
$399,000
7115 Valley Ave, Philadelphia, PA 19128
3beds
1,356sqft
Single Family Residence
Built in 1959
3,313 Square Feet Lot
$402,300 Zestimate®
$294/sqft
$-- HOA
What's special
One-car garagePartially finished basementStone countertopsThree bedroomsAdditional storageInviting first impressionConvenient laundry area
- 10 days
- 914
- 79
Likely to sell faster than
Zillow last checked:
Listing updated:
Listed by:
Kelly Valentine 215-266-2999,
EXP Realty, LLC 8883977352
Source: Bright MLS,MLS#: PAPH2674924
Facts & features
Interior
Bedrooms & bathrooms
- Bedrooms: 3
- Bathrooms: 2
- Full bathrooms: 2
Basement
- Area: 0
Heating
- Forced Air, Natural Gas
Cooling
- Central Air, Natural Gas
Appliances
- Included: Gas Water Heater
Features
- Basement: Partially Finished
- Has fireplace: No
Interior area
- Total structure area: 1,356
- Total interior livable area: 1,356 sqft
- Finished area above ground: 1,356
- Finished area below ground: 0
Property
Parking
- Total spaces: 3
- Parking features: Garage Faces Front, Attached, Off Street
- Attached garage spaces: 1
Accessibility
- Accessibility features: 2+ Access Exits
Features
- Levels: Two
- Stories: 2
- Pool features: None
Lot
- Size: 3,313 Square Feet
Details
- Additional structures: Above Grade, Below Grade
- Parcel number: 214167500
- Zoning: RSA3
- Special conditions: Standard
Construction
Type & style
- Home type: SingleFamily
- Architectural style: Traditional
- Property subtype: Single Family Residence
- Attached to another structure: Yes
Materials
- Masonry
- Foundation: Concrete Perimeter
- Roof: Flat
Condition
- Excellent
- New construction: No
- Year built: 1959
Utilities & green energy
- Sewer: Public Sewer
- Water: Public
Community & HOA
Community
- Security: Security System
- Subdivision: Roxborough
HOA
- Has HOA: No
Location
- Region: Philadelphia
- Municipality: PHILADELPHIA
Financial & listing details
- Price per square foot: $294/sqft
- Tax assessed value: $332,800
- Annual tax amount: $4,658
- Date on market: 10/1/2026
- Listing agreement: Exclusive Agency
- Listing terms: Conventional,FHA,VA Loan,Cash
- Inclusions: All Appliances In As-is Condition
- Ownership: Fee Simple
Estimated market value
$402,300
$382,000 - $422,000
$2,526/mo
Price history
| Date | Event | Price |
|---|---|---|
| 10/6/2026 | Contingent | $399,000$294/sqft |
Source:  Bright MLS #PAPH2674924 Report a problem Bright MLS #PAPH2674924 Report a problem | ||
| 10/1/2026 | Listed for sale | $399,000+19850%$294/sqft |
Source: Bright MLS #PAPH2674924 Report a problem | ||
| 2/4/2024 | Listing removed | -- |
Source: Bright MLS #PAPH2315114 Report a problem | ||
| 1/23/2024 | Listed for rent | $2,400+4.3%$2/sqft |
Source: Bright MLS #PAPH2315114 Report a problem | ||
| 9/8/2022 | Listing removed | -- |
Source:  Long & Foster Broker Feed Report a problem Long & Foster Broker Feed Report a problem | ||
| 8/31/2022 | Listed for rent | $2,300+15%$2/sqft |
Source: Long & Foster Broker Feed #PAPH2155054 Report a problem | ||
| 5/1/2019 | Sold | $2,000-99%$1/sqft |
Source: Agent Provided Report a problem | ||
| 4/18/2019 | Listing removed | $2,000$1/sqft |
Source: RE/MAX Executive Realty-BrynMr #PAPH716376 Report a problem | ||
| 2/20/2019 | Listed for rent | $2,000$1/sqft |
Source: RE/MAX Executive Realty-BrynMr #PAPH716376 Report a problem | ||
| 8/13/2015 | Sold | $206,000$152/sqft |
Source: Public Record Report a problem | ||
| 1/1/2015 | Sold | $206,000$152/sqft |
Source: Long & Foster Broker Feed #1005444826_100 Report a problem | ||
| 3/18/2010 | Sold | $206,000-3.7%$152/sqft |
Source: Public Record Report a problem | ||
| 10/30/2009 | Listed for sale | $214,000$158/sqft |
Source: BIRDVIEW Technologies. Inc. #5615373 Report a problem | ||
Public tax history
| Year | Property taxes | Tax assessment |
|---|---|---|
| 2025 | $4,302 +20.5% | $307,300 +20.5% |
| 2024 | $3,571 | $255,100 |
| 2023 | $3,571 +16.7% | $255,100 |
| 2022 | $3,060 | -- |
| 2021 | $3,060 +3.6% | -- |
| 2018 | $2,954 | -- |
| 2017 | $2,954 +6.2% | -- |
| 2016 | $2,781 | -- |
| 2015 | $2,781 | -- |
| 2014 | $2,781 +23% | $198,700 +622% |
| 2012 | $2,261 | $27,520 |
Find assessor info on the county website
Monthly payment
Est. payment
Payment breakdown
Explore the cost of this home by adjusting the details. Changes won't be saved.Climate risks
Neighborhood: Roxborough
Nearby schools
Similar homes
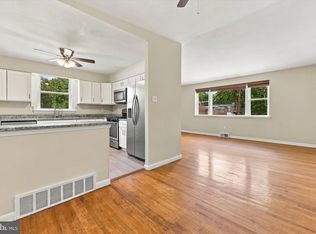
- $379,0003 bd2 ba1.5k sqft704 Hill Rd, Philadelphia, PA 19128For Sale
 MLS ID #PAPH2675026, Christine Ertz, Real of Pennsylvania. Bright MLS
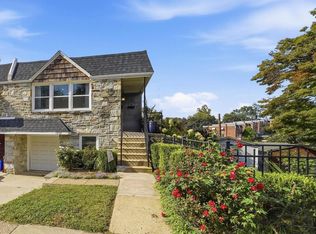
 - $425,0003 bd2 ba1.6k sqft7242 Hill Rd, Philadelphia, PA 19128For Sale
 MLS ID #PAPH2676372, Eric Fox, Compass RE. Bright MLS
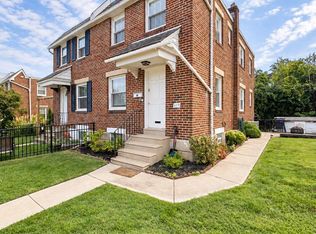
 - $374,9003 bd2 ba1.6k sqft609 Acorn St, Philadelphia, PA 19128For Sale
 MLS ID #PAPH2677674, Lisa Murphy, Compass RE. Bright MLS
 - $--4 bd2 ba1.1k sqft7505 Shaw St, Philadelphia, PA 19128Auction
 Auction.com 2
 - $395,5003 bd2 ba1.4k sqft6719 Pechin St, Philadelphia, PA 19128For SaleMLS ID #PAPH2665078, Nicholas Ochs, KW Empower. Bright MLS
- $449,9003 bd2 ba1.7k sqft534 Domino Ln, Philadelphia, PA 19128For SaleMLS ID #PAPH2672732, Tom Sermarini, Homestarr Realty. Bright MLS
- $449,0003 bd2 ba1.5k sqft410 Paoli Ave, Philadelphia, PA 19128For SaleMLS ID #PAPH2650542, Loretta McKeogh, Long & Foster Real Estate, Inc.. Bright MLS
- $400,0003 bd2 ba1.5k sqft348 Delmar St, Philadelphia, PA 19128For SaleMLS ID #PAPH2675714, Katelyn Gallagher, BHHS Fox & Roach-Haverford. Bright MLS
- $477,5003 bd3 ba2k sqft700 Livezey Ln, Philadelphia, PA 19128For SaleMLS ID #PAPH2675648, Michael DeFiore, Houwzer, LLC. Bright MLS
- $425,0003 bd2 ba1.4k sqft402 Leverington Ave, Philadelphia, PA 19128For SaleMLS ID #PAPH2672934, Christine Ertz, Real of Pennsylvania. Bright MLS
- $425,0003 bd2 ba1.8k sqft915 Lomond Ln, Philadelphia, PA 19128For SaleMLS ID #PAPH2668690, Brenda Beiser, Redfin Corporation. Bright MLS
- $385,0003 bd2 ba1.1k sqft475 Evergreen Ave, Philadelphia, PA 19128For SaleMLS ID #PAPH2661580, Cheryl Newton, HomeSmart Realty Advisors. Bright MLS
- $398,5003 bd2 ba1.5k sqft4107 Manayunk Ave, Philadelphia, PA 19128For SaleMLS ID #PAPH2658592, Lisa Murphy, Compass RE. Bright MLS
- $374,0004 bd2 ba1.4k sqft436 Lemonte St, Philadelphia, PA 19128For SaleMLS ID #PAPH2665818, Michael Olsakowski, Keller Williams Real Estate-Langhorne. Bright MLS
- $420,0003 bd2 ba1.5k sqft5945 Houghton St, Philadelphia, PA 19128For SaleMLS ID #PAPH2675428, Kyleigh Kittredge, KW Empower. Bright MLS
- $379,9003 bd2 ba1.8k sqft808 Manatawna Ave, Philadelphia, PA 19128For SaleMLS ID #PAPH2669052, Nick Colucci, Keller Williams Real Estate-Blue Bell. Bright MLS
- $350,0003 bd2 ba1.4k sqft571 Martin St, Philadelphia, PA 19128For SaleMLS ID #PAPH2639044, Lei Barry, Keller Williams Real Estate-Blue Bell. Bright MLS
- $330,0003 bd2 ba1k sqft4353 Fleming St, Philadelphia, PA 19128For SaleMLS ID #PAPH2678396, Domenic Puglia, Keller Williams Main Line. Bright MLS
- $378,0003 bd2 ba1.4k sqft675 Jamestown St, Philadelphia, PA 19128For SaleMLS ID #PAPH2670346, Graceann Tinney, Keller Williams Real Estate - Newtown. Bright MLS
