Tucked into a quiet Upper Roxborough neighborhood just minutes from some of Philadelphia’s best outdoor spaces, 7242 Hill Road offers the rare combination of room to spread out, easy two-car parking, and everyday convenience without sacrificing access to the city. This thoughtfully renovated 3-bedroom, 2-full-bath home features a spacious open layout, finished lower level, attached garage, generous side yard, and no HOA—all within walking distance of Wissahickon trails and neighborhood parks. Inside, 9+ foot ceilings and beautifully refinished original hardwood floors bring warmth and character to the main level. The open living and dining areas flow naturally into a well-designed kitchen featuring leathered granite countertops, a custom tile backsplash, stainless steel appliances, range hood, and a large center island with plenty of room for prep, casual dining, and entertaining. Three nicely sized bedrooms offer ample closet space and share a modern tiled hall bath, while an extra-deep hallway closet provides the kind of practical storage that’s always appreciated. Downstairs, the finished lower level has been refreshed with new carpeting and adds substantial flexible living space—ideal for a family room, home office, gym, guest area, or a combination of uses. A second full bath and separate laundry area add convenience, while the temperature-controlled attached garage provides additional storage and utility. This level also offers direct access to the rear patio and large outdoor shed. Just beyond, the oversized side yard features plenty of established flower beds with room for anyone with a green thumb to make the space their own. Thoughtful improvements, including spray foam insulation, LED lighting throughout, and high-efficiency heating and air conditioning, add comfort and efficiency behind the scenes. One of the best parts of living here is what surrounds it. Enjoy easy access to the trails and green spaces of the Wissahickon, with Valley Green nearby for hiking, running, and biking. Manayunk’s restaurants, bars, and coffee shops are just a few minutes away, while Target, groceries, everyday shopping, and local favorites like Dalessandro’s and Toni Roni are all close to home. Quiet without feeling disconnected, 7242 Hill Road offers space, outdoor access, practical amenities, and an easygoing Upper Roxborough lifestyle—all while keeping the rest of Philadelphia within reach.
For sale
$425,000
7242 Hill Rd, Philadelphia, PA 19128
3beds
1,616sqft
Single Family Residence
Built in 1961
4,348 Square Feet Lot
$418,900 Zestimate®
$263/sqft
$-- HOA
What's special
Temperature-controlled attached garageGenerous side yardAttached garageFinished lower levelSpray foam insulationWell-designed kitchenLarge outdoor shed
- 3 days
- 224
- 32
Likely to sell faster than
Zillow last checked:
Listing updated:
Listed by:
Eric Fox 267-625-4504,
Compass RE 2674358015
Source: Bright MLS,MLS#: PAPH2676372
Facts & features
Interior
Bedrooms & bathrooms
- Bedrooms: 3
- Bathrooms: 2
- Full bathrooms: 2
- Main level bathrooms: 1
- Main level bedrooms: 3
Basement
- Area: 506
Heating
- Forced Air, Natural Gas
Cooling
- Central Air, Electric
Appliances
- Included: Built-In Range, Dishwasher, Disposal, Energy Efficient Appliances, Oven/Range - Gas, Range Hood, Refrigerator, Stainless Steel Appliance(s), Washer, Dryer, Gas Water Heater
- Laundry: In Basement
Features
- Kitchen Island, Bathroom - Tub Shower, Bathroom - Walk-In Shower, Combination Kitchen/Living, Open Floorplan, Upgraded Countertops, 9'+ Ceilings
- Flooring: Wood, Carpet
- Basement: Full,Exterior Entry,Finished
- Has fireplace: No
Interior area
- Total structure area: 1,616
- Total interior livable area: 1,616 sqft
- Finished area above ground: 1,110
- Finished area below ground: 506
Video & virtual tour
Property
Parking
- Total spaces: 2
- Parking features: Garage Faces Front, Inside Entrance, Driveway, Attached
- Attached garage spaces: 1
- Uncovered spaces: 1
Accessibility
- Accessibility features: None
Features
- Levels: Two
- Stories: 2
- Patio & porch: Patio
- Exterior features: Awning(s)
- Pool features: None
Lot
- Size: 4,348 Square Feet
- Dimensions: 51 x 84
- Features: Rear Yard, SideYard(s)
Details
- Additional structures: Above Grade, Below Grade
- Parcel number: 214212300
- Zoning: RSA3
- Special conditions: Standard
Construction
Type & style
- Home type: SingleFamily
- Architectural style: Raised Ranch/Rambler
- Property subtype: Single Family Residence
- Attached to another structure: Yes
Materials
- Masonry
- Foundation: Other
- Roof: Pitched
Condition
- Excellent
- New construction: No
- Year built: 1961
Utilities & green energy
- Electric: 200+ Amp Service
- Sewer: Public Sewer
- Water: Public
Community & HOA
Community
- Subdivision: Roxborough
HOA
- Has HOA: No
Location
- Region: Philadelphia
- Municipality: PHILADELPHIA
Financial & listing details
- Price per square foot: $263/sqft
- Tax assessed value: $453,600
- Annual tax amount: $6,349
- Date on market: 10/8/2026
- Listing agreement: Exclusive Right To Sell
- Inclusions: Washer, Dryer, Refrigerator
- Ownership: Fee Simple
Estimated market value
$418,900
$398,000 - $440,000
$2,153/mo
Price history
| Date | Event | Price |
|---|---|---|
| 10/9/2026 | Listed for sale | $425,000+49.1%$263/sqft |
Source:  Bright MLS #PAPH2676372 Report a problem Bright MLS #PAPH2676372 Report a problem | ||
| 3/20/2018 | Sold | $285,000-4.7%$176/sqft |
Source: Public Record Report a problem | ||
| 1/29/2018 | Listed for sale | $299,000+171.8%$185/sqft |
Source: The Philadelphia Real Estate C #1004943255 Report a problem | ||
| 10/12/2017 | Sold | $110,000$68/sqft |
Source: Public Record Report a problem | ||
Public tax history
| Year | Property taxes | Tax assessment |
|---|---|---|
| 2025 | $5,827 +19.6% | $416,300 +19.6% |
| 2024 | $4,874 | $348,200 |
| 2023 | $4,874 +17.9% | $348,200 |
| 2022 | $4,134 | -- |
| 2021 | $4,134 +38.6% | -- |
| 2018 | $2,983 | -- |
| 2017 | $2,983 +8.1% | -- |
| 2016 | $2,760 | -- |
| 2015 | $2,760 | -- |
| 2014 | $2,760 +4.5% | $197,200 +635.4% |
| 2012 | $2,642 | $26,816 |
| 2011 | -- | $26,816 |
| 2010 | -- | $26,816 |
| 2009 | -- | $26,816 |
| 2008 | -- | $26,816 |
| 2007 | -- | $26,816 +7.4% |
| 2006 | -- | $24,960 |
| 2005 | -- | $24,960 |
| 2004 | -- | $24,960 +1.8% |
| 2003 | -- | $24,512 +13.1% |
| 2002 | -- | $21,664 |
| 2000 | -- | $21,664 |
Find assessor info on the county website
Monthly payment
Est. payment
Payment breakdown
Explore the cost of this home by adjusting the details. Changes won't be saved.Climate risks
Neighborhood: Roxborough
Nearby schools
Schools provided by the listing agent
- District: The School District Of Philadelphia
Source: Bright MLS. This data may not be complete. We recommend contacting the local school district to confirm school assignments for this home.
Similar homes
- $379,0003 bd2 ba1.5k sqft704 Hill Rd, Philadelphia, PA 19128For Sale
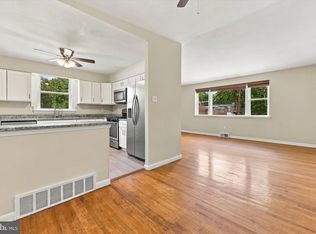
 MLS ID #PAPH2675026, Christine Ertz, Real of Pennsylvania. Bright MLS
 - $374,9003 bd2 ba1.6k sqft609 Acorn St, Philadelphia, PA 19128For Sale
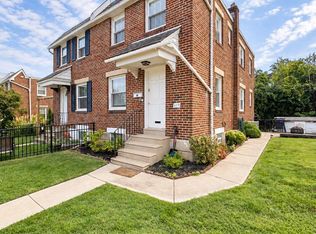 MLS ID #PAPH2677674, Lisa Murphy, Compass RE. Bright MLS
 - $449,9003 bd2 ba1.7k sqft534 Domino Ln, Philadelphia, PA 19128For Sale
 MLS ID #PAPH2672732, Tom Sermarini, Homestarr Realty. Bright MLS
 - $--4 bd2 ba1.1k sqft7505 Shaw St, Philadelphia, PA 19128Auction
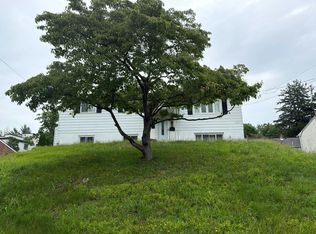 Auction.com 2
 - $449,0003 bd2 ba1.5k sqft410 Paoli Ave, Philadelphia, PA 19128For SaleMLS ID #PAPH2650542, Loretta McKeogh, Long & Foster Real Estate, Inc.. Bright MLS
- $425,0003 bd2 ba1.8k sqft915 Lomond Ln, Philadelphia, PA 19128For SaleMLS ID #PAPH2668690, Brenda Beiser, Redfin Corporation. Bright MLS
- $425,0003 bd2 ba1.4k sqft402 Leverington Ave, Philadelphia, PA 19128For SaleMLS ID #PAPH2672934, Christine Ertz, Real of Pennsylvania. Bright MLS
- $477,5003 bd3 ba2k sqft700 Livezey Ln, Philadelphia, PA 19128For SaleMLS ID #PAPH2675648, Michael DeFiore, Houwzer, LLC. Bright MLS
- $489,9003 bd4 ba2.2k sqft812 Seffert St, Philadelphia, PA 19128For SaleMLS ID #PAPH2678114, ZJ Jasdi, Keller Williams Real Estate-Blue Bell. Bright MLS
- $420,0003 bd2 ba1.5k sqft5945 Houghton St, Philadelphia, PA 19128For SaleMLS ID #PAPH2675428, Kyleigh Kittredge, KW Empower. Bright MLS
- $395,5003 bd2 ba1.4k sqft6719 Pechin St, Philadelphia, PA 19128For SaleMLS ID #PAPH2665078, Nicholas Ochs, KW Empower. Bright MLS
- $385,0003 bd2 ba1.1k sqft475 Evergreen Ave, Philadelphia, PA 19128For SaleMLS ID #PAPH2661580, Cheryl Newton, HomeSmart Realty Advisors. Bright MLS
- $400,0003 bd2 ba1.5k sqft348 Delmar St, Philadelphia, PA 19128For SaleMLS ID #PAPH2675714, Katelyn Gallagher, BHHS Fox & Roach-Haverford. Bright MLS
- $424,9004 bd2 ba1.8k sqft169 Parker Ave, Philadelphia, PA 19128For SaleMLS ID #PAPH2669676, Patrick Joos, Keller Williams Real Estate-Blue Bell. Bright MLS
- $439,9003 bd3 ba1.8k sqft771 Manatawna Ave, Philadelphia, PA 19128For SaleMLS ID #PAPH2641662, William Holder, Real Broker, LLC. Bright MLS
- $398,5003 bd2 ba1.5k sqft4107 Manayunk Ave, Philadelphia, PA 19128For SaleMLS ID #PAPH2658592, Lisa Murphy, Compass RE. Bright MLS
- $350,0004 bd3 ba1.7k sqft825 W Bells Mill Rd, Philadelphia, PA 19128For SaleMLS ID #PAPH2673048, Anna Maria DiGiacomo, Long & Foster Real Estate, Inc.. Bright MLS
- $449,0004 bd-- ba1.6k sqft7034 Valley Ave, Philadelphia, PA 19128For SaleMLS ID #PAPH2627778, Al LaBrusciano, Keller Williams Real Estate-Blue Bell. Bright MLS
- $379,9003 bd2 ba1.8k sqft808 Manatawna Ave, Philadelphia, PA 19128For SaleMLS ID #PAPH2669052, Nick Colucci, Keller Williams Real Estate-Blue Bell. Bright MLS
