
Nestled in the prestigious Wissahickon Hills, this exquisite twin home offers a harmonious blend of comfort and sophistication. Built in 1945, this residence has been meticulously maintained, showcasing an excellent condition that invites you to experience its charm. The architectural style, characterized by its AirLite design, exudes a timeless elegance that complements the surrounding landscape. As you approach the property, you are greeted by a beautifully landscaped front yard, setting the tone for the inviting atmosphere that awaits inside. The level lot, spanning 0.07 acres, provides ample space for outdoor enjoyment, whether it's a serene morning coffee or a lively gathering in the rear yard. The side yards offer additional privacy and potential for personal touches, making it easy to envision your dream outdoor oasis. Step inside to discover a thoughtfully designed layout that maximizes space and functionality. With three spacious bedrooms and a full bathroom, this home is perfect for those seeking a cozy yet refined living experience. The unfinished walkout basement presents an exciting opportunity for customization, allowing you to create a personal retreat or entertainment area tailored to your lifestyle. Parking is a breeze with both an attached garage and driveway space, ensuring convenience for you and your guests. The rear-entry garage adds an element of sophistication while maintaining the home's curb appeal. On-street parking is also available, providing flexibility for larger gatherings. The surrounding Wissahickon Hills community enhances the allure of this property, offering a tranquil suburban lifestyle while remaining conveniently close to urban amenities. Enjoy leisurely strolls through the neighborhood, or explore nearby parks and recreational areas that celebrate the beauty of nature. This residence is not just a house; it's a place where memories are made, and a lifestyle of comfort and elegance is embraced. Experience the perfect blend of luxury and warmth in this charming home, where every detail has been considered to create an inviting sanctuary. Don't miss the opportunity to make this exceptional property your own and enjoy the exclusive lifestyle it offers.
Under contract
Price cut: $20K (10/1)
$339,900
527 Overlook Rd, Philadelphia, PA 19128
3beds
1,216sqft
Single Family Residence
Built in 1955
2,880 Square Feet Lot
$-- Zestimate®
$280/sqft
$-- HOA
What's special
Airlite designBeautifully landscaped front yardThree spacious bedroomsAttached garageDriveway space
- 13 days
- 679
- 51
Likely to sell faster than
Zillow last checked:
Listing updated:
Listed by:
Bob Enslin III 267-581-4266,
Kershaw Real Estate 2154835717
Source: Bright MLS,MLS#: PAPH2673682
Facts & features
Interior
Bedrooms & bathrooms
- Bedrooms: 3
- Bathrooms: 1
- Full bathrooms: 1
Basement
- Area: 0
Heating
- Forced Air, Natural Gas
Cooling
- Central Air, Electric
Appliances
- Included: Gas Water Heater
Features
- Basement: Walk-Out Access,Unfinished
- Has fireplace: No
Interior area
- Total structure area: 1,216
- Total interior livable area: 1,216 sqft
- Finished area above ground: 1,216
- Finished area below ground: 0
Property
Parking
- Total spaces: 2
- Parking features: Garage Faces Rear, On Street, Off Street, Attached, Driveway
- Attached garage spaces: 1
- Uncovered spaces: 1
Accessibility
- Accessibility features: None
Features
- Levels: Two
- Stories: 2
- Pool features: None
Lot
- Size: 2,880 Square Feet
- Features: Level, Rear Yard, SideYard(s), Front Yard
Details
- Additional structures: Above Grade, Below Grade
- Parcel number: 213328200
- Zoning: RSA2
- Special conditions: Standard
Construction
Type & style
- Home type: SingleFamily
- Architectural style: AirLite
- Property subtype: Single Family Residence
- Attached to another structure: Yes
Materials
- Masonry
- Foundation: Concrete Perimeter
Condition
- Excellent
- New construction: No
- Year built: 1955
Utilities & green energy
- Electric: 100 Amp Service
- Sewer: Public Sewer
- Water: Public
Community & HOA
Community
- Subdivision: Wissahickon Hills
HOA
- Has HOA: No
Location
- Region: Philadelphia
- Municipality: PHILADELPHIA
Financial & listing details
- Price per square foot: $280/sqft
- Tax assessed value: $332,900
- Annual tax amount: $4,659
- Date on market: 9/23/2026
- Listing agreement: Exclusive Right To Sell
- Listing terms: Cash,Conventional,FHA,PHFA,VA Loan
- Ownership: Fee Simple
Estimated market value
Not available
Estimated sales range
Not available
Not available
Price history
| Date | Event | Price |
|---|---|---|
| 10/5/2026 | Contingent | $339,900$280/sqft |
Source:  Bright MLS #PAPH2673682 Report a problem Bright MLS #PAPH2673682 Report a problem | ||
| 10/1/2026 | Price change | $339,900-5.6%$280/sqft |
Source: Bright MLS #PAPH2673682 Report a problem | ||
| 9/23/2026 | Listed for sale | $359,900+899.7%$296/sqft |
Source: Bright MLS #PAPH2673682 Report a problem | ||
| 8/27/1976 | Sold | $36,000$30/sqft |
Source: Agent Provided Report a problem | ||
Public tax history
| Year | Property taxes | Tax assessment |
|---|---|---|
| 2025 | $4,282 +18.5% | $305,900 +18.5% |
| 2024 | $3,614 | $258,200 |
| 2023 | $3,614 +19.6% | $258,200 |
| 2022 | $3,021 | -- |
| 2021 | $3,021 +3.6% | -- |
| 2018 | $2,916 +23.8% | -- |
| 2017 | $2,356 +6.3% | -- |
| 2016 | $2,217 | -- |
| 2015 | $2,217 | -- |
| 2014 | $2,217 +4.5% | $188,400 +659.7% |
| 2012 | $2,123 | $24,800 |
Find assessor info on the county website
Monthly payment
Est. payment
Payment breakdown
Explore the cost of this home by adjusting the details. Changes won't be saved.Climate risks
Neighborhood: Roxborough
Nearby schools
Similar homes
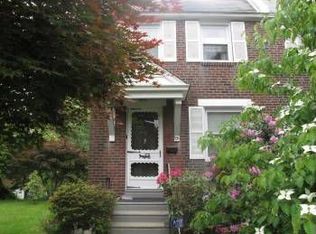
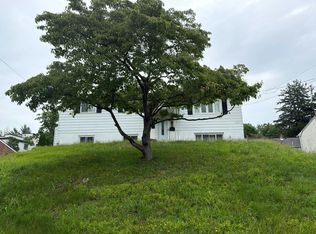
- $--2 bd1 ba1.1k sqft7505 Shaw St, Philadelphia, PA 19128Auction
 Auction.com 2
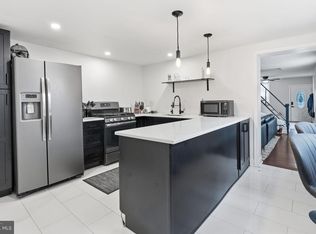
 - $339,9004 bd2 ba1k sqft440 Lemonte St, Philadelphia, PA 19128For Sale
 MLS ID #PAPH2647624, Kathleen Lomonaco, Realty One Group Restore - Collegeville. Bright MLS
 - $399,0003 bd2 ba1.3k sqft7115 Valley Ave, Philadelphia, PA 19128For Sale
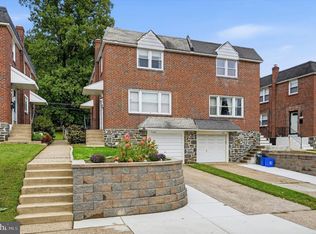 MLS ID #PAPH2674924, Kelly Valentine, EXP Realty, LLC. Bright MLS
 - $329,0003 bd2 ba1.3k sqft412 Delmar St, Philadelphia, PA 19128For Sale
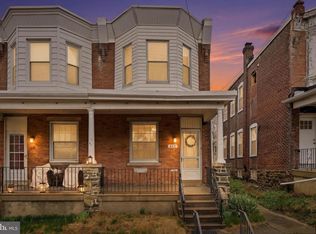 MLS ID #PAPH2595914, Al LaBrusciano, Keller Williams Real Estate-Blue Bell. Bright MLS
 - $350,0003 bd2 ba1.4k sqft571 Martin St, Philadelphia, PA 19128For SaleMLS ID #PAPH2639044, Lei Barry, Keller Williams Real Estate-Blue Bell. Bright MLS
- $374,0004 bd2 ba1.4k sqft436 Lemonte St, Philadelphia, PA 19128For SaleMLS ID #PAPH2665818, Michael Olsakowski, Keller Williams Real Estate-Langhorne. Bright MLS
- $325,0004 bd2 ba1.3k sqft566 Martin St, Philadelphia, PA 19128For SaleMLS ID #PAPH2675910, Lynn Seeburger, BHHS Fox & Roach Wayne-Devon. Bright MLS
- $319,9004 bd2 ba1.2k sqft6944 Manti St, Philadelphia, PA 19128For SaleMLS ID #PAPH2631414, Michael DeFiore, Houwzer, LLC. Bright MLS
- $354,9003 bd2 ba1.7k sqft326 Ripka St #A, Philadelphia, PA 19128For SaleMLS ID #PAPH2673534, Bob Enslin III, Kershaw Real Estate. Bright MLS
- $330,0003 bd3 ba1.6k sqft7923 31 Ridge 31 Ave #27, Philadelphia, PA 19128For SaleMLS ID #PAPH2677194, Michelle Garcia, Keller Williams Main Line. Bright MLS
- $329,9002 bd2 ba1.2k sqft4336 Manayunk Ave, Philadelphia, PA 19128For SaleMLS ID #PAPH2673984, Patrick Joos, Keller Williams Real Estate-Blue Bell. Bright MLS
- $365,0003 bd2 ba1.4k sqft3936 Mitchell St, Philadelphia, PA 19128For SaleMLS ID #PAPH2677238, Justin Mailloux, RE/MAX One Realty - TCDT. Bright MLS
- $449,9003 bd2 ba1.1k sqft534 Domino Ln, Philadelphia, PA 19128For SaleMLS ID #PAPH2672732, Tom Sermarini, Homestarr Realty. Bright MLS
- $349,9004 bd2 ba1.8k sqft444 Lemonte St, Philadelphia, PA 19128For SaleMLS ID #PAPH2582132, Joseph Waites, Tara Management Services Inc. Bright MLS
- $425,0003 bd2 ba1.4k sqft402 Leverington Ave, Philadelphia, PA 19128For SaleMLS ID #PAPH2672934, Christine Ertz, Real of Pennsylvania. Bright MLS
- $395,5003 bd2 ba1.4k sqft6719 Pechin St, Philadelphia, PA 19128For SaleMLS ID #PAPH2665078, Nicholas Ochs, KW Empower. Bright MLS
- $339,9003 bd1 ba1.1k sqft495 Kingsley St, Philadelphia, PA 19128For SaleMLS ID #PAPH2668828, John Lee, Real of Pennsylvania. Bright MLS
- $324,9002 bd2 ba1.2k sqft362 Fairway Ter, Philadelphia, PA 19128For SaleMLS ID #PAPH2669360, Ashley Castillo, Realty ONE Group Focus. Bright MLS
- $279,0002 bd2 ba896 sqft206 Overlook Rd, Philadelphia, PA 19128For SaleMLS ID #PAPH2675236, Dylan Kaye, Keller Williams Real Estate-Langhorne. Bright MLS
