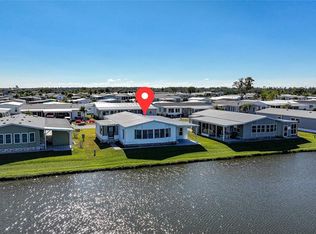
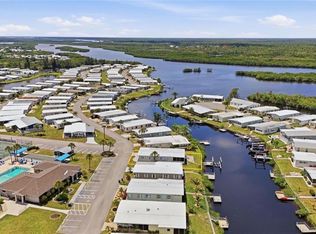
Welcome to easy Florida living in this well-maintained 1995, 2-bedroom, 2 bath manufactured home, ideally situated on a desirable corner lot in the highly sought-after, land-owned, pet friendly community of Harbor Isles. Perfectly positioned directly across from the marina, this home offers both a prime location and a relaxed coastal lifestyle. Step inside to discover a bright and spacious floor plan featuring vaulted ceilings throughout and 1,280 square feet of comfortable living space. The large kitchen is a true centerpiece, offering abundant cabinetry and counter space, all open to the expansive dining and living areas—perfect for entertaining or everyday living. Just off the living room, a beautiful Florida room spans the entire length of the home and is equipped with acrylic windows, luxury vinyl flooring, and its own AC, creating a versatile space to enjoy year-round. Both bedrooms are generously sized and feature large walk-in closets, while the two spacious bathrooms include skylights that fill the spaces with natural light along with ample storage. Additional highlights include a 2022 AC system, a large shed with newer washer and dryer, two workbenches for hobbies or projects, and a golf cart that is included with the home. Being offered turnkey furnished, you can move right in and start enjoying the Florida lifestyle immediately. Harbor Isles is a vibrant, amenity-rich waterfront community offering a marina with direct access to the Intracoastal Waterway and Gulf of Mexico, a large clubhouse, heated pool and spa, fitness center, tennis and pickleball courts, bocce, shuffleboard, and a full calendar of social activities. This active and friendly community is conveniently located near shopping, dining, beautiful Gulf beaches, and historic downtown Venice. This is your opportunity to own a piece of paradise in one of the area’s most desirable communities.
Pending
Price cut: $10K (5/18)
$169,900
553 PORTSIDE DRIVE, NORTH PORT, FL 34287
2beds
1,280sqft
Manufactured Home, Single Family Residence
Built in 1995
5,914 Square Feet Lot
$160,500 Zestimate®
$133/sqft
$196/mo HOA
What's special
Heated pool and spaVaulted ceilings throughoutTennis and pickleball courtsDesirable corner lot
- 110 days |
- 41 |
- 1 |
Zillow last checked:
Listing updated:
Listed by:
Mindy Buckley 941-468-1118,
MICHAEL SAUNDERS & COMPANY 941-493-2500,
Kari Myroniuk 941-350-6101,
MICHAEL SAUNDERS & COMPANY
Source: Stellar MLS,MLS#: N6143801 Originating MLS: Venice
Originating MLS: Venice
Facts & features
Interior
Bedrooms & bathrooms
- Bedrooms: 2
- Bathrooms: 2
- Full bathrooms: 2
Rooms
- Room types: Florida Room
Primary bedroom
- Features: Built-in Closet
- Level: First
- Area: 192.64 Square Feet
- Dimensions: 17.2x11.2
Bedroom 2
- Features: Built-in Closet
- Level: First
- Area: 126.25 Square Feet
- Dimensions: 12.5x10.1
Dining room
- Level: First
- Area: 105.6 Square Feet
- Dimensions: 11x9.6
Florida room
- Level: First
- Area: 195.45 Square Feet
- Dimensions: 24.1x8.11
Kitchen
- Level: First
- Area: 120.19 Square Feet
- Dimensions: 11.9x10.1
Living room
- Level: First
- Area: 355.68 Square Feet
- Dimensions: 24.7x14.4
Workshop
- Level: First
- Area: 182.49 Square Feet
- Dimensions: 23.7x7.7
Heating
- Central, Electric, Heat Pump
Cooling
- Central Air
Appliances
- Included: Dishwasher, Dryer, Electric Water Heater, Microwave, Range Hood, Refrigerator, Washer
- Laundry: Other
Features
- Built-in Features, Vaulted Ceiling(s), Walk-In Closet(s)
- Flooring: Carpet, Linoleum
- Doors: Sliding Doors
- Windows: Skylight(s), Window Treatments
- Has fireplace: No
Interior area
- Total structure area: 1,280
- Total interior livable area: 1,280 sqft
Property
Parking
- Total spaces: 1
- Parking features: Carport
- Carport spaces: 1
Features
- Levels: One
- Stories: 1
- Patio & porch: Covered, Enclosed, Side Porch
- Exterior features: Rain Gutters, Storage
- Waterfront features: Lake
Lot
- Size: 5,914 Square Feet
Details
- Parcel number: 0789155626
- Zoning: RMH
- Special conditions: None
Construction
Type & style
- Home type: MobileManufactured
- Property subtype: Manufactured Home, Single Family Residence
Materials
- Vinyl Siding, Wood Frame
- Foundation: Crawlspace
- Roof: Metal
Condition
- New construction: No
- Year built: 1995
Utilities & green energy
- Sewer: Public Sewer
- Water: Public
- Utilities for property: Public
Community & HOA
Community
- Features: Boat Slip, Community Boat Ramp, Dock, Fishing, Lake, Marina, River, Water Access, Association Recreation - Owned, Buyer Approval Required, Clubhouse, Deed Restrictions, Fitness Center, Gated Community - No Guard, Golf Carts OK, Park, Pool, Tennis Court(s)
- Pet fee: $0 monthly
- Senior community: Yes
- Subdivision: HARBOR ISLES PH 5
HOA
- Has HOA: Yes
- Amenities included: Cable TV, Clubhouse, Fence Restrictions, Fitness Center, Gated, Laundry, Pickleball Court(s), Pool, Recreation Facilities, Sauna, Shuffleboard Court, Spa/Hot Tub, Tennis Court(s)
- Services included: Cable TV, Common Area Taxes, Community Pool, Reserve Fund, Fidelity Bond, Internet, Manager, Pool Maintenance, Private Road, Recreational Facilities
- HOA fee: $196 monthly
- HOA name: HICA/Bethany Ray
- HOA phone: 941-426-5745
Location
- Region: North Port
Financial & listing details
- Price per square foot: $133/sqft
- Tax assessed value: $140,200
- Annual tax amount: $2,239
- Date on market: 4/10/2026
- Cumulative days on market: 75 days
- Listing terms: Cash,Conventional,VA Loan
- Ownership: Fee Simple
- Total actual rent: 0
- Road surface type: Asphalt
- Body type: Double Wide
Mindy Buckley
Mindy Buckley
(941) 468-1118
By pressing Contact Agent, you agree that the real estate professional identified above may call/text you about your search, which may involve use of automated means and pre-recorded/artificial voices. You don't need to consent as a condition of buying any property, goods, or services. Message/data rates may apply. You also agree to our Terms of Use. Zillow does not endorse any real estate professionals. We may share information about your recent and future site activity with your agent to help them understand what you're looking for in a home.
Estimated market value
$160,500
$152,000 - $169,000
$2,021/mo
Price history
| Date | Event | Price |
|---|---|---|
| 6/18/2026 | Pending sale | $169,900$133/sqft |
Source:  Stellar MLS #N6143801 Report a problem Stellar MLS #N6143801 Report a problem | ||
| 5/18/2026 | Price change | $169,900-5.6%$133/sqft |
Source: Stellar MLS #N6143801 Report a problem | ||
| 4/10/2026 | Listed for sale | $179,900-21.8%$141/sqft |
Source: Stellar MLS #N6143801 Report a problem | ||
| 1/23/2023 | Sold | $230,000+187.1%$180/sqft |
Source: Public Record Report a problem | ||
| 6/28/1995 | Sold | $80,100$63/sqft |
Source: Public Record Report a problem | ||
Public tax history
| Year | Property taxes | Tax assessment |
|---|---|---|
| 2025 | $2,239 -6% | $140,200 -10.7% |
| 2024 | $2,383 +12% | $157,000 +10.3% |
| 2023 | $2,126 +148.8% | $142,400 +95.3% |
| 2022 | $855 +6.4% | $72,896 +3% |
| 2021 | $803 +1.4% | $70,773 +1.4% |
| 2020 | $792 +6.6% | $69,796 +2.3% |
| 2019 | $743 | $68,227 +1.9% |
| 2018 | $743 +4.4% | $66,955 +2.1% |
| 2017 | $711 -0.6% | $65,578 -32.7% |
| 2016 | $716 +1.4% | $97,500 +30.9% |
| 2015 | $706 -1.1% | $74,500 +19.5% |
| 2014 | $714 0% | $62,342 |
| 2013 | $714 +1.9% | $62,342 +1.7% |
| 2012 | $700 -10.6% | $61,300 -16.3% |
| 2011 | $783 -2.7% | $73,200 -0.9% |
| 2010 | $805 +2.7% | $73,900 +2.1% |
| 2009 | $784 | $72,400 -5.1% |
| 2008 | $784 -11.8% | $76,321 +4% |
| 2007 | $889 | $73,418 +2.5% |
| 2006 | -- | $71,627 +3% |
| 2005 | -- | $69,541 +3% |
| 2004 | $889 -0.2% | $67,516 +1.9% |
| 2003 | $891 -1.8% | $66,257 +3% |
| 2002 | $907 +8.6% | $64,313 +1.6% |
| 2001 | $835 -3.8% | $63,300 -2.8% |
| 2000 | $868 | $65,100 |
Find assessor info on the county website
Monthly payment
Climate risks
Neighborhood: Warm Mineral Springs
Nearby schools
GreatSchools rating
- 5/10Glenallen Elementary SchoolGrades: PK-5Distance: 3.4 mi
- 8/10Heron Creek Middle SchoolGrades: 6-8Distance: 3.8 mi
- 3/10North Port High SchoolGrades: PK,9-12Distance: 4 mi
- $153,2002 bd2 ba1.2k sqft554 Portside Dr, North Port, FL 34287Off Market
- $---- bd-- ba-- sqft554 Portside Dr, North Pt, FL 34287Off Market
- $119,7002 bd2 ba1.1k sqft552 Amberjack Dr, North Port, FL 34287Off Market
- $177,1002 bd2 ba1.2k sqft551 Amberjack Dr, North Port, FL 34287Off Market
- $---- bd-- ba-- sqft551 Amberjack Dr, North Pt, FL 34287Off Market
- $197,7003 bd2 ba1.3k sqft629 Schooner St, North Port, FL 34287Off Market
- $122,9002 bd2 ba1.2k sqft555 Portside Dr, North Port, FL 34287Sold
- $150,2002 bd2 ba1.2k sqft630 Schooner St, North Port, FL 34287Off Market
Similar homes
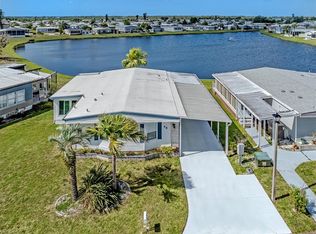
- $169,9003 bd2 ba1.4k sqft495 SCHOONER STREET, NORTH PORT, FL 34287For Sale
 MLS ID #C7519625, Dena Sternquist PA, REALTY ONE GROUP MVP. Stellar MLS
 - $179,9002 bd2 ba1k sqft222 SCHOONER STREET, NORTH PORT, FL 34287For Sale
 MLS ID #N6144669, Mindy Buckley, MICHAEL SAUNDERS & COMPANY. Stellar MLS
 - $160,0002 bd2 ba1.3k sqft118 MARTINIQUE ROAD, NORTH PORT, FL 34287For Sale
 MLS ID #C7525650, Kirk DeVries, RE/MAX PALM REALTY. Stellar MLS
 - $185,0002 bd2 ba1.3k sqft98 LAKEVIEW DRIVE, NORTH PORT, FL 34287For Sale
 MLS ID #N6144056, Mindy Buckley, MICHAEL SAUNDERS & COMPANY. Stellar MLS
 - $180,0002 bd2 ba1.2k sqft622 LA SALA, NORTH PORT, FL 34287For SaleMLS ID #A4692467, Dana Musco, EXIT KING REALTY. Stellar MLS
- $189,0002 bd2 ba1.3k sqft520 IMPERIAL DRIVE, NORTH PORT, FL 34287For SaleMLS ID #C7526807, Jill Kerekes Upleger, RE/MAX PALM REALTY. Stellar MLS
- $169,9002 bd2 ba1.5k sqft512 LA PLAYA CIRCLE, NORTH PORT, FL 34287For SaleMLS ID #TB8455526, Tammie Schroder, LA CASA REAL ESTATE INC.. Stellar MLS
- $149,9002 bd2 ba1.5k sqft452 SHARKS POINT, NORTH PORT, FL 34287For SaleMLS ID #C7526864, April Emil, KW PEACE RIVER PARTNERS. Stellar MLS
- $189,9002 bd2 ba1.1k sqft132 MARTINIQUE ROAD, NORTH PORT, FL 34287For SaleMLS ID #N6144322, Mindy Buckley, MICHAEL SAUNDERS & COMPANY. Stellar MLS
- $154,0002 bd2 ba1.6k sqft216 MARTINIQUE ROAD, NORTH PORT, FL 34287For SaleMLS ID #C7525176, Catherine Anderson, RE/MAX PALM REALTY. Stellar MLS
- $199,9003 bd2 ba1.6k sqft592 PORTSIDE DRIVE, NORTH PORT, FL 34287For SaleMLS ID #N6144045, Mindy Buckley, MICHAEL SAUNDERS & COMPANY. Stellar MLS
- $140,0002 bd2 ba1.2k sqft240 LA COSTA, NORTH PORT, FL 34287For SaleMLS ID #TB8521197, Tammie Schroder, LA CASA REAL ESTATE INC.. Stellar MLS
- $189,0002 bd2 ba1.1k sqft320 LA COSTA, NORTH PORT, FL 34287For SaleMLS ID #TB8457675, Tammie Schroder, LA CASA REAL ESTATE INC.. Stellar MLS
- $145,0002 bd2 ba1.2k sqft716 SANCHEZ CIRCLE, NORTH PORT, FL 34287For SaleMLS ID #TB8497659, Tammie Schroder, LA CASA REAL ESTATE INC.. Stellar MLS
- $134,5002 bd2 ba1.4k sqft314 MARINER DRIVE, NORTH PORT, FL 34287For SaleMLS ID #A4691954, Kimberly McGrath, COLDWELL BANKER SARASOTA CENT.. Stellar MLS
- $199,9002 bd2 ba1.3k sqft156 MARTINIQUE ROAD, NORTH PORT, FL 34287For SaleMLS ID #A4676518, Jim Comly, LPT REALTY, LLC. Stellar MLS
- $128,0002 bd2 ba1.2k sqft533 FLEETWOOD STREET, NORTH PORT, FL 34287For SaleMLS ID #A4673821, Kimberly McGrath, COLDWELL BANKER SARASOTA CENT.. Stellar MLS
- $125,0002 bd2 ba1.2k sqft658 LA SALA, NORTH PORT, FL 34287For SaleMLS ID #TB8417347, Tammie Schroder, LA CASA REAL ESTATE INC.. Stellar MLS
- $135,8002 bd2 ba1.1k sqft6639 VISTA LANE, NORTH PORT, FL 34287For SaleMLS ID #N6144767, Paula Spitler, COLDWELL BANKER REALTY. Stellar MLS
- $120,0002 bd2 ba1.1k sqft220 LA ROSAS, NORTH PORT, FL 34287For SaleMLS ID #TB8452818, Tammie Schroder, LA CASA REAL ESTATE INC.. Stellar MLS
