***THIS HOME IS NOT FOR RENT. OFFERS TO RENT ARE 100% FRAUDULENT***Looking for quiet neighborhood living on a tree-lined street, yet close to all the amenities of the big city? YOU FOUND IT! Check out this well-loved 3BDRM/1.5BA ranch in delightful Decatur Township. Adored by one owner for over 40 years, the time has come to pass it on for someone else to enjoy. Listen to the birds sing and watch the world go by from the comfort of your front porch. Fully-fenced backyard offers privacy with that large & lovely back deck, as well as the oversized sun room, perfect for relaxing after a hard day. Living room boasts it's very own wood burning fireplace, handy for taking the chill out of a starry spring evening. And the storage--you're gonna flip! While the attached two car garage and carport are nice, the sizeable workshop in the backyard is even better! As perfect space for ALLL the things, use it as an extra garage, workshop, flex space...the possibilities are endless. Located mere minutes from shopping, award-winning Decatur Township schools, recreation and ALL the things that make southside living so sweet--including Indy's 25-acre Carson Park, tucked-away-if-you-know-you-know Dollar Hide Creek Park and the Indianapolis International Airport. This Old Mill Park home won't last long--see it TODAY!
Pending
Price cut: $10K (6/23)
$190,000
5531 Dollar Hide North Dr, Indianapolis, IN 46221
3beds
1,315sqft
:
Get pre-qualifiedN/A
Residential, Single Family Residence
Built in 1977
10,018 Square Feet Lot
$-- Zestimate®
$144/sqft
$-- HOA
What's special
Tree-lined streetWood burning fireplaceFront porchOversized sun roomFully-fenced backyardAttached two car garage
- 103 days |
- 112 |
- 4 |
Zillow last checked:
Listing updated:
Listed by:
Miriam Odegard 317-220-5397,
United Real Estate Indpls
Source: MIBOR as distributed by MLS GRID,MLS#: 22098106
Facts & features
Interior
Bedrooms & bathrooms
- Bedrooms: 3
- Bathrooms: 2
- Full bathrooms: 1
- 1/2 bathrooms: 1
- Main level bathrooms: 2
- Main level bedrooms: 3
Primary bedroom
- Level: Main
- Area: 126.5 Square Feet
- Dimensions: 11.5LX11W
Bedroom 2
- Level: Main
- Area: 97.75 Square Feet
- Dimensions: 11.5LX8.5W
Bedroom 3
- Level: Main
- Area: 95 Square Feet
- Dimensions: 9.5LX10W
Bonus room
- Level: Main
- Area: 180 Square Feet
- Dimensions: 12LX15W
Hearth room
- Level: Main
- Area: 264 Square Feet
- Dimensions: 22LX12W
Kitchen
- Level: Main
- Area: 105 Square Feet
- Dimensions: 10.5X10W
Laundry
- Level: Main
- Area: 36 Square Feet
- Dimensions: 6LX6W
Living room
- Level: Main
- Area: 187.5 Square Feet
- Dimensions: 12.5LX15W
Heating
- Electric
Cooling
- Central Air
Appliances
- Included: Dishwasher, Disposal, Gas Water Heater, Range Hood, Refrigerator
- Laundry: In Unit, Connections All, Main Level
Features
- Breakfast Bar, High Speed Internet, Eat-in Kitchen
- Has basement: No
- Number of fireplaces: 1
- Fireplace features: Living Room
Interior area
- Total structure area: 1,315
- Total interior livable area: 1,315 sqft
Property
Parking
- Total spaces: 2
- Parking features: Attached, Carport, Detached, Storage
- Garage spaces: 2
- Has carport: Yes
- Details: Garage Parking Other(Other)
Features
- Levels: One
- Stories: 1
- Patio & porch: Covered, Deck, Patio
- Exterior features: Gutter Guards
- Fencing: Fenced,Full,Privacy
Lot
- Size: 10,018 Square Feet
- Features: City Lot, Curbs, Sidewalks, Suburb, Mature Trees
Details
- Additional structures: Barn Mini
- Parcel number: 491301109012000200
- Special conditions: As Is
- Horse amenities: None
Construction
Type & style
- Home type: SingleFamily
- Architectural style: Ranch,Traditional
- Property subtype: Residential, Single Family Residence
Materials
- Brick, Vinyl With Brick
- Foundation: Crawl Space, Block
Condition
- New construction: No
- Year built: 1977
Details
- Builder name: Melody Homes
Utilities & green energy
- Electric: 100 Amp Service
- Water: Public
Community & HOA
Community
- Subdivision: Old Mill Park
HOA
- Has HOA: No
Location
- Region: Indianapolis
Financial & listing details
- Price per square foot: $144/sqft
- Tax assessed value: $233,900
- Annual tax amount: $2,454
- Date on market: 4/30/2026
- Cumulative days on market: 61 days
Estimated market value
Not available
Estimated sales range
Not available
Not available
Price history
| Date | Event | Price |
|---|---|---|
| 6/29/2026 | Pending sale | $190,000$144/sqft |
Source:  MIBOR as distributed by MLS GRID #22098106 Report a problem MIBOR as distributed by MLS GRID #22098106 Report a problem | ||
| 6/23/2026 | Price change | $190,000-5%$144/sqft |
Source: MIBOR as distributed by MLS GRID #22098106 Report a problem | ||
| 6/21/2026 | Listed for sale | $200,000$152/sqft |
Source: MIBOR as distributed by MLS GRID #22098106 Report a problem | ||
| 6/10/2026 | Pending sale | $200,000$152/sqft |
Source: MIBOR as distributed by MLS GRID #22098106 Report a problem | ||
| 6/5/2026 | Price change | $200,000-4.8%$152/sqft |
Source: MIBOR as distributed by MLS GRID #22098106 Report a problem | ||
| 5/20/2026 | Price change | $210,000-2.3%$160/sqft |
Source: MIBOR as distributed by MLS GRID #22098106 Report a problem | ||
| 4/30/2026 | Listed for sale | $215,000$163/sqft |
Source: MIBOR as distributed by MLS GRID #22098106 Report a problem | ||
Public tax history
| Year | Property taxes | Tax assessment |
|---|---|---|
| 2025 | $2,453 -7.5% | $233,900 +6.3% |
| 2024 | $2,652 +1.5% | $220,100 +14.7% |
| 2023 | $2,612 +23.7% | $191,900 +1.7% |
| 2022 | $2,112 +7% | $188,700 +25.7% |
| 2021 | $1,974 +10.2% | $150,100 +5.9% |
| 2020 | $1,791 +9.2% | $141,700 +10.2% |
| 2019 | $1,640 +2.2% | $128,600 +7.8% |
| 2018 | $1,605 -8.7% | $119,300 +5.9% |
| 2017 | $1,759 +16.5% | $112,700 -2.8% |
| 2016 | $1,510 +21.6% | $115,900 +22.6% |
| 2014 | $1,242 -2.9% | $94,500 +5.9% |
| 2013 | $1,279 | $89,200 -10.5% |
| 2012 | $1,279 | $99,700 -6.5% |
| 2011 | -- | $106,600 -5% |
| 2010 | $1,450 +0.3% | $112,200 -2% |
| 2009 | $1,446 | $114,500 -2.6% |
| 2007 | -- | $117,600 +2.4% |
| 2006 | -- | $114,800 +14.9% |
| 2005 | -- | $99,900 |
| 2004 | -- | $99,900 |
| 2003 | -- | $99,900 +69.6% |
| 2002 | -- | $58,900 +200.1% |
| 2001 | -- | $19,630 |
| 2000 | -- | $19,630 |
Find assessor info on the county website
Monthly payment
Est. payment
Payment breakdown
Explore the cost of this home by adjusting the details. Changes won't be saved.Climate risks
Neighborhood: Valley Mills
Nearby schools
GreatSchools rating
- 5/10Valley Mills Elementary SchoolGrades: K-6Distance: 0.9 mi
- 3/10Decatur Middle SchoolGrades: 7-8Distance: 1.1 mi
- 3/10Decatur Central High SchoolGrades: 9-12Distance: 1 mi
Schools provided by the listing agent
- Elementary: Valley Mills Elementary School
- Middle: Decatur Middle School
- High: Decatur Central High School
Source: MIBOR as distributed by MLS GRID. This data may not be complete. We recommend contacting the local school district to confirm school assignments for this home.
- $204,4003 bd2 ba1.1k sqft5537 Dollar Hide North Dr, Indianapolis, IN 46221Off Market
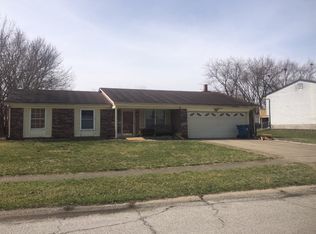
- $202,4003 bd2 ba1.1k sqft5537 N Dollar Hide North Dr, Indianapolis, IN 46221Off Market

- $207,3003 bd0 ba1.6k sqft5525 Dollar Hide North Dr, Indianapolis, IN 46221Off Market
- $201,1003 bd0 ba1.7k sqft5545 Dollar Hide North Dr, Indianapolis, IN 46221Off Market
- $199,9003 bd1 ba1.8k sqft5528 Dollar Hide North Dr, Indianapolis, IN 46221Pending
- $247,2003 bd2 ba2k sqft5534 Dollar Hide North Dr, Indianapolis, IN 46221Sold
- $222,6003 bd2 ba1.2k sqft5511 Dollar Hide North Dr, Indianapolis, IN 46221Off Market
- $--3 bd1 ba1.8k sqft5528 Dollar Hide North Dr #410006, Indianapolis, IN 46221Off Market
A local agent can set up tours, give advice and negotiate with sellers.
Similar homes
- $184,9003 bd2 ba1.3k sqft3219 Beeler Ct, Indianapolis, IN 46224Active
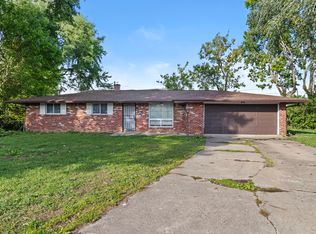 MLS ID #22078055, Robert Davenport, Plum Tree Realty. MIBOR as distributed by MLS GRID
 - $180,0003 bd2 ba1.3k sqft955 N Belmont Ave, Indianapolis, IN 46222Active
 MLS ID #22107713, Gloria Gear, Keller Williams Indy Metro Partners. MIBOR as distributed by MLS GRID
 - $224,0003 bd2 ba1.5k sqft3223 Vincz Dr, Indianapolis, IN 46228Active
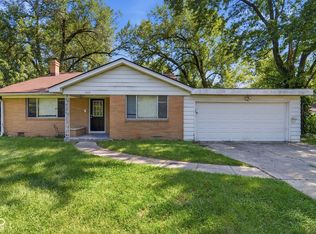 MLS ID #22118299, Teresa Homan, Mainstay Brokerage LLC. MIBOR as distributed by MLS GRID
 - $232,5003 bd2 ba1.2k sqft7832 Gordon Way, Indianapolis, IN 46237Active
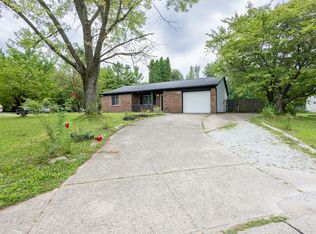 MLS ID #22119060, Diana Elmore, Realty World-Turtle Crk Realty. MIBOR as distributed by MLS GRID
 - $186,5003 bd1 ba1k sqft14 Angela Ct, Beech Grove, IN 46107ActiveMLS ID #22117145, Jason Hess, Compass Indiana, LLC. MIBOR as distributed by MLS GRID
- $205,0003 bd2 ba1.2k sqft1138 N Winding Hart Dr, Indianapolis, IN 46229ActiveMLS ID #22116671, Peter Stewart, Keller Williams Indpls Metro N. MIBOR as distributed by MLS GRID
- $149,9003 bd1 ba1k sqft3502 S State Ave, Indianapolis, IN 46227ActiveMLS ID #22118733, Mark Jones, PMI Midwest. MIBOR as distributed by MLS GRID
- $230,0004 bd2 ba1.4k sqft6932 W 10th St, Indianapolis, IN 46214ActiveMLS ID #22115129, Marcus Fillyaw, RE/MAX Advanced Realty. MIBOR as distributed by MLS GRID
- $253,0003 bd2 ba1.4k sqft8312 Lake Tree Ln, Indianapolis, IN 46217ActiveMLS ID #22118847, Biak Sang, Diamond Stars Realty LLC. MIBOR as distributed by MLS GRID
- $185,0003 bd1 ba1.1k sqft2851 S Oakland Ave, Indianapolis, IN 46203ActiveMLS ID #22103953, Stacey Brown, Keller Williams Indy Metro NE. MIBOR as distributed by MLS GRID
- $179,9003 bd2 ba1.3k sqft1745 Orchid Ct, Indianapolis, IN 46219ActiveMLS ID #22111448, Samuel Nieves-Montanez, Trelora Realty. MIBOR as distributed by MLS GRID
- $209,9004 bd2 ba1.8k sqft4231 E Thompson Rd, Indianapolis, IN 46237ActiveMLS ID #22097248, Isabella Frazier, Trelora Realty. MIBOR as distributed by MLS GRID
- $179,9004 bd2 ba1.7k sqft4315 N Whittier Pl, Indianapolis, IN 46226ActiveMLS ID #22102187, Matthew Ford, Indiana Ford Realty LLC. MIBOR as distributed by MLS GRID
- $249,9003 bd2 ba1.5k sqft6830 Westdrum Rd, Indianapolis, IN 46241ActiveMLS ID #22116877, Randy Placencia, Red Bridge Real Estate. MIBOR as distributed by MLS GRID
- $149,0003 bd2 ba1.9k sqft602 S Lyons Ave, Indianapolis, IN 46241ActiveMLS ID #22111416, Don Harrington, F.C. Tucker Company. MIBOR as distributed by MLS GRID
- $174,9003 bd1 ba1.4k sqft9301 Shenandoah Ct, Indianapolis, IN 46229ActiveMLS ID #22097857, Isabella Frazier, Trelora Realty. MIBOR as distributed by MLS GRID
- $279,9004 bd3 ba1.9k sqft704 Kokomo Ln, Indianapolis, IN 46241ActiveMLS ID #22119038, Randy Placencia, Red Bridge Real Estate. MIBOR as distributed by MLS GRID
- $125,0002 bd2 ba1k sqft1315 S Sheffield Ave, Indianapolis, IN 46221ActiveMLS ID #22117252, Todd Cook, Keller Williams Indy Metro Partners. MIBOR as distributed by MLS GRID
- $209,9004 bd2 ba1.6k sqft4600 E 42nd St, Indianapolis, IN 46226ActiveMLS ID #22098378, Isabella Frazier, Trelora Realty. MIBOR as distributed by MLS GRID
- $154,9003 bd2 ba1.3k sqft3825 N Audubon Rd, Indianapolis, IN 46226ActiveMLS ID #22101126, Isabella Frazier, Trelora Realty. MIBOR as distributed by MLS GRID
