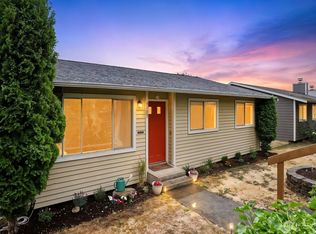
Beautifully updated and full of possibilities, this 4-bedroom home blends thoughtful improvements, flexible spaces and an exceptional outdoor setup. The roof and exterior paint were completed in 2023, while updated LVP flooring, new carpet, refreshed bathrooms, newer interior paint and stainless steel kitchen appliances, added in 2025, create a fresh, polished feel. Ductless mini-splits were added in 2025 to both upstairs bedrooms and the upstairs living room, providing year-round comfort, and were recently serviced. The electrical panel was also replaced in 2025. Outside, the fully fenced yard is made for entertaining and relaxing, with a brand-new deck, approximately 400-sq ft patio, outdoor kitchen, fire pit, water feature, garden space, greenhouse, chicken coop and wood shed. Part of the garage is converted to living space, with the remainder offering just over 200 sq ft of storage. Convenient to schools, parks, shopping, restaurants, commuter routes and the new light rail system. Move-in ready with room to live and enjoy!
Active
Listed by: Keller Williams Realty PS • David Berg • 253-370-9449
Price cut: $4.5K (11/13)
$535,000
5532 34th Street Loop NE, Tacoma, WA 98422
4beds
1,679sqft
Single Family Residence
Built in 1979
8,001 Square Feet Lot
$533,700 Zestimate®
$319/sqft
$-- HOA
What's special
Garden spaceChicken coopOutdoor kitchenStainless steel kitchen appliancesWater featureBrand-new deckFlexible spaces
- --
- on Zillow
- 813
- views
- 115
- saves
Zillow last checked:
Listing updated:
Listed by:
David Berg 253-370-9449 david.berg@homesonthesound.com,
Keller Williams Realty PS,
Courtney Berg 253-820-8911,
Keller Williams Realty PS
Source: NWMLS as distributed by MLS GRID,MLS#: 2588368
Facts & features
Interior
Bedrooms & bathrooms
- Bedrooms: 4
- Bathrooms: 2
- Full bathrooms: 1
- 3/4 bathrooms: 1
Primary bedroom
- Level: Second
Bedroom
- Level: Second
Bedroom
- Level: Lower
Bedroom
- Level: Lower
Bathroom full
- Level: Second
Bathroom three quarter
- Level: Lower
Bonus room
- Level: Lower
Dining room
- Level: Second
Entry hall
- Level: Split
Kitchen with eating space
- Level: Second
Living room
- Level: Second
Utility room
- Level: Lower
Heating
- Fireplace, Baseboard, Ductless, Electric
Cooling
- Ductless
Appliances
- Included: Dishwasher, Dryer, Refrigerator, Stove(s)/Range(s), Washer, Dishwasher(s), Dryer(s), Refrigerator(s), Washer(s), Water Heater: Electric, Water Heater Location: Utility Rm
Features
- Ceiling Fan(s), Dining Room
- Flooring: Ceramic Tile, Laminate, Slate, Carpet
- Windows: Dbl Pane/Storm Window
- Basement: None
- Number of fireplaces: 1
- Fireplace features: Wood Burning, Upper Level: 1, Fireplace
Interior area
- Total structure area: 1,679
- Total interior livable area: 1,679 sqft
Property
Parking
- Parking features: Driveway, RV Parking
Features
- Levels: Multi/Split
- Entry location: Split
- Patio & porch: Ceiling Fan(s), Dbl Pane/Storm Window, Dining Room, Fireplace, Water Heater
- Has view: Yes
- View description: Territorial
Lot
- Size: 8,001 Square Feet
- Dimensions: 124 x 4 x 93 x 101 x 56
- Features: Curbs, Paved, Sidewalk, Cable TV, Deck, Fenced-Fully, Green House, High Speed Internet, Outbuildings, Patio, RV Parking
- Topography: Level
- Residential vegetation: Fruit Trees, Garden Space
Details
- Parcel number: 7953520960
- Zoning: TAC
- Special conditions: Standard
Construction
Type & style
- Home type: SingleFamily
- Architectural style: Split Entry
- Property subtype: Single Family Residence
Materials
- Cement Planked, Wood Siding, Wood Products, Cement Plank
- Foundation: Poured Concrete
- Roof: Composition
Condition
- Year built: 1979
Utilities & green energy
- Electric: Company: Tacoma Public Utilities
- Sewer: Sewer Connected, Company: Tacoma Public Utilities
- Water: Public, Company: Tacoma Public Utilities
Community & HOA
Community
- Subdivision: Ne Tacoma
Location
- Region: Tacoma
Financial & listing details
- Price per square foot: $319/sqft
- Tax assessed value: $530,200
- Annual tax amount: $5,778
- Date on market: 10/1/2026
- Listing terms: Conventional,FHA,VA Loan
- Inclusions: Dishwasher(s), Dryer(s), Refrigerator(s), Stove(s)/Range(s), Washer(s)
Estimated market value
$533,700
$507,000 - $560,000
$3,022/mo
Price history
| Date | Event | Price |
|---|---|---|
| 11/13/2026 | Price change | $535,000-0.8%$319/sqft |
Source:  NWMLS as distributed by MLS GRID #2588368 Report a problem | ||
| 10/14/2026 | Price change | $539,500-1.9%$321/sqft |
Source: NWMLS as distributed by MLS GRID #2588368 Report a problem | ||
| 10/1/2026 | Listed for sale | $550,000+175%$328/sqft |
Source: NWMLS as distributed by MLS GRID #2588368 Report a problem | ||
| 2/20/2015 | Sold | $200,000$119/sqft |
Source: NWMLS as distributed by MLS GRID #726259 Report a problem | ||
| 1/22/2015 | Pending sale | $200,000$119/sqft |
Source: Windermere Professional Partners #726259 Report a problem | ||
| 1/13/2015 | Listed for sale | $200,000-4.4%$119/sqft |
Source: Windermere Professional Partners #726259 Report a problem | ||
| 10/21/2014 | Sold | $209,154+42.8%$125/sqft |
Source: Public Record Report a problem | ||
| 12/19/2012 | Listing removed | $1,400$1/sqft |
Source: Free Rental Site LLC Report a problem | ||
| 11/17/2012 | Listed for rent | $1,400$1/sqft |
Source: Free Rental Site LLC Report a problem | ||
| 4/3/2003 | Sold | $146,500+4.2%$87/sqft |
Source: NWMLS as distributed by MLS GRID #23011997 Report a problem | ||
| 7/22/2002 | Sold | $140,604-8.1%$84/sqft |
Source: Public Record Report a problem | ||
| 6/29/1999 | Sold | $152,986$91/sqft |
Source: Public Record Report a problem | ||
Public tax history
| Year | Property taxes | Tax assessment |
|---|---|---|
| 2025 | $5,778 +17% | $530,200 +16.9% |
| 2024 | $4,940 -1.1% | $453,700 +1.2% |
| 2023 | $4,993 +8.7% | $448,500 +1.4% |
| 2022 | $4,592 +4.4% | $442,100 +15.3% |
| 2021 | $4,400 +24.1% | $383,600 +31.4% |
| 2019 | $3,545 -7.3% | $291,900 +7% |
| 2018 | $3,825 +12.5% | $272,700 +12.6% |
| 2017 | $3,401 +14.5% | $242,100 +30.8% |
| 2016 | $2,972 | $185,100 +8.3% |
| 2014 | $2,972 +127.7% | $170,900 +10.8% |
| 2013 | $1,305 | $154,200 +3.7% |
| 2012 | -- | $148,700 -14.9% |
| 2011 | -- | $174,700 -6.7% |
| 2010 | -- | $187,200 -14.4% |
| 2009 | -- | $218,700 -5.9% |
| 2008 | -- | $232,300 +2.3% |
| 2007 | $2,657 +25.3% | $227,000 +83.4% |
| 2002 | $2,120 +5.8% | $123,800 |
| 2001 | $2,004 | $123,800 +8.4% |
| 2000 | $2,004 | $114,200 |
Find assessor info on the county website
Monthly payment
Est. payment
Payment breakdown
Explore the cost of this home by adjusting the details. Changes won't be saved.Climate risks
Neighborhood: Northeast Tacoma
Nearby schools
Schools provided by the listing agent
- Elementary: NE Tacoma
- Middle: Meeker
- High: Stadium
Source: NWMLS as distributed by MLS GRID. This data may not be complete. We recommend contacting the local school district to confirm school assignments for this home.


Similar homes
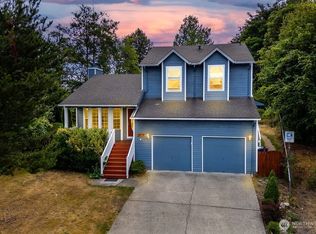
- $450,0003 bd2 ba1k sqftCentennial Park - Div. No. 6, Tacoma, WA 98422Active
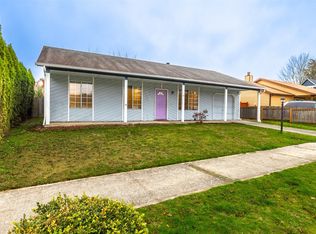 MLS ID #2605275, Josiah Toole. NWMLS as distributed by MLS GRID
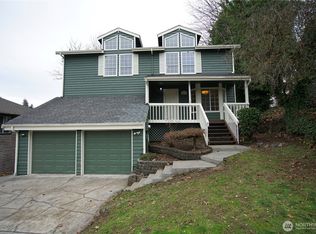
- $610,0003 bd3 ba2k sqft6106 6th Street NE, Tacoma, WA 98422Active
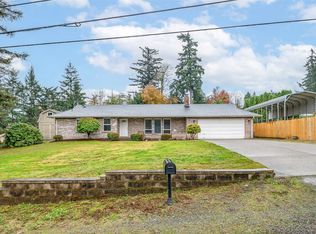 MLS ID #2603460, Kara Rogers. NWMLS as distributed by MLS GRID
- $499,9504 bd2 ba1.4k sqft3103 58th Avenue NE, Tacoma, WA 98422Active
 MLS ID #2564080, Christine Hudson. NWMLS as distributed by MLS GRID
- $569,9004 bd2 ba1.5k sqft6721 20th Street NE, Tacoma, WA 98422Active
 MLS ID #2586593, Paige Miller. NWMLS as distributed by MLS GRID
