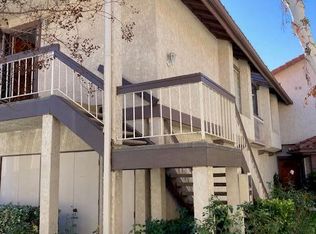
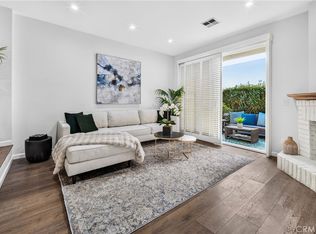
Light, bright, and beautifully refreshed, this stylish end-unit townhome located in the desirable Las Virgenes Park community of Calabasas. offers approximately 1,265 square feet with two bedrooms, three bathrooms, and a detached garage just steps away. An abundance of windows fills the home with natural light, highlighting the crisp white walls, warm wood flooring, and clean, modern finishes. The kitchen makes a striking statement with beautifully painted black cabinetry, white tile countertops, newer champagne-gold cabinet hardware, and coordinating black accents. The adjoining dining area features brand-new lighting, while the inviting living room is centered around a cozy fireplace and opens to a private patio--perfect for relaxing or enjoying the outdoors.
Both bedrooms are located upstairs, including a spacious primary suite with vaulted ceilings and its own private balcony. Additional updates include brand-new carpet, fresh interior paint throughout, scraped ceilings, newer door hardware, updated downstairs window treatments, and refreshed lighting and finishes.
Ideally positioned near the community pool and lush greenbelt, this home also offers convenient access to shopping, dining, hiking trails, and the scenic route through Malibu Canyon to the coast. Clean, comfortable, and move-in ready, this light-filled end unit combines modern style with an exceptionally convenient location.
For sale
$629,999
5534 Las Virgenes Rd Unit 124, Calabasas, CA 91302
2beds
1,265sqft
Townhouse
Built in 1987
871 Square Feet Lot
$615,200 Zestimate®
$498/sqft
$630/mo HOA
What's special
- 40 days
- 450
- 46
Zillow last checked:
Listing updated:
Listed by:
Kathleen I Benesch DRE #01329640 818-288-7653,
Benesch Home & Estates
Source: CSMAOR,MLS#: 226004549
Facts & features
Interior
Bedrooms & bathrooms
- Bedrooms: 2
- Bathrooms: 3
- Full bathrooms: 3
Heating
- Central Furnace, Fireplace(s), Natural Gas
Cooling
- Central Air
Appliances
- Included: Dishwasher, Refrigerator
- Laundry: In Unit, Laundry Room, Other
Features
- Open Floorplan, Recessed Lighting, Sunken Living Room, Tile Counters
- Flooring: Carpet, Ceramic Tile, Hardwood
- Windows: Drapes
- Has fireplace: Yes
- Fireplace features: Raised Hearth, Family Room, Gas
Interior area
- Total structure area: 1,265
- Total interior livable area: 1,265 sqft
Property
Parking
- Total spaces: 2
- Parking features: Private, Garage
- Garage spaces: 2
Features
- Levels: Two
- Stories: 2
- Entry location: Ground Level - No Steps
- Patio & porch: Concrete Slab, Patio Open, Other
- Has private pool: Yes
- Pool features: Association
- Has spa: Yes
- Spa features: Association Spa, In Ground
- Fencing: Wrought Iron
- Has view: Yes
- View description: Hills
Lot
- Size: 871 Square Feet
Details
- Parcel number: 2052041124
- Special conditions: Standard
Construction
Type & style
- Home type: Townhouse
- Property subtype: Townhouse
Materials
- Stucco, Wood
- Foundation: Concrete Slab
Condition
- Year built: 1987
Utilities & green energy
- Sewer: Public Sewer
- Water: Public
Community & HOA
Community
- Security: Carbon Monoxide Detector(s), Smoke Detector(s)
HOA
- Has HOA: Yes
- Amenities included: Clubhouse, Sauna, Other
- Services included: Building & Grounds, Clubhouse, Earthquake Insurance, Insurance, Trash, Water
- HOA fee: $630 monthly
- HOA name: Las Virgenes Park Association
- HOA phone: 818-225-9191
Location
- Region: Calabasas
Financial & listing details
- Price per square foot: $498/sqft
- Tax assessed value: $268,612
- Date on market: 9/25/2026
- Cumulative days on market: 39 days
- Listing terms: Conventional,Cash to New Loan,Cash
Estimated market value
$615,200
$584,000 - $646,000
$3,671/mo
Price history
| Date | Event | Price |
|---|---|---|
| 9/25/2026 | Listed for sale | $629,999+275%$498/sqft |
Source:  CSMAOR #226004549 Report a problem | ||
| 2/3/1999 | Sold | $168,000$133/sqft |
Source: Public Record Report a problem | ||
Public tax history
| Year | Property taxes | Tax assessment |
|---|---|---|
| 2026 | -- | $268,612 +2% |
| 2025 | $3,791 +11.8% | $263,346 +2% |
| 2024 | $3,391 +1.7% | $258,183 +2% |
| 2023 | $3,335 +3.1% | $253,122 +2% |
| 2022 | $3,234 +3.1% | $248,160 +2% |
| 2021 | $3,138 +1.2% | $243,295 +1% |
| 2020 | $3,100 | $240,801 +2% |
| 2019 | $3,100 +3.4% | $236,080 +2% |
| 2018 | $3,000 | $231,452 +2% |
| 2017 | $3,000 +2% | $226,915 +2% |
| 2016 | $2,942 +3.5% | $222,467 +1.5% |
| 2015 | $2,843 +2.6% | $219,127 +2% |
| 2014 | $2,770 | $214,836 +2.5% |
| 2012 | -- | $209,674 +2% |
| 2011 | -- | $205,564 +0.8% |
| 2010 | -- | $204,029 -0.2% |
| 2009 | -- | $204,515 +2% |
| 2008 | -- | $200,506 +2% |
| 2007 | -- | $196,575 +2% |
| 2006 | -- | $192,721 |
| 2005 | -- | $192,721 +4% |
| 2004 | -- | $185,240 +1.9% |
| 2003 | -- | $181,846 +2% |
| 2002 | -- | $178,281 +4% |
| 2000 | -- | $171,360 |
Find assessor info on the county website
Monthly payment
Est. payment
Payment breakdown
Explore the cost of this home by adjusting the details. Changes won't be saved.Climate risks
Neighborhood: 91302
- $784,5002 bd3 ba1.2k sqft5534 Las Virgenes Rd, Calabasas, CA 91302Off Market
- $626,4002 bd3 ba1.2k sqft5534 Las Virgenes Rd UNIT 114, Calabasas, CA 91302Off Market
- $673,7002 bd3 ba1.2k sqft5534 Las Virgenes Rd UNIT 116, Calabasas, CA 91302Off Market
- $493,0001 bd1 ba977 sqft5534 Las Virgenes Rd UNIT 117, Calabasas, CA 91302Off Market
Similar homes
- $625,0003 bd3 ba1.5k sqft5340 Las Virgenes Rd APT 11, Calabasas, CA 91302For Sale
 MLS ID #GD26175805, Kristina Nazarova, Coldwell Banker Realty. CRMLS
- $674,9002 bd3 ba1.2k sqft5534 Las Virgenes Rd Unit 115, Calabasas, CA 91302For Sale
 MLS ID #SR26196274, Orna Ered, Elite Residential Realty. CRMLS
- $599,9003 bd3 ba1.3k sqft26009 Alizia Canyon Dr Unit E, Calabasas, CA 91302For Sale
 MLS ID #SR26214500, Poupee Komenkul, Rodeo Realty. CRMLS
- $639,0002 bd3 ba1.2k sqft5538 Las Virgenes Rd Unit 136, Calabasas, CA 91302For Sale
 MLS ID #SR26217379, Parastou Asadian, Equity Union. CRMLS
