Welcome to 5535 21st Avenue! This Colonial Heights home has a stunning open-concept featuring gorgeous original hardwood floors and a seamless layout. As the heart of the home, the remodeled kitchen comes complete with modern tile floors, rich expresso-stained cabinets, a custom backsplash, and quartz countertops. The chef will love the stainless steel appliances and gas range. The kitchen flows effortlessly into a spacious living room with recessed lighting. Nearby, the bright, updated bathroom boasts hexagon tile floors, classic wainscoting, and a timeless subway-tile bath surround. Featuring a dedicated indoor laundry room, dual-pane windows throughout, and a one-car attached garage w/opener, this property checks all the boxes. Step outside to a large fenced/landscaped backyard with automated sprinklers and a covered patio. It is the perfect place for morning coffee, weekend BBQs, or just relaxing. Enjoy an ultra-convenient location close to Midtown, East Sacramento, UC Medical Center, Colonial Heights Library, schools, bus line, shopping, and parks. Go and show, you will not be disappointed!
Active
Price cut: $16K (7/22)
$409,000
5535 21st Ave, Sacramento, CA 95820
2beds
832sqft
:
Get pre-qualified$2,713/mo
Single Family Residence
Built in 1955
6,534 Square Feet Lot
$407,100 Zestimate®
$492/sqft
$-- HOA
What's special
Stunning open-conceptDual-pane windows throughoutHexagon tile floorsModern tile floorsQuartz countertopsGorgeous original hardwood floorsStainless steel appliances
- 15 days |
- 643 |
- 26 |
Likely to sell faster than
Zillow last checked:
Listing updated:
Listed by:
Patty Crawford DRE #01191565 916-899-4111,
Windermere Signature Properties Fair Oaks
Source: MetroList Services of CA,MLS#: 226086517Originating MLS: MetroList Services, Inc.
Facts & features
Interior
Bedrooms & bathrooms
- Bedrooms: 2
- Bathrooms: 1
- Full bathrooms: 1
Dining room
- Features: Space in Kitchen
Kitchen
- Features: Quartz Counter, Stone Counters
Heating
- Central
Cooling
- Central Air
Appliances
- Included: Free-Standing Refrigerator, Dishwasher, Disposal, Microwave, Free-Standing Gas Oven, Dryer, Washer
- Laundry: Inside Room
Features
- Flooring: Tile, Wood
- Has fireplace: No
Interior area
- Total structure area: 0
- Total interior livable area: 832 sqft
Video & virtual tour
Property
Parking
- Total spaces: 1
- Parking features: Attached, Garage Door Opener, Driveway
- Attached garage spaces: 1
- Has uncovered spaces: Yes
Features
- Fencing: Back Yard
Lot
- Size: 6,534 Square Feet
- Features: Manual Sprinkler F&R, Cul-De-Sac, Shape Regular
- Topography: Level,Level
Details
- Parcel number: 02102910150000
- Zoning: Res
- Special conditions: Standard
Construction
Type & style
- Home type: SingleFamily
- Architectural style: Ranch
- Property subtype: Single Family Residence
Materials
- Stucco, Frame
- Foundation: Raised
- Roof: Composition
Condition
- Year built: 1955
Utilities & green energy
- Electric: 220 Volts
- Sewer: Public Sewer
- Water: Public
- Utilities for property: Cable Available, Electric, Sewer In & Connected, Internet Available, Natural Gas Connected
Community & HOA
Location
- Region: Sacramento
Financial & listing details
- Price per square foot: $492/sqft
- Tax assessed value: $378,848
- Annual tax amount: $4,447
- Price range: $409K - $409K
- Date on market: 7/9/2026
Estimated market value
$407,100
$387,000 - $427,000
$2,201/mo
Price history
| Date | Event | Price |
|---|---|---|
| 7/22/2026 | Price change | $409,000-3.8%$492/sqft |
Source: MetroList Services of CA #226086517 Report a problem | ||
| 7/9/2026 | Listed for sale | $425,000+21.4%$511/sqft |
Source: MetroList Services of CA #226086517 Report a problem | ||
| 10/13/2025 | Listing removed | $2,450$3/sqft |
Source: Zillow Rentals Report a problem | ||
| 10/9/2025 | Listed for rent | $2,450$3/sqft |
Source: Zillow Rentals Report a problem | ||
| 7/17/2023 | Listing removed | -- |
Source: Zillow Rentals Report a problem | ||
| 7/1/2023 | Listed for rent | $2,450$3/sqft |
Source: Zillow Rentals Report a problem | ||
| 6/20/2022 | Listing removed | -- |
Source: Zillow Rental Manager Report a problem | ||
| 6/7/2022 | Listed for rent | $2,450$3/sqft |
Source: Zillow Rental Manager Report a problem | ||
| 5/21/2021 | Listing removed | -- |
Source: Zillow Rental Manager Report a problem | ||
| 5/17/2021 | Listed for rent | $2,450$3/sqft |
Source: Zillow Rental Manager Report a problem | ||
| 8/28/2020 | Sold | $350,000+11.1%$421/sqft |
Source: MetroList Services of CA #20045584 Report a problem | ||
| 8/7/2020 | Pending sale | $315,000$379/sqft |
Source: Lyon Real Estate #20045584 Report a problem | ||
| 8/6/2020 | Listed for sale | $315,000+118.8%$379/sqft |
Source: Lyon RE Auburn #20045584 Report a problem | ||
| 11/21/2012 | Sold | $144,000-41.8%$173/sqft |
Source: MetroList Services of CA #12042627 Report a problem | ||
| 4/14/2005 | Sold | $247,500+2257.1%$297/sqft |
Source: Public Record Report a problem | ||
| 12/5/1994 | Sold | $10,500$13/sqft |
Source: Public Record Report a problem | ||
Public tax history
| Year | Property taxes | Tax assessment |
|---|---|---|
| 2025 | $4,447 +1.5% | $378,848 +2% |
| 2024 | $4,382 +2.5% | $371,421 +2% |
| 2023 | $4,277 +1.8% | $364,140 +2% |
| 2022 | $4,203 +5% | $357,000 +2% |
| 2021 | $4,001 +98.7% | $350,000 +115.9% |
| 2020 | $2,014 +2.1% | $162,135 +2% |
| 2019 | $1,972 +2.7% | $158,956 +2% |
| 2018 | $1,920 +1.5% | $155,840 +2% |
| 2017 | $1,892 +3% | $152,786 +2% |
| 2016 | $1,837 +4.3% | $149,791 +1.5% |
| 2015 | $1,761 | $147,542 +2% |
| 2014 | $1,761 | $144,653 +0.5% |
| 2013 | -- | $144,000 +39.1% |
| 2012 | -- | $103,545 -4% |
| 2011 | -- | $107,861 -4% |
| 2010 | -- | $112,357 -48.4% |
| 2008 | -- | $217,687 -9% |
| 2007 | -- | $239,134 -5.1% |
| 2006 | -- | $252,093 +146.1% |
| 2005 | -- | $102,418 +2% |
| 2004 | -- | $100,411 +1.9% |
| 2003 | -- | $98,572 +2% |
| 2002 | -- | $96,640 +2% |
| 2001 | -- | $94,746 +7.5% |
| 2000 | -- | $88,103 |
Find assessor info on the county website
Monthly payment
Est. payment
Payment breakdown
Explore the cost of this home by adjusting the details. Changes won't be saved.Climate risks
Neighborhood: Colonial Heights
Nearby schools
GreatSchools rating
- 4/10Mark Twain Elementary SchoolGrades: K-6Distance: 0.2 mi
- 4/10Omoja International AcademyGrades: 7-12Distance: 2 mi
- 3/10Hiram W. Johnson High SchoolGrades: 9-12Distance: 1 mi
- $385,4002 bd1 ba854 sqft5539 21st Ave, Sacramento, CA 95820Off Market
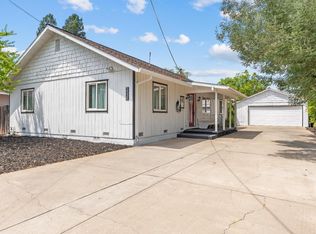
- $518,0003 bd2 ba1.4k sqft5531 21st Ave, Sacramento, CA 95820Sold
- $438,1003 bd2 ba1.4k sqft5543 21st Ave, Sacramento, CA 95820Off Market
- $697,9004 bd3 ba2.9k sqft5529 21st Ave, Sacramento, CA 95820Off Market
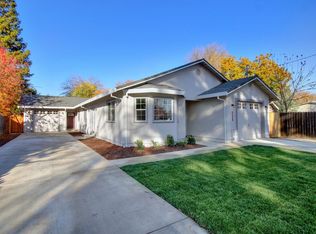
- $555,7005 bd3 ba2.3k sqft5534 20th Ave, Sacramento, CA 95820Off Market
- $292,1002 bd1 ba752 sqft5530 20th Ave, Sacramento, CA 95820Off Market
- $525,6002 bd1 ba1.1k sqft5538 20th Ave, Sacramento, CA 95820Off Market
- $494,2003 bd2 ba1.1k sqft5527 21st Ave, Sacramento, CA 95820Off Market
A local agent can set up tours, give advice and negotiate with sellers.
Similar homes
- $369,0002 bd1 ba1.1k sqft4353 54th St, Sacramento, CA 95820For Sale
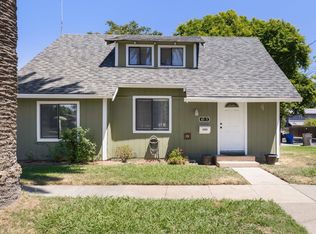 MLS ID #226088775, Jaime Becker. MetroList Services of CA
 - $385,0003 bd1 ba924 sqft7021 21st Ave, Sacramento, CA 95820For Sale
 MLS ID #226076849, Perry Arnold. MetroList Services of CA
 - $398,0004 bd2 ba1k sqft4960 Bradford Dr, Sacramento, CA 95820For Sale
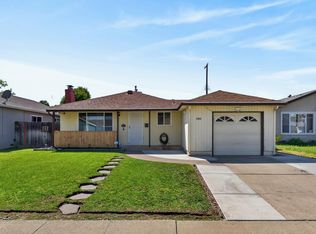 MLS ID #226087443, Charles Velasco. MetroList Services of CA
 - $459,0002 bd1 ba927 sqft5433 8th Ave, Sacramento, CA 95820For Sale
 MLS ID #226085913, Amber Splawn. MetroList Services of CA
 - $399,0003 bd1 ba1k sqft2865 26th Ave, Sacramento, CA 95820For SaleMLS ID #226064342, Tiffany Solbos. MetroList Services of CA
- $385,0003 bd2 ba900 sqft3404 22nd Ave, Sacramento, CA 95820For SaleMLS ID #226068792, David Orr. MetroList Services of CA
- $475,0003 bd2 ba1.1k sqft4271 Soledad Ave, Sacramento, CA 95820For SaleMLS ID #226089830, Rosa Corena. MetroList Services of CA
- $420,0003 bd3 ba1.2k sqft4756 67th St, Sacramento, CA 95820For SaleMLS ID #226028296, Parm Atwal. MetroList Services of CA
- $380,0003 bd2 ba1.1k sqft4605 38th Ave, Sacramento, CA 95824For SaleMLS ID #226088225, Cesar Lopez. MetroList Services of CA
- $499,9992 bd1 ba885 sqft3324 56th St, Sacramento, CA 95820For SaleMLS ID #226085967, Gabriel Owens. MetroList Services of CA
- $410,0003 bd2 ba1k sqft7501 53rd Ave, Sacramento, CA 95828For SaleMLS ID #226077229, Gary Meek. MetroList Services of CA
- $393,0003 bd1 ba912 sqft5625 49th St, Sacramento, CA 95824For SaleMLS ID #226040677, Rachel Connor. MetroList Services of CA
- $379,0003 bd1 ba1k sqft3813 23rd Ave, Sacramento, CA 95820For SaleMLS ID #226028166, Juan Carlos Paredes Rodriguez. MetroList Services of CA
- $440,0003 bd2 ba1k sqft6650 Hogan Dr, Sacramento, CA 95822For SaleMLS ID #226087643, Gary Meek. MetroList Services of CA
- $369,9003 bd1 ba993 sqft6280 40th Ave, Sacramento, CA 95824For SaleMLS ID #226074518, Andrew Chechourka. MetroList Services of CA
- $568,7003 bd1 ba1.2k sqft5717 8th Ave, Sacramento, CA 95820For SaleMLS ID #226091358, Audrey Cheek. MetroList Services of CA
- $395,0003 bd2 ba1.2k sqft4126 7th Ave, Sacramento, CA 95817For SaleMLS ID #226070060, Melissa Allman. MetroList Services of CA
- $449,0002 bd1 ba905 sqft2349 Anita Ave, Sacramento, CA 95822For SaleMLS ID #226064021, Barb Lebrecht. MetroList Services of CA
- $449,9003 bd2 ba1k sqft9116 Feather River Way, Sacramento, CA 95826For SaleMLS ID #226092685, Adam Osborne Osborne. MetroList Services of CA
- $429,9004 bd2 ba1.1k sqft6691 21st St, Sacramento, CA 95822For SaleMLS ID #226084112, Chris Firenze. MetroList Services of CA
Local buyer's agents are ready to help
