Welcome to country living with space to breathe. Where privacy and possibilities come together on a generous .59 acre corner lot.
This 3 bedroom, 2 full bathroom manufactured home offers approximately 1512 square feet and plenty of room to make it your own.
With a newer HVAC system, a roof about eight years old, more than half an acre, plenty of outdoor potential.
Inside, the home features a comfortable, functional layout with newer appliances, while outside is where this property really sets itself apart.
Multiple sheds and workshop provide valuable extra storage and workspace. Perfect for hobbies, projects, equipment, gardening, or anyone who simply needs a little more room.
Fully fenced making it convenient for pets and kids.
Bring your ideas, your tools, and your vision.
Pending
$153,000
5535 Joggers Ln, Pace, FL 32571
3beds
1,512sqft
Manufactured Home
Built in 1997
0.6 Acres Lot
$-- Zestimate®
$101/sqft
$-- HOA
What's special
Newer appliancesComfortable functional layoutNewer hvac system
- 16 days
- 200
- 21
Zillow last checked:
Listing updated:
Listed by:
Kimberly D Hester 719-963-1196,
Keller Williams Realty Navarre,
Jessica N Drew 850-776-7777,
Keller Williams Realty Navarre
Source: ECAOR,MLS#: 1012876
Facts & features
Interior
Bedrooms & bathrooms
- Bedrooms: 3
- Bathrooms: 2
- Full bathrooms: 2
Bedroom
- Level: First
- Area: 1 Square Feet
- Dimensions: 1 x 1
Bedroom
- Level: First
- Area: 1 Square Feet
- Dimensions: 1 x 1
Primary bathroom
- Level: First
- Area: 1 Square Feet
- Dimensions: 1 x 1
Dining room
- Level: First
- Area: 1 Square Feet
- Dimensions: 1 x 1
Kitchen
- Level: First
- Area: 1 Square Feet
- Dimensions: 1 x 1
Appliances
- Included: Refrigerator, Electric Water Heater
- Laundry: Washer/Dryer Hookup
Features
- Vaulted Ceiling(s)
- Flooring: Carpet
Interior area
- Total structure area: 1,512
- Total interior livable area: 1,512 sqft
Property
Parking
- Parking features: Detached Carport, Carport
- Has carport: Yes
Features
- Stories: 1
- Fencing: Chain Link
Lot
- Size: 0.6 Acres
- Dimensions: 130 x 200
- Features: Corner Lot
Details
- Additional structures: Workshop
- Parcel number: 342N290000008030000
- Zoning description: Resid Single Family
Construction
Type & style
- Home type: MobileManufactured
- Property subtype: Manufactured Home
Materials
- Trim Vinyl
Condition
- Construction Complete
- New construction: No
- Year built: 1997
Utilities & green energy
- Sewer: Septic Tank
- Water: Public
Community & HOA
Community
- Subdivision: THOMASTOWN ESTATES
Location
- Region: Pace
Financial & listing details
- Price per square foot: $101/sqft
- Tax assessed value: $131,040
- Annual tax amount: $541
- Date on market: 9/28/2026
- Road surface type: Paved
Estimated market value
Not available
Estimated sales range
Not available
Not available
Price history
| Date | Event | Price |
|---|---|---|
| 9/28/2026 | Pending sale | $153,000$101/sqft |
Source:  ECAOR #1012876 Report a problem ECAOR #1012876 Report a problem | ||
| 9/28/2026 | Listed for sale | $153,000+325%$101/sqft |
Source: ECAOR #1012876 Report a problem | ||
| 4/15/2015 | Sold | $36,000-4.8%$24/sqft |
Source:  PAR #478693 Report a problem PAR #478693 Report a problem | ||
| 3/26/2015 | Listed for sale | $37,800-49.5%$25/sqft |
Source: RE/MAX HORIZONS REALTY #478693 Report a problem | ||
| 4/12/2013 | Listing removed | $74,900$50/sqft |
Source: RE/MAX HORIZONS REALTY #439923 Report a problem | ||
| 3/2/2013 | Listed for sale | $74,900$50/sqft |
Source: Homepath #439923 Report a problem | ||
Public tax history
| Year | Property taxes | Tax assessment |
|---|---|---|
| 2025 | $542 +3% | $97,188 +2.9% |
| 2024 | $526 +22.9% | $94,449 +3% |
| 2023 | $428 +2.7% | $91,698 +3% |
| 2022 | $417 -0.2% | $89,027 +3% |
| 2021 | $418 0% | $86,434 +1.4% |
| 2020 | $418 +3% | $85,241 +2.3% |
| 2019 | $406 | $83,325 +3.7% |
| 2018 | $406 -61.9% | $80,344 +4.4% |
| 2017 | $1,064 | $76,966 +4.6% |
| 2016 | $1,064 +2.3% | $73,586 -3.7% |
| 2015 | $1,040 -5.8% | $76,399 -1.4% |
| 2014 | $1,104 | $77,520 +6.8% |
| 2013 | -- | $72,583 +14.7% |
| 2012 | -- | $63,289 -3% |
| 2011 | -- | $65,264 +0.4% |
| 2010 | -- | $65,020 -4.2% |
| 2009 | -- | $67,844 -5.3% |
| 2008 | -- | $71,607 |
| 2007 | -- | -- |
| 2006 | -- | -- |
| 2005 | -- | -- |
| 2004 | -- | -- |
| 2003 | -- | -- |
| 2002 | -- | -- |
| 2000 | -- | -- |
Find assessor info on the county website
Monthly payment
Climate risks
Neighborhood: 32571
Nearby schools
Schools provided by the listing agent
- Elementary: Pea Ridge
- Middle: Sims
- High: Pace
Source: ECAOR. This data may not be complete. We recommend contacting the local school district to confirm school assignments for this home.

Similar homes
- $140,0002 bd2 ba960 sqft4104 Adams Rd, Pace, FL 32571For Sale
 MLS ID #689147, Jason Mcguire, REMAX Select Partners. PAR
 - $135,0002 bd2 ba924 sqft4253 3rd Ave, Pace, FL 32571For Sale

 MLS ID #1004081, The Lotus Group, Coldwell Banker Realty. ECAOR
 - $--4 bd3 ba1.4k sqft4268 Woodville Rd, Milton, FL 32583Auction
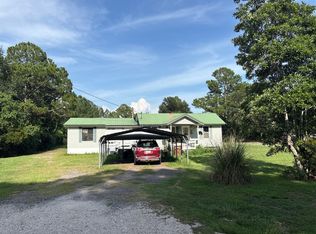 Auction.com 2
 - $135,0003 bd2 ba1k sqft5252 Peacock Dr, Milton, FL 32570For Sale By Owner
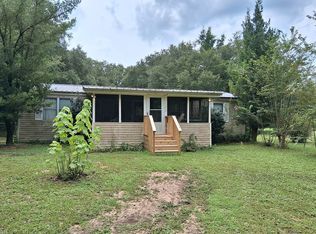
- $170,0003 bd2 ba2.1k sqft2370 La Lar Ln, Pensacola, FL 32534Active
 MLS ID #10872202, Jamie L Boone, Federa. GAMLS
 - $149,9003 bd1 ba1k sqft6423 Julia Dr, Milton, FL 32570For SaleMLS ID #1008496, James M Row, LoKation. ECAOR
