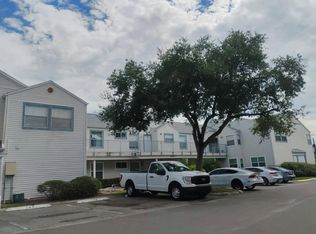
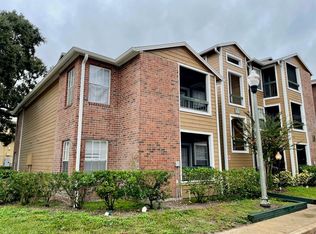
Great Investment Opportunity: Long-term tenant in place, start earning on your closing day! 1 Bedroom and 1 Bathroom Condo located in sought-after Regency Gardens. This is their bigger 1/1, open floor plan with kitchen overlooking large great room area, with cathedral ceilings and French door leading to your own screened balcony. Completely renovated kitchen and bathroom. New blinds in all rooms. Vinyl floors throughout whole unit. Appliances include Refrigerator, Range, Hood, Countertop Microwave, Dishwasher, Garbage Disposal, Washer and Dryer. Bedroom with walk-in closet. HOA includes water, garbage, and pest control. Zoned for A-rated Boone High School. The Regency Gardens community features 2 beautiful pools, clubhouse with social area and computer with internet access, fitness center, beach volleyball, playground, picnic tables, car wash area, walking/jogging trails, and dog park. Great location! Just a few minutes away from the Orlando International Airport, Downtown Orlando, major highways 408, 528 and 417. Walking distance to shopping, dining and entertainment. CALL TODAY!
For sale
$127,900
5540 DEVONBRIAR WAY #203, ORLANDO, FL 32822
1beds
660sqft
Condominium
Built in 1987
-- sqft lot
$117,200 Zestimate®
$194/sqft
$887/mo HOA
What's special
Bedroom with walk-in closetCar wash areaPicnic tablesDog parkCathedral ceilingsBeach volleyball
- 161 days
- 41
- 2
Zillow last checked:
Listing updated:
Listed by:
Kristen Caravias Reyes 321-276-5457,
CHARLES RUTENBERG REALTY ORLANDO 407-622-2122
Source: Stellar MLS,MLS#: O6397333 Originating MLS: Orlando Regional
Originating MLS: Orlando Regional
Facts & features
Interior
Bedrooms & bathrooms
- Bedrooms: 1
- Bathrooms: 1
- Full bathrooms: 1
Primary bedroom
- Features: Ceiling Fan(s), Walk-In Closet(s)
- Level: First
- Area: 176 Square Feet
- Dimensions: 16x11
Great room
- Level: First
- Area: 180 Square Feet
- Dimensions: 15x12
Kitchen
- Features: Pantry, Storage Closet
- Level: First
- Area: 104 Square Feet
- Dimensions: 13x8
Heating
- Central, Electric
Cooling
- Central Air
Appliances
- Included: Dishwasher, Disposal, Dryer, Electric Water Heater, Exhaust Fan, Range, Range Hood, Refrigerator, Washer
- Laundry: Inside
Features
- Cathedral Ceiling(s), Ceiling Fan(s), High Ceilings
- Flooring: Tile, Vinyl
- Doors: French Doors
- Windows: Window Treatments
- Has fireplace: Yes
- Fireplace features: Living Room
- Common walls with other units/homes: Corner Unit
Interior area
- Total structure area: 660
- Total interior livable area: 660 sqft
Video & virtual tour
Property
Features
- Levels: One
- Stories: 1
- Patio & porch: Covered, Screened
- Exterior features: Balcony
- Pool features: Deck, In Ground, Outside Bath Access
Lot
- Size: 6,475 Square Feet
Details
- Parcel number: 092330733108203
- Zoning: R-3B/AN
- Special conditions: None
Construction
Type & style
- Home type: Condo
- Property subtype: Condominium
Materials
- Brick, Wood Siding
- Foundation: Slab
- Roof: Shingle
Condition
- New construction: No
- Year built: 1987
Utilities & green energy
- Sewer: Public Sewer
- Water: Public
- Utilities for property: Cable Available, Electricity Available, Sewer Connected, Water Connected
Green energy
- Energy efficient items: Appliances, HVAC, Thermostat
Community & HOA
Community
- Features: Association Recreation - Owned, Clubhouse, Fitness Center, Park, Playground, Pool, Sidewalks, Tennis Court(s)
- Security: Fire Alarm, Smoke Detector(s)
- Pet fee: $0 monthly
- Subdivision: REGENCY GARDENS
HOA
- Has HOA: Yes
- Services included: Community Pool, Maintenance Structure, Maintenance Grounds, Pest Control, Recreational Facilities, Sewer, Trash, Water
- HOA fee: $887 monthly
- HOA name: JANELLE BOYD
- HOA phone: 407-901-2603
Location
- Region: Orlando
Financial & listing details
- Price per square foot: $194/sqft
- Annual tax amount: $1,446
- Date on market: 4/21/2026
- Cumulative days on market: 93 days
- Listing terms: Cash,Conventional
- Ownership: Fee Simple
- Total actual rent: 15360
- Electric utility on property: Yes
- Road surface type: Asphalt
Estimated market value
$117,200
$111,000 - $123,000
$1,136/mo
Price history
| Date | Event | Price |
|---|---|---|
| 4/21/2026 | Listed for sale | $127,900$194/sqft |
Source:  Stellar MLS #O6397333 Report a problem Stellar MLS #O6397333 Report a problem | ||
| 8/13/2025 | Listing removed | $1,240$2/sqft |
Source: Stellar MLS #O6326849 Report a problem | ||
| 7/14/2025 | Listed for rent | $1,240$2/sqft |
Source: Stellar MLS #O6326849 Report a problem | ||
| 11/7/2024 | Listing removed | $1,240$2/sqft |
Source: Stellar MLS #O6225281 Report a problem | ||
| 11/1/2024 | Price change | $1,240-4.6%$2/sqft |
Source: Stellar MLS #O6225281 Report a problem | ||
| 10/14/2024 | Price change | $1,300-3.3%$2/sqft |
Source: Stellar MLS #O6225281 Report a problem | ||
| 9/16/2024 | Price change | $1,345-0.4%$2/sqft |
Source: Stellar MLS #O6225281 Report a problem | ||
| 7/19/2024 | Listed for rent | $1,350+4.7%$2/sqft |
Source: Stellar MLS #O6225281 Report a problem | ||
| 9/7/2022 | Listing removed | -- |
Source: Zillow Rental Network_1 Report a problem | ||
| 8/16/2022 | Listed for rent | $1,290$2/sqft |
Source: Zillow Rental Network_1 #O6052498 Report a problem | ||
Public tax history
Tax history is unavailable.
Monthly payment
Est. payment
Payment breakdown
Explore the cost of this home by adjusting the details. Changes won't be saved.Climate risks
Neighborhood: South Semoran
Nearby schools
Schools provided by the listing agent
- Elementary: Lake George Elem
- Middle: Conway Middle
- High: Boone High
Source: Stellar MLS. This data may not be complete. We recommend contacting the local school district to confirm school assignments for this home.
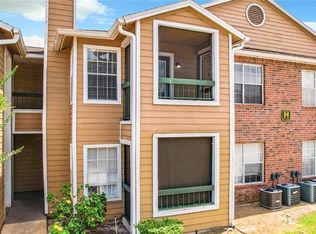
- $105,4001 bd1 ba660 sqft5540 Devonbriar Way APT H-203, Orlando, FL 32822Off Market
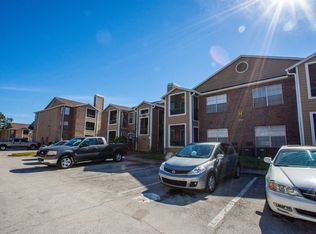
- $115,0001 bd1 ba660 sqft5540 Devonbriar Way APT H205, Orlando, FL 32822Sold
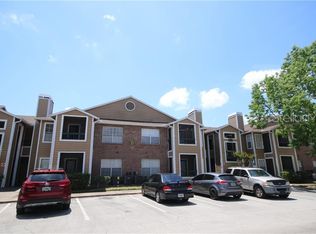
- $114,3001 bd1 ba660 sqft5540 Devonbriar Way APT H-206, Orlando, FL 32822Off Market
- $98,5001 bd1 ba580 sqft5540 Devonbriar Way APT H101, Orlando, FL 32822Off Market
Similar homes
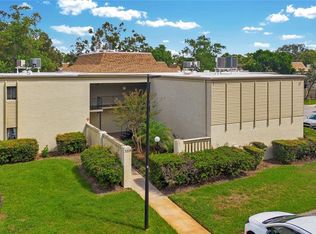
- $149,9002 bd2 ba828 sqft3278 S SEMORAN BOULEVARD #12, ORLANDO, FL 32822For Sale
 MLS ID #O6444909, Sean Burke, KELLER WILLIAMS ADVANTAGE 2 REALTY. Stellar MLS
 - $--2 bd2 ba900 sqft2540 Woodgate Blvd, Orlando, FL 32822Auction
 Auction.com 2
 - $118,9001 bd1 ba580 sqft4225 THORNBRIAR LANE #201, ORLANDO, FL 32822For Sale
 MLS ID #O6399330, Kristen Caravias Reyes, CHARLES RUTENBERG REALTY ORLANDO. Stellar MLS
 - $119,0001 bd1 ba735 sqft(Undisclosed Address), ORLANDO, FL 32822For Sale
 MLS ID #S5157479, Adriana Gonzalez, PERFECT INVESTMENT REALTY. Stellar MLS
 - $124,9001 bd1 ba735 sqft4532 COMMANDER DRIVE #2133, ORLANDO, FL 32822For SaleMLS ID #O6407203, Val Boldt, CHARLES RUTENBERG REALTY ORLANDO. Stellar MLS
- $128,0001 bd1 ba838 sqft4111 S SEMORAN BOULEVARD #15, ORLANDO, FL 32822For SaleMLS ID #O6425818, Darcie Englert, AMERICAN HOME TEAM REALTY LLC. Stellar MLS
- $124,0002 bd2 ba935 sqft4400 THORNBRIAR LANE #A202, ORLANDO, FL 32822For SaleMLS ID #O6356807, Gloria Sacristan, AGENT TRUST REALTY CORPORATION. Stellar MLS
- $122,0001 bd2 ba765 sqft4149 S SEMORAN BOULEVARD #17, ORLANDO, FL 32822For SaleMLS ID #O6425767, Darcie Englert, AMERICAN HOME TEAM REALTY LLC. Stellar MLS
- $139,0002 bd1 ba810 sqft4301 LIZSHIRE LANE #107, ORLANDO, FL 32822For SaleMLS ID #O6369783, Ozan Cifci, PREMIUM PROPERTIES R.E. SERVICE. Stellar MLS
- $127,9001 bd2 ba800 sqft2565 OAK PARK WAY #213, ORLANDO, FL 32822For SaleMLS ID #O6400894, Kristen Caravias Reyes, CHARLES RUTENBERG REALTY ORLANDO. Stellar MLS
- $116,0002 bd1 ba810 sqft5533 CHRISHIRE WAY #F207, ORLANDO, FL 32822For SaleMLS ID #S5152592, Vicente Virgilio, ALTIS REALTY. Stellar MLS
- $129,9001 bd1 ba675 sqft3914 ATRIUM DRIVE bldg36, ORLANDO, FL 32822For SaleMLS ID #S5149462, TheBirdTeam Bird, COLDWELL BANKER REALTY. Stellar MLS
- $139,9002 bd2 ba828 sqft3242 S SEMORAN BOULEVARD #22, ORLANDO, FL 32822For SaleMLS ID #O6423981, Betsy Breton-Garcia, PA, KELLER WILLIAMS WINTER PARK. Stellar MLS
- $130,0002 bd2 ba930 sqft2508 WOODGATE BOULEVARD #201, ORLANDO, FL 32822For SaleMLS ID #O6414323, Claudia Velez, BELLA HOUSE REALTY. Stellar MLS
- $117,9001 bd2 ba765 sqft4215 S SEMORAN BOULEVARD #15, ORLANDO, FL 32822For SaleMLS ID #S5149399, Gilgra Valduz Sandoval, MY REALTY GROUP, LLC.. Stellar MLS
- $120,0001 bd1 ba680 sqft2504 WOODGATE BOULEVARD #205, ORLANDO, FL 32822For SaleMLS ID #O6430987, Michael Laster, ACCESS GROUP. Stellar MLS
- $124,9991 bd1 ba735 sqft5713 GATLIN AVENUE #226, ORLANDO, FL 32822For SaleMLS ID #O6435998, Jody Deabenderfer, CHARLES RUTENBERG REALTY ORLANDO. Stellar MLS
- $135,0001 bd1 ba838 sqft4205 S. SEMORAN BLVD #11, ORLANDO, FL 32822For SaleMLS ID #O6407617, Corey Smallman, MARKET CONNECT REALTY LLC. Stellar MLS
- $118,0001 bd1 ba680 sqft2504 WOODGATE BOULEVARD #203, ORLANDO, FL 32822For SaleMLS ID #O6424900, Sascha Davis, EXP REALTY LLC. Stellar MLS
- $130,0002 bd2 ba900 sqft2520 WOODGATE BOULEVARD #202, ORLANDO, FL 32822For SaleMLS ID #G5100360, Alessandro DiMare, COAST TO COAST REAL ESTATE PRO. Stellar MLS
