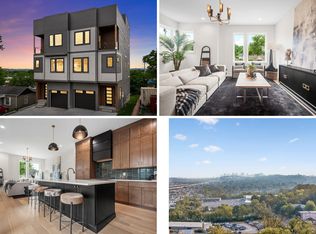
A beautifully updated kitchen, a cozy screened-in porch with a fireplace, and a location that puts the best of West Nashville right at your fingertips—5543 Knob Road has so much to love! Inside, the renovated kitchen and convenient pantry offer both style and functionality, while the spacious bonus area provides the flexibility to create the perfect media room, home office, playroom, or workout space. With plenty of storage throughout, there’s room for everything and everyone.
Step outside to the screened-in porch, where the fireplace creates the perfect setting for relaxing evenings or entertaining friends and family in every season. And when it’s time to get out and about, enjoy easy access to the nearby greenway, Target, and an abundance of shopping, dining, and everyday conveniences throughout West Nashville. Combining thoughtful updates, versatile living spaces, inviting outdoor living, and an unbeatable location, 5543 Knob Road is a home you won’t want to miss! *Bonus room considered bedroom 4 per appraisal- there is no door on the room*
Active
$999,000
5543 Knob Rd, Nashville, TN 37209
3beds
2,730sqft
Single Family Residence, Residential
Built in 2019
1,742 Square Feet Lot
$-- Zestimate®
$366/sqft
$-- HOA
What's special
Convenient pantryVersatile living spacesThoughtful updatesPlenty of storage throughoutSpacious bonus areaRenovated kitchenBeautifully updated kitchen
- 35 days
- 675
- 104
Zillow last checked:
Listing updated:
Listed by:
Blair Carver 479-651-2971,
Onward Real Estate 615-656-8599,
Evan Thomas 615-475-8046,
Onward Real Estate
Source: RealTracs MLS as distributed by MLS GRID,MLS#: 3620708
Facts & features
Interior
Bedrooms & bathrooms
- Bedrooms: 3
- Bathrooms: 4
- Full bathrooms: 2
- 1/2 bathrooms: 2
- Main level bedrooms: 1
Bedroom 1
- Features: Suite
- Area: 240 Square Feet
- Dimensions: 16x15
Bedroom 2
- Features: Walk-In Closet(s)
- Area: 156 Square Feet
- Dimensions: 13x12
Bedroom 3
- Area: 216 Square Feet
- Dimensions: 18x12
Bedroom 4
- Area: 280 Square Feet
- Dimensions: 20x14
Primary bathroom
- Features: Double Vanity
Dining room
- Features: Combination
- Area: 210 Square Feet
- Dimensions: 15x14
Kitchen
- Area: 221 Square Feet
- Dimensions: 17x13
Living room
- Features: Combination
- Area: 272 Square Feet
- Dimensions: 17x16
Other
- Features: Utility Room
- Area: 42 Square Feet
- Dimensions: 7x6
Heating
- Central, Electric
Cooling
- Central Air, Electric
Appliances
- Included: Electric Oven, Electric Range, Dishwasher, Disposal, Dryer, Ice Maker, Microwave, Refrigerator, Stainless Steel Appliance(s), Washer
Features
- Kitchen Island
- Flooring: Carpet, Wood, Tile
- Basement: None
- Number of fireplaces: 1
Interior area
- Total structure area: 2,730
- Total interior livable area: 2,730 sqft
- Finished area above ground: 2,730
Property
Parking
- Total spaces: 2
- Parking features: Garage Faces Front
- Attached garage spaces: 2
Features
- Levels: Two
- Stories: 2
- Fencing: Back Yard
Lot
- Size: 1,742 Square Feet
Details
- Parcel number: 103060J00200CO
- Special conditions: Standard
Construction
Type & style
- Home type: SingleFamily
- Property subtype: Single Family Residence, Residential
Materials
- Brick, Hardboard Siding
Condition
- New construction: No
- Year built: 2019
Utilities & green energy
- Sewer: Public Sewer
- Water: Public
- Utilities for property: Electricity Available, Water Available
Community & HOA
Community
- Security: Fire Alarm, Security System, Smoke Detector(s)
- Subdivision: 5541 Knob Road Cottages
HOA
- Has HOA: No
Location
- Region: Nashville
Financial & listing details
- Price per square foot: $366/sqft
- Tax assessed value: $899,500
- Annual tax amount: $6,328
- Date on market: 10/15/2026
- Electric utility on property: Yes
Estimated market value
Not available
Estimated sales range
Not available
Not available
Price history
| Date | Event | Price |
|---|---|---|
| 10/15/2026 | Listed for sale | $999,000+4.6%$366/sqft |
Source:  RealTracs MLS as distributed by MLS GRID #3620708 Report a problem | ||
| 10/2/2024 | Sold | $955,000-4.4%$350/sqft |
Source: RealTracs MLS as distributed by MLS GRID #2679070 Report a problem | ||
| 9/8/2024 | Contingent | $999,400$366/sqft |
Source: RealTracs MLS as distributed by MLS GRID #2679070 Report a problem | ||
| 7/20/2024 | Listed for sale | $999,400+5.2%$366/sqft |
Source: RealTracs MLS as distributed by MLS GRID #2679070 Report a problem | ||
| 4/4/2022 | Sold | $950,000+48.2%$348/sqft |
Source: Public Record Report a problem | ||
| 9/27/2019 | Sold | $641,000+7.1%$235/sqft |
Source: RealTracs MLS as distributed by MLS GRID #2074142 Report a problem | ||
| 2/26/2019 | Sold | $598,662$219/sqft |
Source: Public Record Report a problem | ||
Public tax history
| Year | Property taxes | Tax assessment |
|---|---|---|
| 2025 | $6,328 +5.7% | $224,875 +22.2% |
| 2024 | $5,988 | $184,025 |
| 2023 | $5,988 | $184,025 |
| 2022 | $5,988 -1% | $184,025 |
| 2021 | $6,051 -12.3% | $184,025 +12.6% |
| 2020 | $6,897 +223.5% | $163,400 +141.8% |
| 2019 | $2,132 | $67,575 |
| 2018 | -- | -- |
Find assessor info on the county website
Monthly payment
Est. payment
Payment breakdown
Explore the cost of this home by adjusting the details. Changes won't be saved.Climate risks
Neighborhood: Creekside
Nearby schools
Schools provided by the listing agent
- Elementary: Gower Elementary
- Middle: H. G. Hill Middle
- High: James Lawson High School
Source: RealTracs MLS as distributed by MLS GRID. This data may not be complete. We recommend contacting the local school district to confirm school assignments for this home.
Similar homes
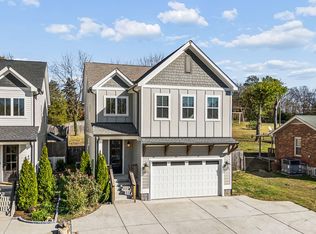
- $830,0004 bd3 ba2.5k sqft404 Achievement Dr, Nashville, TN 37209For Sale
 MLS ID #3638367, Stephanie Love. RealTracs MLS as distributed by MLS GRID
- $1,015,0004 bd5 ba3.1k sqft6412A Premier Dr, Nashville, TN 37209For Sale
 MLS ID #3622661, Mary Brown. RealTracs MLS as distributed by MLS GRID
- $1,060,0003 bd4 ba2.8k sqft546 Stevenson St, Nashville, TN 37209For Sale
 MLS ID #3602053, Julia Bonanno. RealTracs MLS as distributed by MLS GRID
- $--4 bd5 ba2.4k sqft6104 Cowden Ave #A, Nashville, TN 37209New Construction
 MLS ID #3628257, Nick Shuford | Principal Broker & Auctioneer. RealTracs MLS as distributed by MLS GRID
- $--4 bd5 ba2.4k sqft6104 Cowden Ave #B, Nashville, TN 37209New ConstructionMLS ID #3628256, Nick Shuford | Principal Broker & Auctioneer. RealTracs MLS as distributed by MLS GRID
- $795,0003 bd4 ba2.7k sqft111 Demoss Rd, Nashville, TN 37209For SaleMLS ID #3526328, John C. Rochford. RealTracs MLS as distributed by MLS GRID
- $995,0003 bd4 ba2.3k sqft5110 Kentucky Ave, Nashville, TN 37209New ConstructionMLS ID #3615070, Ken Nelson, Jr.. RealTracs MLS as distributed by MLS GRID
- $1,085,0003 bd3 ba1.8k sqft4309 Idaho Ave, Nashville, TN 37209For SaleMLS ID #3623521, Robert (Will) Estepp. RealTracs MLS as distributed by MLS GRID
- $759,9003 bd3 ba2.2k sqft526 Croley Dr, Nashville, TN 37209For SaleMLS ID #3637524, Ryan Tombul. RealTracs MLS as distributed by MLS GRID
- $549,9003 bd3 ba1.7k sqft4902B Indiana Ave, Nashville, TN 37209For SaleMLS ID #3214447, David Banker. RealTracs MLS as distributed by MLS GRID
- $599,0004 bd3 ba1.8k sqft6419 Charlotte Road Cir, Nashville, TN 37209For SaleMLS ID #3265751, Mona Martin. RealTracs MLS as distributed by MLS GRID
- $850,0004 bd5 ba4k sqft6114 Hill Cir, Nashville, TN 37209For SaleMLS ID #3602745, Nathan Throneberry. RealTracs MLS as distributed by MLS GRID
- $745,0004 bd3 ba2.1k sqft5211A Indiana Ave, Nashville, TN 37209For SaleMLS ID #3635395, Conan Hawkins. RealTracs MLS as distributed by MLS GRID
- $750,0003 bd3 ba2.4k sqft417 Patina Cir, Nashville, TN 37209For SaleMLS ID #3529876, Stephanie Kleiner. RealTracs MLS as distributed by MLS GRID
- $889,9004 bd4 ba2.2k sqft5432 Knob Rd, Nashville, TN 37209New ConstructionMLS ID #3527086, Clay Haury. RealTracs MLS as distributed by MLS GRID
- $854,9003 bd3 ba2.5k sqft513 Croley Dr, Nashville, TN 37209For SaleMLS ID #3243080, John Marc Stephens. RealTracs MLS as distributed by MLS GRID
- $599,0003 bd3 ba3k sqft6469 Fleetwood Dr, Nashville, TN 37209For SaleMLS ID #3594606, Molly Mason. RealTracs MLS as distributed by MLS GRID
- $699,0003 bd3 ba2.2k sqft418B W Bend St, Nashville, TN 37209For SaleMLS ID #3623496, Guy Ferro. RealTracs MLS as distributed by MLS GRID
