OPEN HOUSE SATURDAY! AUGUST, 1-4pm 555 E G St Ontario WOW! WOW!WOW! Welcome to 555 East G Street in highly desirable North Ontario. As you walk in, you’re immediately greeted by an open living space filled with natural light pouring in through expansive sliding glass doors that draw your eye straight to the backyard. The layout feels open, inviting, and effortless, creating a seamless flow between the living room, kitchen, and outdoor space. The kitchen is perfect for both everyday living and entertaining, featuring quartz countertops and positioned to overlook the living area and backyard, keeping everyone connected. The home offers a thoughtful layout with a conveniently located guest bathroom, along with luxury vinyl flooring throughout, recessed lighting, and updated dual-pane windows that enhance both style and comfort. Step outside to a spacious backyard full of potential. Whether you’re hosting gatherings, weekend barbecues, or creating your own outdoor retreat, this space is ready for it all. A brick patio, grassy area, and plenty of room to make it your own.
Inside, you’ll find three generously sized bedrooms, including a primary suite with its own private bathroom. Additional features include a dedicated laundry area, central AC and heating, and an attached garage with direct access. The long driveway offers ample parking, including space for multiple vehicles or RV parking. Conveniently located near freeways, shopping, and restaurants, this home offers comfort and convenience in one of North Ontario’s most sought-after areas. Call today to schedule your showing. This one will not last!
For sale
Listed by: Synergy Real Estate • Donna Landaverde • Contact: 626-627-0007
$699,000
555 E G, Ontario, CA 91764
3beds
1,100sqft
Single Family Residence
Built in 1952
7,102 Square Feet Lot
$698,200 Zestimate®
$635/sqft
$-- HOA
What's special
- 148 days
- 359
- 40
Zillow last checked:
Listing updated:
Listed by:
Donna Landaverde DRE #02014631 626-627-0007,
Synergy Real Estate
Source: CRMLS,MLS#: PW26153112 Originating MLS: California Regional MLS
Originating MLS: California Regional MLSFacts & features
Interior
Bedrooms & bathrooms
- Bedrooms: 3
- Bathrooms: 2
- Full bathrooms: 1
- 1/2 bathrooms: 1
- Main level bathrooms: 2
- Main level bedrooms: 3
Rooms
- Room types: Bedroom
Bedroom
- Features: All Bedrooms Down
Kitchen
- Features: Quartz Counters
Cooling
- Central Air
Appliances
- Included: Gas Range
- Laundry: Laundry Room
Features
- All Bedrooms Down
- Has fireplace: No
- Fireplace features: None
- Common walls with other units/homes: No Common Walls
Interior area
- Total interior livable area: 1,100 sqft
Property
Parking
- Total spaces: 2
- Parking features: Garage - Attached
- Attached garage spaces: 2
Features
- Levels: One
- Stories: 1
- Entry location: 1
- Pool features: None
Lot
- Size: 7,102 Square Feet
- Features: Yard
Details
- Parcel number: 1048232070000
- Special conditions: Standard
Construction
Type & style
- Home type: SingleFamily
- Property subtype: Single Family Residence
Condition
- New construction: No
- Year built: 1952
Utilities & green energy
- Sewer: Public Sewer
- Water: Public
Community & HOA
Community
- Features: Suburban
Location
- Region: Ontario
Financial & listing details
- Price per square foot: $635/sqft
- Date on market: 7/17/2026
- Cumulative days on market: 148 days
- Listing terms: Cash,Cash to New Loan,Conventional
Estimated market value
$698,200
$663,000 - $733,000
$3,002/mo
Price history
| Date | Event | Price |
|---|---|---|
| 7/17/2026 | Listed for sale | $699,000$635/sqft |
Source:  CRMLS #PW26153112 Report a problem CRMLS #PW26153112 Report a problem | ||
Public tax history
Tax history is unavailable.
Monthly payment
Est. payment
Payment breakdown
Explore the cost of this home by adjusting the details. Changes won't be saved.Climate risks
Neighborhood: 91764

Similar homes
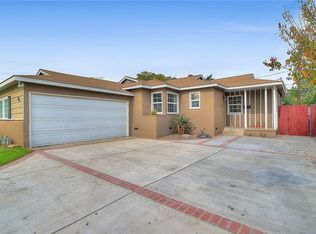
- $685,0004 bd2 ba1.2k sqft1346 E El Morado Ct, Ontario, CA 91764For Sale
 MLS ID #IV26223368, RICHARD ORTIZ, Roca & Associates Inc.. CRMLS
 - $--3 bd2 ba1.2k sqft556 E 4th St, Ontario, CA 91764Auction
 Auction.com 2
 - $689,0003 bd2 ba1.5k sqft746 E El Morado Ct, Ontario, CA 91764For Sale
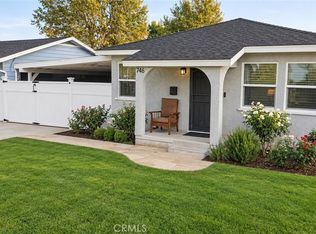 MLS ID #PW26206718, Ralph Castellanos, West Shores Realty, Inc.. CRMLS
 - $724,9992 bd2 ba1.3k sqft556 E El Morado Ct, Ontario, CA 91764For Sale
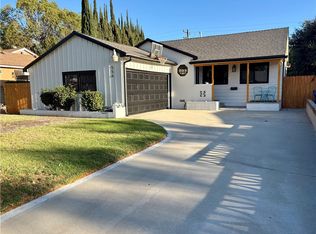 MLS ID #CV26190753, Martha Rocha, DYNASTY REAL ESTATE. CRMLS
