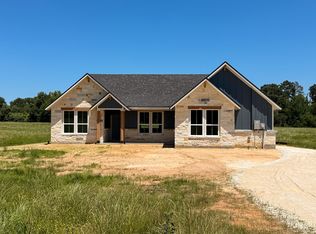
BRAND NEW CONSTRUCTION! This new listing is located in Pineview Estates in Jewett, Texas. Check out this gorgeous new build on 0.52+/- acres. This stunning brick home is a 3 bed 2 bath with an open concept living and kitchen and a spacious 2 car garage. The home boasts 10 foot high ceilings, a 15 SEER HVAC system, spray foam insulation, granite countertops, stained concrete flooring, carpeted bedrooms, and tiled bathrooms. Premium finishes throughout! This property is in the city limits of Jewett and has the benefit of city water/sewer and underground electric. It is RARE to have the opportunity to purchase a brand-new home in Leon County. Don't wait!
New construction
$410,000
555 Pineview Cir, Jewett, TX 75846
3beds
1,511sqft
Single Family Residence
Built in 2026
0.52 Acres Lot
$405,900 Zestimate®
$271/sqft
$-- HOA
What's special
- 76 days |
- 22 |
- 2 |
Zillow last checked:
Listing updated:
Listed by:
Brenda Thomas TREC #0430829 903-626-6677,
Red Barn Realty
Source: HAR,MLS#: 83712681
Facts & features
Interior
Bedrooms & bathrooms
- Bedrooms: 3
- Bathrooms: 2
- Full bathrooms: 2
Primary bathroom
- Features: Primary Bath: Tub/Shower Combo, Secondary Bath(s): Tub/Shower Combo
Kitchen
- Features: Breakfast Bar, Kitchen Island, Kitchen open to Family Room
Heating
- Electric, Heat Pump
Cooling
- Ceiling Fan(s), Electric
Appliances
- Included: Disposal, Convection Oven, Electric Oven, Freestanding Oven, Microwave, Electric Range, Free-Standing Range, Dishwasher
- Laundry: Electric Dryer Hookup, Washer Hookup
Features
- High Ceilings, All Bedrooms Down
- Flooring: Carpet, Concrete
Interior area
- Total structure area: 1,511
- Total interior livable area: 1,511 sqft
Property
Parking
- Total spaces: 2
- Parking features: Attached
- Attached garage spaces: 2
Features
- Stories: 1
- Fencing: None
Lot
- Size: 0.52 Acres
- Features: Cleared, Subdivided, 1/2 Up to 1 Acre
Details
- Parcel number: 005912580000100000010
Construction
Type & style
- Home type: SingleFamily
- Architectural style: Traditional
- Property subtype: Single Family Residence
Materials
- Spray Foam Insulation, Brick, Cement Siding
- Foundation: Slab
- Roof: Composition
Condition
- New construction: Yes
- Year built: 2026
Details
- Builder name: Tilson
Utilities & green energy
- Sewer: Public Sewer
- Water: Public
Green energy
- Energy efficient items: HVAC>15 SEER
Community & HOA
Community
- Subdivision: Pineview Estates
Location
- Region: Jewett
Financial & listing details
- Price per square foot: $271/sqft
- Annual tax amount: $115
- Date on market: 5/5/2026
- Listing terms: Cash,Conventional,FHA,VA Loan
- Road surface type: Gravel
Estimated market value
$405,900
$386,000 - $426,000
$1,825/mo
Price history
| Date | Event | Price |
|---|---|---|
| 5/5/2026 | Listed for sale | $410,000$271/sqft |
Source:  HAR #83712681 Report a problem HAR #83712681 Report a problem | ||
Public tax history
Tax history is unavailable.
Monthly payment
Est. payment
Payment breakdown
Explore the cost of this home by adjusting the details. Changes won't be saved.Climate risks
Neighborhood: 75846
Nearby schools
GreatSchools rating
- 8/10Leon Elementary SchoolGrades: PK-5Distance: 4.4 mi
- 5/10Leon High SchoolGrades: 6-12Distance: 4.4 mi
Schools provided by the listing agent
- Elementary: Leon Elementary School
- Middle: Leon High School
- High: Leon High School
Source: HAR. This data may not be complete. We recommend contacting the local school district to confirm school assignments for this home.
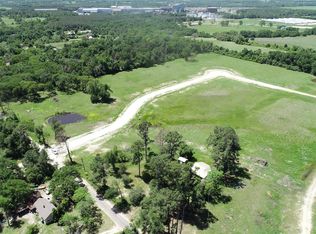
- $430,0003 bd2 ba1.3k sqft879 Pineview Cir, Jewett, TX 75846New Construction
- $150,600-- bd4 ba1.5k sqftDurant St, JEWETT, TX 75846Off Market
- $249,000-- bd5 ba2.1k sqft1115 S Main St, Jewett, TX 75846Off Market
- $29,900-- sqftS Broadway Rd, Jewett, TX 75846Lot/Land
- $105,090-- bd5 ba1.6k sqft1414 S Broadway St, Jewett, TX 75846Off Market
- $2,310-- bd1 ba924 sqft1408 S Broadway St, Jewett, TX 75846Off Market
- $89,600-- bd3 ba832 sqft724 S Broadway St, Jewett, TX 75846Off Market
- $28,560-- bd5 ba1.8k sqft420 S Marion St, Jewett, TX 75846Off Market
A local agent can set up tours, give advice and negotiate with sellers.
Similar homes
- $430,0003 bd2 ba1.3k sqft879 Pineview Cir, Jewett, TX 75846New ConstructionMLS ID #21072853, Brenda Thomas, Red Barn Realty. HAR
- $360,0003 bd2 ba1.2k sqft438 Lcr 864, Jewett, TX 75846For Sale
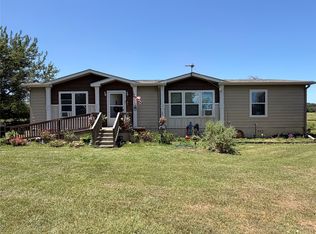 MLS ID #21328754, Lisa Jones. NTREIS
 - $374,9003 bd2 ba2.1k sqft518 Lcr 902, Jewett, TX 75846For Sale
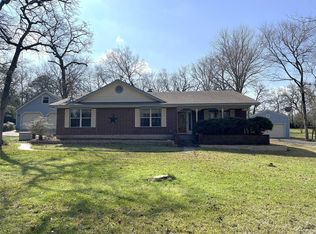 MLS ID #73565064, Brenda Thomas, Red Barn Realty. HAR
 - $374,0002 bd2 ba1.1k sqft0 Lcr 902, Jewett, TX 75846For Sale
 MLS ID #47597659, Chad Wood, RE/MAX Advanced Real Estate - Buffalo TX. HAR
 - $475,0003 bd2 ba1.8k sqft866 Lcr 894, Jewett, TX 75846For SaleMLS ID #21251309, Loni Jones. NTREIS
- $409,9993 bd2 ba1.5k sqft218 Lcr 743, Thornton, TX 76687For SaleMLS ID #41175000, Calvin Cappelle, Lake Homes Realty, LLC. HAR
- $390,0003 bd2 ba1.2k sqft3201 Lcr 750, Groesbeck, TX 76687For SaleMLS ID #19694966, Travis Turner, Turn Key Property Group. HAR
- $398,0003 bd3 ba1.4k sqft154 Lcr 743j, Thornton, TX 76687For Sale By Owner
- $425,0003 bd1 ba1.6k sqft3275 Lcr 750, Thornton, TX 76687For SaleMLS ID #78909727, Karryn Nichols, Keller Williams Realty Brazos Valley office. HAR
- $499,0003 bd2 ba1.6k sqft587 Lcr 779, Groesbeck, TX 76642For SaleMLS ID #21266176, Lisa Jones. NTREIS
- $--3 bd1 ba2.2k sqft535 Cedar Creek Rd, Buffalo, TX 75831AuctionAuction.com 1
- $399,0003 bd2 ba1.1k sqft138 Private Road 473, Teague, TX 75860For SaleMLS ID #21303183, Taryn Griffin. NTREIS
- $--3 bd2 ba1.8k sqft115 County Road 681, Teague, TX 75860AuctionXome
- $259,9003 bd2 ba1.1k sqft535 Private Road 3420, Jewett, TX 75846For SaleMLS ID #16963187, Tracy Kenney, Wagner McGee Realty. HAR
- $380,0004 bd1 ba1.3k sqft343 Lcr 750a, Thornton, TX 76687For SaleMLS ID #35808793, Ann Cappelle, Lake Homes Realty, LLC. HAR
- $450,0003 bd2 ba1.4k sqft4258 Highway 164 E, Groesbeck, TX 76642For SaleMLS ID #21335002, Rene Garcia. NTREIS
- $369,0004 bd2 ba1.7k sqft13526 Fm 977 W, Marquez, TX 77865For SaleMLS ID #91052886, Brooke Willis, Standley Real Estate Company, LLC. HAR
- $354,9003 bd2 ba1.7k sqft19778 County Road 377, Marquez, TX 77865For SaleMLS ID #60913617, Brenda Thomas, Red Barn Realty. HAR
- $395,0002 bd2 ba1.5k sqft1569 Lcr 822, Groesbeck, TX 76642For SaleMLS ID #9405994, Brenda Thomas, Red Barn Realty. HAR
- $389,0002 bd3 ba1.5k sqft414 Lcr 763, Groesbeck, TX 76642For SaleMLS ID #21192153, Kara McLelland. NTREIS
