This 3bedroom home is in the Northview School District. It is also convenient to shopping and other businesses. It is minutes from the beltline and close to US 131. The main level has a spacious living room with a brick wood burning fireplace. Next to the kitchen is an eating area just off the backyard deck. The 3 bedrooms and a full bath complete the main floor. The primary bedroom has a walk-in closet. The downstairs has a bath and lots of storage. The home is well maintained with many updates. Vinyl Plank floors, new roof 2022. New furnace and AC 2019. New slider door and trim 2023. Whirlpool appliances 2019. Refrigerator 2023. All the appliances stay with the home. New faucets and drains in the full bath. The backyard & side yard are wooded an offer a lot of privacy.
Pending
Price cut: $5.5K (6/6)
$349,500
5550 Coit Ave NE, Grand Rapids, MI 49525
3beds
1,512sqft
:
Get pre-qualified$2,334/mo
Single Family Residence
Built in 1980
0.38 Acres Lot
$341,400 Zestimate®
$231/sqft
$-- HOA
What's special
Brick wood burning fireplaceVinyl plank floors
- 101 days |
- 69 |
- 1 |
Zillow last checked:
Listing updated:
Listed by:
Gary L Hirdes 616-889-3803,
Reliant Realty of West Mich 616-889-3803
Source: MichRIC,MLS#: 26001431
Facts & features
Interior
Bedrooms & bathrooms
- Bedrooms: 3
- Bathrooms: 2
- Full bathrooms: 2
- Main level bedrooms: 3
Primary bedroom
- Description: Includes 8 x 3.9 closet.
- Level: Main
- Area: 174.8
- Dimensions: 15.20 x 11.50
Bedroom 2
- Description: Is currently used as an office.
- Level: Main
- Area: 123.69
- Dimensions: 13.30 x 9.30
Bedroom 3
- Description: 4.6 x 2 closet.
- Level: Main
- Area: 78.96
- Dimensions: 9.40 x 8.40
Bathroom 1
- Description: Full Bath
- Level: Main
- Area: 56
- Dimensions: 8.00 x 7.00
Bathroom 2
- Description: Shower is a walk in.
- Level: Lower
- Area: 31.2
- Dimensions: 8.00 x 3.90
Kitchen
- Description: The kitchen appliances stay with the home.
- Level: Main
- Area: 157.5
- Dimensions: 17.50 x 9.00
Laundry
- Description: 2 Whirlpool s stay with the home.
- Level: Lower
- Area: 21.6
- Dimensions: 8.00 x 2.70
Living room
- Description: Living room has a brick wood burning fireplace.
- Level: Main
- Area: 216.66
- Dimensions: 15.70 x 13.80
Heating
- Forced Air
Cooling
- Central Air
Appliances
- Included: Humidifier, Dryer, Microwave, Oven, Range, Washer
- Laundry: Lower Level, Washer Hookup
Features
- Eat-in Kitchen
- Flooring: Laminate
- Windows: Insulated Windows
- Basement: Daylight,Full
- Number of fireplaces: 1
- Fireplace features: Living Room
Interior area
- Total structure area: 1,008
- Total interior livable area: 1,512 sqft
- Finished area below ground: 0
Property
Parking
- Total spaces: 2
- Parking features: Garage Faces Front, Garage Door Opener, Attached
- Garage spaces: 2
Features
- Stories: 2
Lot
- Size: 0.38 Acres
- Dimensions: 100 x 165
- Features: Wooded
Details
- Parcel number: 411027103002
- Zoning description: residential
Construction
Type & style
- Home type: SingleFamily
- Property subtype: Single Family Residence
Materials
- Concrete, Vinyl Siding
- Roof: Asphalt
Condition
- New construction: No
- Year built: 1980
Utilities & green energy
- Sewer: Public Sewer
- Water: Public
- Utilities for property: Natural Gas Available, Natural Gas Connected
Community & HOA
Community
- Security: Closed Circuit Camera(s)
Location
- Region: Grand Rapids
Financial & listing details
- Price per square foot: $231/sqft
- Tax assessed value: $97,421
- Annual tax amount: $3,181
- Date on market: 4/20/2026
- Listing terms: Cash,FHA,VA Loan,MSHDA,Conventional
- Road surface type: Paved
Estimated market value
$341,400
$324,000 - $358,000
$2,379/mo
Price history
| Date | Event | Price |
|---|---|---|
| 6/27/2026 | Pending sale | $349,500$231/sqft |
Source:  MichRIC #26001431 Report a problem MichRIC #26001431 Report a problem | ||
| 6/6/2026 | Price change | $349,500-1.5%$231/sqft |
Source: MichRIC #26001431 Report a problem | ||
| 5/22/2026 | Price change | $355,000-2.7%$235/sqft |
Source: MichRIC #26001431 Report a problem | ||
| 4/22/2026 | Price change | $365,000-1.4%$241/sqft |
Source: MichRIC #26001431 Report a problem | ||
| 4/20/2026 | Listed for sale | $370,000$245/sqft |
Source: MichRIC #26001431 Report a problem | ||
| 2/25/2026 | Listing removed | $370,000$245/sqft |
Source: MichRIC #26001431 Report a problem | ||
| 2/6/2026 | Price change | $370,000-2.6%$245/sqft |
Source: MichRIC #26001431 Report a problem | ||
| 1/13/2026 | Listed for sale | $380,000+153.8%$251/sqft |
Source: MichRIC #26001431 Report a problem | ||
| 7/17/2017 | Sold | $149,700+1.5%$99/sqft |
Source: MichRIC #17020677 Report a problem | ||
| 5/6/2017 | Price change | $147,500-6%$98/sqft |
Source: Renova Realty LLC #17020677 Report a problem | ||
| 3/31/2017 | Price change | $156,900-1.9%$104/sqft |
Source: City2Shore Real Estate Inc. #17008056 Report a problem | ||
| 3/2/2017 | Listed for sale | $159,900+35.6%$106/sqft |
Source: City2Shore Real Estate Inc. #17008056 Report a problem | ||
| 1/27/2004 | Sold | $117,900$78/sqft |
Source: Public Record Report a problem | ||
Public tax history
| Year | Property taxes | Tax assessment |
|---|---|---|
| 2025 | $3,076 | $125,800 +10.2% |
| 2024 | -- | $114,200 +18% |
| 2021 | $2,701 | $96,800 +2.5% |
| 2020 | $2,701 +1.5% | $94,400 +17.6% |
| 2019 | $2,660 | $80,300 +1.8% |
| 2018 | -- | $78,900 +18.8% |
| 2017 | $1,967 | $66,400 +7.6% |
| 2016 | $1,967 | $61,700 |
| 2015 | $1,967 +1.1% | $61,700 +6% |
| 2013 | $1,945 | $58,200 -3.8% |
| 2011 | -- | $60,500 -2.6% |
| 2010 | -- | $62,100 -10.9% |
| 2009 | -- | $69,700 -4.1% |
| 2007 | -- | $72,700 +5.7% |
| 2006 | -- | $68,771 +3.7% |
| 2005 | -- | $66,318 +3.3% |
| 2004 | -- | $64,200 +28.5% |
| 2002 | -- | $49,954 +4.9% |
| 2001 | -- | $47,599 |
Find assessor info on the county website
Monthly payment
Est. payment
Payment breakdown
Explore the cost of this home by adjusting the details. Changes won't be saved.Climate risks
Neighborhood: 49525
Nearby schools
GreatSchools rating
- 8/10Highlands SchoolGrades: 5-6Distance: 1 mi
- 8/10Crossroads Middle SchoolGrades: 7-8Distance: 1.3 mi
- 7/10Northview High SchoolGrades: 9-12Distance: 1.2 mi
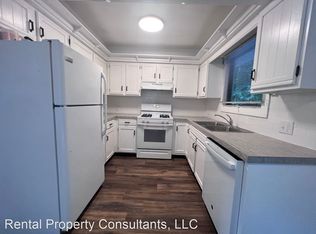
- $322,4003 bd2 ba1k sqft5564 Coit Ave NE, Grand Rapids, MI 49525Off Market
- $427,5003 bd3 ba2k sqft2425 Rockhill Dr NE, Grand Rapids, MI 49525Off Market
- $438,0004 bd3 ba-- sqft2417 Rockhill Dr NE, Grand Rapids, MI 49525Off Market
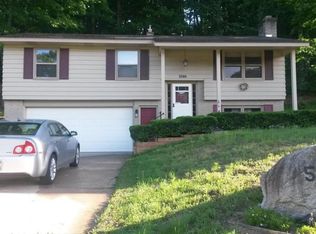
- $342,1003 bd2 ba1k sqft5580 Coit Ave NE, Grand Rapids, MI 49525Off Market
- $60,800-- bd-- ba-- sqft5530 Coit Ave NE, Grand Rapids, MI 49525Off Market
- $370,0004 bd3 ba1.5k sqft2407 Rockhill Dr NE, Grand Rapids, MI 49525Off Market
- $362,600-- bd-- ba-- sqft5561 Coit Ave NE, Grand Rapids, MI 49525Off Market
- $377,500-- bd-- ba-- sqft2435 Rockhill Dr NE, Grand Rapids, MI 49525Off Market
A local agent can set up tours, give advice and negotiate with sellers.
Similar homes
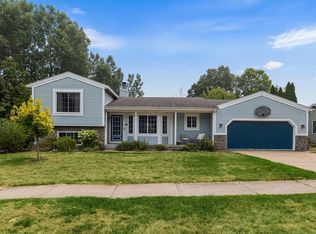
- $399,0003 bd2 ba2k sqft5410 Riverlook Dr NE, Comstock Park, MI 49321For Sale
 MLS ID #1948286, Gabe Paterson. NGLRMLS
 - $339,9003 bd4 ba2.2k sqft3292 Park Ridge Ln NE, Grand Rapids, MI 49525For Sale

 MLS ID #26031681, Elizabeth Krueger, EXP Realty LLC. MichRIC
 - $325,0004 bd2 ba1.6k sqft3056 Effie Pl NE, Grand Rapids, MI 49505For Sale
 MLS ID #26038249, Daniel S Bradley, Five Star Real Estate (Courtland). MichRIC
 - $349,9002 bd2 ba2k sqft4005 Hendershot Ave NW, Grand Rapids, MI 49544For Sale
 MLS ID #26038090, Brian T Campbell, Smallegan Real Estate. MichRIC
 - $329,9003 bd2 ba1.9k sqft2531 Miller Ave NW, Grand Rapids, MI 49544For SaleMLS ID #26037838, Dan Farkas, 1st Advantage Realty. MichRIC
- $364,9003 bd2 ba1.1k sqft1014 Crescent St NE, Grand Rapids, MI 49503For SaleMLS ID #26038101, Ashleigh VanDuinen-Leistra, RE/MAX of Grand Rapids (Grandville). MichRIC
- $334,9002 bd1 ba1.1k sqft11917 Five Mile Rd NE, Lowell, MI 49331For SaleMLS ID #26037053, Jason T Pattok, Five Star Real Estate (M6). MichRIC
- $345,0003 bd2 ba1.5k sqft1657 Loralee St SE, Grand Rapids, MI 49508For SaleMLS ID #26034271, Charles Teunis, Bellabay Realty LLC. MichRIC
- $389,9003 bd2 ba1.4k sqft2140 Coit Ave NE, Grand Rapids, MI 49505For SaleMLS ID #26033914, James R Freiburger, Eggerding Inc., Arthur K.. MichRIC
- $369,9003 bd2 ba1.6k sqft2463 Kinney Ave NW, Grand Rapids, MI 49534For SaleMLS ID #26035583, Javier Rodriguez, Lake Michigan Realty Mgmt. MichRIC
- $409,0004 bd2 ba1.7k sqft6878 Lake Bluff Dr NE, Comstock Park, MI 49321For SaleMLS ID #26030533, Susan Shively, Five Star Real Estate (Main). MichRIC
- $335,0003 bd3 ba2.2k sqft3632 Chamberlain Ave SE, Grand Rapids, MI 49508For SaleMLS ID #26033890, Kevin R Southwick, Coldwell Banker Schmidt Realtors. MichRIC
- $336,9003 bd2 ba1.4k sqft5705 Gatewood Dr SE, Kentwood, MI 49508For SaleMLS ID #26026670, David Bailey, Dream House West Michigan LLC. MichRIC
- $359,0004 bd2 ba1.5k sqft2535 Powers Ave NW, Grand Rapids, MI 49544For SaleMLS ID #26034991, Rachel L DeBack, Bellabay Realty (North). MichRIC
- $375,0005 bd2 ba1.9k sqft6676 Naontah Trl NE, Rockford, MI 49341For SaleMLS ID #26034580, Cherie Larva, Realiant Real Estate. MichRIC
- $364,0006 bd2 ba1.8k sqft3036 Perry Ave SW, Wyoming, MI 49519For SaleMLS ID #26036997, Zakia C Staten, Success Realty West Michigan. MichRIC
- $374,9004 bd2 ba1.8k sqft1045 Brownwood Ave NW, Grand Rapids, MI 49504For SaleMLS ID #26029576, Michael P Yablonsky, RE/MAX SunQuest Realty. MichRIC
- $--3 bd2 ba936 sqft4495 Brookmeadow Dr SE, Kentwood, MI 49512AuctionAuction.com 2
- $325,0004 bd1 ba1.4k sqft13799 8th Ave, Marne, MI 49435For SaleMLS ID #26027794, Matthew P Riggs, Century 21 Affiliated (GR). MichRIC
- $345,0004 bd2 ba1.6k sqft1904 Griggs St SE, Grand Rapids, MI 49506For SaleMLS ID #26031403, Leigh Young, Coldwell Banker Schmidt Realtors. MichRIC
