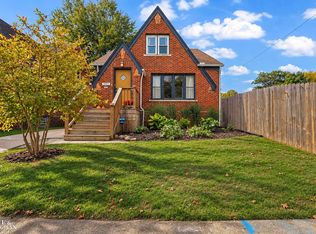
Beautiful woodwork, soaring ceilings, and unexpected nooks make this three-bedroom, two-full-bath home in Detroit’s MorningSide neighborhood anything but ordinary. Arched doorways, rich wood trim, and distinctive interior windows bring character to every turn. The living room’s dramatic vaulted ceiling and detailed wood staircase create a striking centerpiece, while a built-in workspace tucked beneath the stairs makes clever use of the layout. A cozy library with extensive built-in shelving and a coffered wood ceiling offers an inviting spot to read, work, or unwind. The separate dining room continues the craftsmanship with substantial wood ceiling beams, creating a memorable setting for everyday meals and gatherings.
Fresh paint in the downstairs bathroom, bedroom, kitchen, and dining room complements the home’s warm finishes. Updates include new A/C in 2026, a roof replaced in 2020, a tankless water heater installed in 2018, water filtration, first floor laundry, updated electrical, and a sewer cleanout with backflow prevention. The spacious unfinished basement offers room to create additional living space and is already plumbed for a third bathroom. A detached garage adds convenience and additional storage to a home filled with personality, thoughtful details, and more to discover around every corner.
For sale
$125,000
5550 Courville St, Detroit, MI 48224
3beds
1,450sqft
Single Family Residence
Built in 1928
4,791 Square Feet Lot
$104,100 Zestimate®
$86/sqft
$-- HOA
What's special
- 1 day
- 298
- 59
Zillow last checked:
Listing updated:
Listed by:
Brie Cocroft 248-417-0633,
Max Broock, REALTORS-Royal Oak 248-548-9100
Source: Realcomp II,MLS#: 20261087271
Facts & features
Interior
Bedrooms & bathrooms
- Bedrooms: 3
- Bathrooms: 2
- Full bathrooms: 2
Primary bedroom
- Level: Second
- Area: 88
- Dimensions: 11 X 8
Bedroom
- Level: Entry
- Area: 260
- Dimensions: 20 X 13
Bedroom
- Level: Entry
- Area: 154
- Dimensions: 11 X 14
Primary bathroom
- Level: Second
Other
- Level: Entry
Dining room
- Level: Entry
- Area: 168
- Dimensions: 14 X 12
Kitchen
- Level: Entry
- Area: 88
- Dimensions: 11 X 8
Library
- Level: Entry
- Area: 81
- Dimensions: 9 X 9
Living room
- Level: Entry
- Area: 140
- Dimensions: 14 X 10
Heating
- Forced Air, Natural Gas
Cooling
- Ceiling Fans, Central Air
Appliances
- Included: Dishwasher, Free Standing Refrigerator, Gas Cooktop, Washer Dryer Stacked
Features
- Jetted Tub
- Basement: Unfinished
- Has fireplace: No
Interior area
- Total interior livable area: 1,450 sqft
- Finished area above ground: 1,450
Video & virtual tour
Property
Parking
- Total spaces: 1.5
- Parking features: Oneand Half Car Garage, Detached
- Garage spaces: 1.5
Features
- Levels: One And One Half
- Stories: 1.5
- Entry location: GroundLevel
- Pool features: None
- Fencing: Fenced
Lot
- Size: 4,791 Square Feet
- Dimensions: 39 x 117.99
Details
- Parcel number: W21I071508S
- Special conditions: Short Sale No,Standard
Construction
Type & style
- Home type: SingleFamily
- Architectural style: Bungalow
- Property subtype: Single Family Residence
Materials
- Vinyl Siding
- Foundation: Basement, Brick Mortar
- Roof: Asphalt
Condition
- New construction: No
- Year built: 1928
Utilities & green energy
- Sewer: Public Sewer
- Water: Public
- Utilities for property: Above Ground Utilities
Community & HOA
Community
- Subdivision: HENRY RUSSELLS THREE MILE DRIVE SUB 1
HOA
- Has HOA: No
Location
- Region: Detroit
Financial & listing details
- Price per square foot: $86/sqft
- Tax assessed value: $14,950
- Annual tax amount: $1,204
- Date on market: 11/2/2026
- Cumulative days on market: 2 days
- Listing agreement: Exclusive Right To Sell
- Listing terms: Cash,Conventional
- Exclusions: Exclusion(s) Do Not Exist
Estimated market value
$104,100
$80,000 - $127,000
$1,523/mo
Price history
| Date | Event | Price |
|---|---|---|
| 11/2/2026 | Listed for sale | $125,000+92.6%$86/sqft |
Source:  Realcomp II #20261087271 Report a problem | ||
| 9/19/2018 | Sold | $64,900$45/sqft |
Source:  MiRealSource #31354771 Report a problem | ||
| 8/2/2018 | Pending sale | $64,900$45/sqft |
Source: Worldwide Realty & Investment #31354771 Report a problem | ||
| 7/25/2018 | Listed for sale | $64,900+209%$45/sqft |
Source: Worldwide Realty & Investment #31354771 Report a problem | ||
| 7/18/2011 | Sold | $21,000-10.6%$14/sqft |
Source: MiRealSource #31055420 Report a problem | ||
| 6/28/2011 | Price change | $23,500-15.8%$16/sqft |
Source: Town & Country #31055420 Report a problem | ||
| 5/21/2011 | Listed for sale | $27,900$19/sqft |
Source: Town & Country #31055420 Report a problem | ||
Public tax history
| Year | Property taxes | Tax assessment |
|---|---|---|
| 2025 | -- | $35,000 +55.6% |
| 2024 | -- | $22,500 +24.3% |
| 2023 | -- | $18,100 +24.8% |
| 2022 | -- | $14,500 +8.2% |
| 2021 | -- | $13,400 |
| 2020 | $1,100 +25.8% | $13,400 +11.7% |
| 2019 | $874 | $12,000 +22.4% |
| 2018 | $874 | $9,800 +7.7% |
| 2017 | -- | $9,100 -15.7% |
| 2016 | $1,432 | $10,800 |
| 2015 | $1,432 -2% | $10,800 -26.1% |
| 2013 | $1,462 +2.1% | $14,615 -31.8% |
| 2010 | $1,432 | $21,428 -18% |
| 2009 | -- | $26,132 -13% |
| 2008 | -- | $30,037 |
| 2007 | -- | $30,037 +5.5% |
| 2005 | $162 | $28,471 +3% |
| 2004 | -- | $27,642 |
Find assessor info on the county website
Monthly payment
Est. payment
Payment breakdown
Explore the cost of this home by adjusting the details. Changes won't be saved.Climate risks
Neighborhood: Morningside

Similar homes
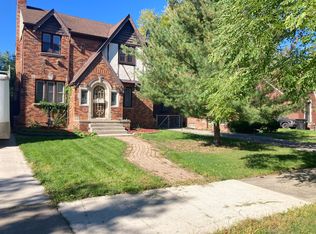
- $139,9993 bd2 ba1.2k sqft5251 Haverhill St, Detroit, MI 48224For Sale
 MLS ID #50226384, Hogan Crane, Sine & Monaghan LLC. MiRealSource
- $--3 bd3 ba1.5k sqft5590 Devonshire Rd, Detroit, MI 48224Auction
 Auction.com 1
- $--3 bd2 ba1.4k sqft6150 Bishop St, Detroit, MI 48224Auction
 Xome
- $140,0003 bd3 ba1.5k sqft5211 Kensington Ave, Detroit, MI 48224For Sale
 MLS ID #26056351, Beverly Johnson, Villa In the Hills Realty. MichRIC
- $139,0003 bd1 ba1.1k sqft10547 McKinney St, Detroit, MI 48224For Sale
 MLS ID #20261084573, Aida Omidvar, KW Metro. Realcomp II
- $125,0003 bd2 ba1.3k sqft5290 Haverhill St, Detroit, MI 48224For SaleMLS ID #20261075564, Jeff Glover, KW Professionals. Realcomp II
- $127,9003 bd2 ba1.2k sqft9817 Somerset Ave, Detroit, MI 48224For SaleMLS ID #20261063623, Naim Ahmed, Amin Realty. Realcomp II
- $135,0003 bd1 ba1.3k sqft3967 Three Mile Dr, Detroit, MI 48224For SaleMLS ID #50225693, Bryan Gron, Realteam Real Estate. MiRealSource
- $115,0003 bd2 ba1.6k sqft5575 Buckingham Ave, Detroit, MI 48224For SaleMLS ID #20261065713, Sony Morton, Bowers Realty & Investments, Inc. Realcomp II
- $120,0003 bd1 ba1.3k sqft9205 King Richard St, Detroit, MI 48224For SaleMLS ID #50224476, Robert Porzandek, Epique Inc.. MiRealSource
- $114,9003 bd2 ba1.4k sqft9200 Yorkshire Rd, Detroit, MI 48224For SaleMLS ID #20261074142, Garrett Blair, Douglas Rose Realty. Realcomp II
- $124,9003 bd1 ba1.3k sqft9733 Somerset Ave, Detroit, MI 48224For SaleMLS ID #20261062452, Erick Monzo, Keller Williams Realty-Great Lakes. Realcomp II
- $105,0003 bd2 ba1.3k sqft5809 Courville St, Detroit, MI 48224For SaleMLS ID #20261080046, Dana Politi-Rashid, Cobb Realty Group. Realcomp II
- $124,0003 bd1 ba1.6k sqft5234 Berkshire St, Detroit, MI 48224For SaleMLS ID #20261047665, Kevin Brooks, New Era Real Estate LLC. Realcomp II
- $128,0003 bd3 ba1.6k sqft5025 Haverhill St, Detroit, MI 48224For SaleMLS ID #20251060113, John Lewis, Max Broock, REALTORS®-Birmingham. Realcomp II
