Welcome to this beautifully updated 2-bedroom, 2-bath condo in the sought-after Gallery at Bayport! This move-in ready home features an open-concept floor plan with luxury vinyl plank flooring throughout, abundant natural light, and a tastefully renovated kitchen showcasing elegant marble countertops, a matching marble backsplash, and ample cabinet space. The spacious living and dining areas flow seamlessly to the screened balcony, creating the perfect space to relax or entertain. The primary suite offers a private retreat with an en-suite bath and generous closet space, while the second bedroom is ideal for guests or a home office. Enjoy the convenience of a reserved parking space located directly in front of your front door. With an acceptable offer, the refrigerator, washer, and dryer will convey, making this home truly move-in ready. HOA fee covers resort-style amenities including a community pool and spa, fitness center, tennis courts, scenic walking paths, beautifully maintained grounds, insurance, exterior maintenance, guarded entry, sewer, trash, water. Ideally located just minutes from Tampa International Airport, Downtown Tampa, International Plaza, shopping, dining, and major highways, this condo offers the perfect blend of comfort, convenience, and Florida living.
Pending
Price cut: $10K (7/22)
$189,900
5553 BAYWATER DRIVE, TAMPA, FL 33615
2beds
1,144sqft
Condominium
Built in 1987
-- sqft lot
$-- Zestimate®
$166/sqft
$529/mo HOA
What's special
Screened balconyTastefully renovated kitchenAbundant natural lightOpen-concept floor planElegant marble countertopsMatching marble backsplashAmple cabinet space
- 54 days |
- 258 |
- 11 |
Zillow last checked:
Listing updated:
Listed by:
Cliff Glansen,
FLATFEE.COM 954-965-3990
Source: Stellar MLS,MLS#: A4698460 Originating MLS: Sarasota - Manatee
Originating MLS: Sarasota - Manatee
Facts & features
Interior
Bedrooms & bathrooms
- Bedrooms: 2
- Bathrooms: 2
- Full bathrooms: 2
Primary bedroom
- Features: Walk-In Closet(s)
- Level: First
Kitchen
- Level: First
Living room
- Level: First
Heating
- Central
Cooling
- Central Air
Appliances
- Included: Dishwasher, Disposal, Dryer, Range, Refrigerator, Washer
- Laundry: Laundry Closet
Features
- Built-in Features, Vaulted Ceiling(s), Walk-In Closet(s)
- Flooring: Carpet, Luxury Vinyl, Tile
- Has fireplace: No
Interior area
- Total structure area: 1,144
- Total interior livable area: 1,144 sqft
Video & virtual tour
Property
Parking
- Parking features: Assigned, Guest
Features
- Levels: One
- Stories: 1
- Exterior features: Lighting
Details
- Parcel number: U33281788500000000121.0
- Zoning: PD
- Special conditions: None
Construction
Type & style
- Home type: Condo
- Property subtype: Condominium
Materials
- Block
- Foundation: Slab
- Roof: Concrete
Condition
- New construction: No
- Year built: 1987
Utilities & green energy
- Sewer: Public Sewer
- Water: Public
- Utilities for property: Electricity Connected
Community & HOA
Community
- Features: Clubhouse, Fitness Center, Pool, Tennis Court(s)
- Pet fee: $0 monthly
- Subdivision: THE GALLERY AT BAYPORT CONDOMI
HOA
- Has HOA: Yes
- Amenities included: Clubhouse, Fitness Center, Gated, Pool
- Services included: Community Pool, Maintenance Grounds, Pool Maintenance, Recreational Facilities, Sewer, Trash, Water
- HOA fee: $529 monthly
- HOA name: Qualified Property Management
- HOA phone: 877-869-9700
Location
- Region: Tampa
Financial & listing details
- Price per square foot: $166/sqft
- Tax assessed value: $174,294
- Annual tax amount: $781
- Date on market: 6/29/2026
- Cumulative days on market: 48 days
- Listing terms: Cash,Conventional,FHA,Lease Option,VA Loan
- Ownership: Condominium
- Total actual rent: 0
- Electric utility on property: Yes
- Road surface type: Paved
Estimated market value
Not available
Estimated sales range
Not available
Not available
Price history
| Date | Event | Price |
|---|---|---|
| 8/17/2026 | Listed for rent | $1,890$2/sqft |
Source: Zillow Rentals Report a problem | ||
| 8/6/2026 | Pending sale | $189,900$166/sqft |
Source:  Stellar MLS #A4698460 Report a problem Stellar MLS #A4698460 Report a problem | ||
| 7/22/2026 | Price change | $189,900-5%$166/sqft |
Source: Stellar MLS #A4698460 Report a problem | ||
| 6/29/2026 | Listed for sale | $199,900-18.4%$175/sqft |
Source: Stellar MLS #A4698460 Report a problem | ||
| 3/13/2026 | Listing removed | $245,000$214/sqft |
Source: Stellar MLS #TB8361038 Report a problem | ||
| 6/21/2025 | Price change | $245,000-7.7%$214/sqft |
Source: Stellar MLS #TB8361038 Report a problem | ||
| 4/12/2025 | Price change | $265,500-5.1%$232/sqft |
Source: Stellar MLS #TB8361038 Report a problem | ||
| 3/23/2025 | Listed for sale | $279,900+391.1%$245/sqft |
Source: Stellar MLS #TB8361038 Report a problem | ||
| 12/21/2009 | Sold | $57,000-52.1%$50/sqft |
Source: Public Record Report a problem | ||
| 5/23/2008 | Listing removed | $118,950$104/sqft |
Source: ERA #2300789 Report a problem | ||
| 4/21/2008 | Listed for sale | $118,950-28.5%$104/sqft |
Source: ERA #2300789 Report a problem | ||
| 3/30/2006 | Sold | $166,400$145/sqft |
Source: Public Record Report a problem | ||
Public tax history
| Year | Property taxes | Tax assessment |
|---|---|---|
| 2025 | $782 +12.4% | $83,054 +2.9% |
| 2024 | $696 +5.9% | $80,713 +3% |
| 2023 | $657 +5.8% | $78,362 +3% |
| 2022 | $621 +1.3% | $76,080 +3% |
| 2021 | $612 -9.8% | $73,864 +1.4% |
| 2020 | $679 +0.3% | $72,844 +2.3% |
| 2019 | $677 | $71,206 +1.9% |
| 2018 | $677 +0.4% | $69,878 -15.7% |
| 2017 | $675 +0.5% | $82,865 +23.6% |
| 2016 | $671 +0.4% | $67,033 +0.7% |
| 2015 | $669 -39.7% | $66,567 +32.6% |
| 2014 | $1,109 | $50,191 +10% |
| 2013 | $1,109 +22.8% | $45,628 +10% |
| 2012 | $903 -8.9% | $41,480 -8.1% |
| 2011 | $991 +1.8% | $45,132 +1.4% |
| 2010 | $974 -42% | $44,527 -43.8% |
| 2009 | $1,680 -43.2% | $79,222 -44.2% |
| 2008 | $2,959 +2.4% | $141,890 +4.7% |
| 2007 | $2,890 -2.8% | $135,541 +0.7% |
| 2006 | $2,972 | $134,603 |
Find assessor info on the county website
Monthly payment
Est. payment
Payment breakdown
Explore the cost of this home by adjusting the details. Changes won't be saved.Climate risks
Neighborhood: Town 'n' Country
Nearby schools
GreatSchools rating
- 2/10Bay Crest Elementary SchoolGrades: PK-5Distance: 2 mi
- 3/10Davidsen Middle SchoolGrades: 6-8Distance: 3.5 mi
- 6/10Alonso High SchoolGrades: 9-12Distance: 1.3 mi
Schools provided by the listing agent
- Elementary: Bay Crest-HB
- Middle: Davidsen-HB
- High: Alonso-HB
Source: Stellar MLS. This data may not be complete. We recommend contacting the local school district to confirm school assignments for this home.
- $172,5002 bd2 ba1k sqft5551 Baywater Dr, Tampa, FL 33615Off Market
- $169,2002 bd2 ba1k sqft5581 Baywater Dr, Tampa, FL 33615Off Market
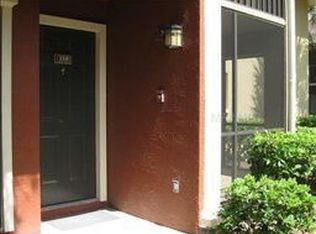
- $195,1002 bd2 ba1k sqft5581 Baywater Dr #5581, Tampa, FL 33615Off Market
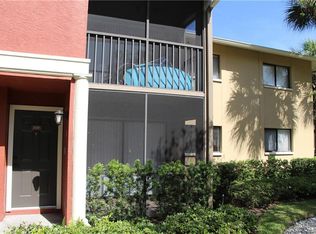
- $235,0002 bd2 ba1.1k sqft5579 Baywater Dr #5579, Tampa, FL 33615Sold
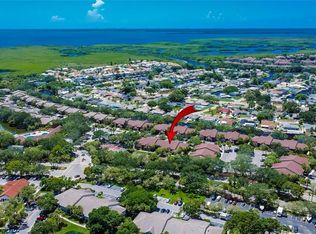
- $235,0002 bd2 ba1.1k sqft5579 Baywater Dr, Tampa, FL 33615Sold
- $129,8451 bd1 ba792 sqft5557 Baywater Dr, Tampa, FL 33615Off Market
- $1,6501 bd1 ba856 sqft5555 Baywater Dr, Tampa, FL 33615For Rent
- $180,0001 bd1 ba856 sqft5577 Baywater Dr, Tampa, FL 33615Sold
A local agent can set up tours, give advice and negotiate with sellers.
Similar homes
- $249,9002 bd2 ba1k sqft5717 BAYWATER DRIVE, TAMPA, FL 33615For Sale

 MLS ID #TB8519092, Laura Button, FUTURE HOME REALTY INC. Stellar MLS
 - $219,0002 bd2 ba1.1k sqft8350 SAVANNAH TRACE CIRCLE #106, TAMPA, FL 33615For Sale
 MLS ID #TB8516466, Jim Ward, KELLER WILLIAMS TAMPA PROPERTIES. Stellar MLS
 - $179,9002 bd2 ba1.1k sqft2456 ECUADORIAN WAY #42, CLEARWATER, FL 33763For Sale
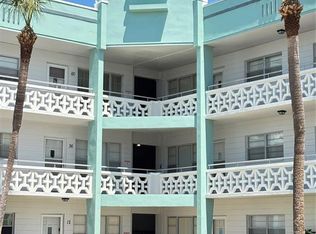 MLS ID #TB8523993, Christine Schmidt, NINETY-10 LLC. Stellar MLS
 - $195,0002 bd2 ba945 sqft11511 113TH STREET #13F, SEMINOLE, FL 33778For Sale
 MLS ID #TB8539609, Jac Smith, KELLER WILLIAMS ST PETE REALTY. Stellar MLS
 - $189,9001 bd1 ba868 sqft5602 PINNACLE HEIGHTS CIRCLE #312, TAMPA, FL 33624For SaleMLS ID #TB8539250, Karen Hernandez, ADVANTAGE REAL ESTATE SERVICES. Stellar MLS
- $194,0002 bd2 ba935 sqft2275 62ND AVENUE N #5202, ST PETERSBURG, FL 33713For SaleMLS ID #TB8504373, Frank Rogers, SUN CAY REAL ESTATE. Stellar MLS
- $215,0002 bd2 ba946 sqft2500 WINDING CREEK BOULEVARD #I205, CLEARWATER, FL 33761For SaleMLS ID #TB8514708, Derek Golden LLC, PREFERRED SHORE REAL ESTATE. Stellar MLS
- $195,0002 bd2 ba1.1k sqft5970 80TH STREET N #411, ST PETERSBURG, FL 33709For SaleMLS ID #TB8502219, Cynthia Kisida, CHARLES RUTENBERG REALTY INC. Stellar MLS
- $179,9003 bd2 ba1.2k sqft4411 SHADY TERRACE LANE #209, TAMPA, FL 33613For SaleMLS ID #TB8533632, Robert Piccirilli, UNIVERSITY REALTY OF TAMPA. Stellar MLS
- $194,9992 bd1 ba819 sqft3206 W AZEELE STREET #118, TAMPA, FL 33609For SaleMLS ID #TB8515633, Colin Cockrell, CHARLES RUTENBERG REALTY INC. Stellar MLS
- $199,0002 bd2 ba835 sqft1420 OAK HILL DRIVE #102, DUNEDIN, FL 34698For SaleMLS ID #S5151880, Natalia Perez, MY REALTY GROUP, LLC.. Stellar MLS
- $127,9001 bd1 ba760 sqft9101 W HILLSBOROUGH AVENUE #I209, TAMPA, FL 33615For SaleMLS ID #TB8516303, Linda Sanchez, TAMPA BAY REALTY & INVESTMENT GROUP. Stellar MLS
- $210,0002 bd2 ba906 sqft701 S MADISON AVENUE #106, CLEARWATER, FL 33756For SaleMLS ID #TB8471360, David Kerr, HIGH POINT REALTY INC. Stellar MLS
- $185,0002 bd2 ba960 sqft5967 TERRACE PARK DRIVE N #201, ST PETERSBURG, FL 33709For SaleMLS ID #TB8506558, Maria Buote-Mitchell, REALTY EXPERTS. Stellar MLS
- $200,0002 bd2 ba946 sqft2500 WINDING CREEK BOULEVARD #F305, CLEARWATER, FL 33761For SaleMLS ID #TB8527853, Malia Smiley, KELLY RIGHT REAL ESTATE. Stellar MLS
- $178,0002 bd1 ba884 sqft5440 S MACDILL AVENUE #1I, TAMPA, FL 33611For SaleMLS ID #A4697582, Chad Char, COMPASS FLORIDA LLC. Stellar MLS
- $235,0002 bd2 ba1.1k sqft1801 E LAKE ROAD #17C, PALM HARBOR, FL 34685For SaleMLS ID #TB8538239, Taryn Kochera, AGILE GROUP REALTY. Stellar MLS
- $199,0002 bd2 ba979 sqft2655 PINE RIDGE WAY N #D3, PALM HARBOR, FL 34684For SaleMLS ID #W7886861, Betty Crisman, SANDPEAK REALTY. Stellar MLS
- $188,0002 bd2 ba879 sqft204 WINDWARD PLACE #36, OLDSMAR, FL 34677For SaleMLS ID #A4686982, Robert Dinan, BETTER HOMES AND GARDENS REAL ESTATE ATCHLEY PROPE. Stellar MLS
- $175,0002 bd2 ba924 sqft142 WOODLAKE WYNDE #48, OLDSMAR, FL 34677For SaleMLS ID #TB8507526, Marsha Rantala, PA, FUTURE HOME REALTY INC. Stellar MLS
