Welcome to 5553 Connie Lane in Virginia Beach! The kitchen was beautifully renovated in September 2026, featuring new countertops, a stylish backsplash, and appliances that have all been replaced since 2023. These updates bring a fresh, modern feel to the heart of the home. The home offers a comfortable setting with inviting spaces and plenty of potential to make it your own. Whether enjoying a quiet evening at home or gathering with family and friends, this property is ready for its next chapter. Don't miss the opportunity to make this Virginia Beach home yours! SEE THIS ONE TODAY BEFORE IT IS SOLD!!!!
For sale
$445,000
5553 Connie Ln, Virginia Beach, VA 23462
3beds
1,770sqft
Single Family Residence
Built in 1995
-- sqft lot
$445,500 Zestimate®
$251/sqft
$-- HOA
What's special
New countertopsStylish backsplash
- 1 day
- 485
- 62
Zillow last checked:
Listing updated:
Listed by:
Kelly DiPasquale,
Aweigh Real Estate 757-204-1659,
Taylar Stice,
Aweigh Real Estate
Source: REIN Inc.,MLS#: 10661518
Facts & features
Interior
Bedrooms & bathrooms
- Bedrooms: 3
- Bathrooms: 3
- Full bathrooms: 2
- 1/2 bathrooms: 1
Rooms
- Room types: Breakfast Area, PBR with Bath, Utility Room
Heating
- Heat Pump, Natural Gas
Cooling
- Heat Pump
Appliances
- Included: Dishwasher, Disposal, Dryer, Microwave, Range, Refrigerator, Washer, Electric Water Heater
Features
- Primary Sink-Double, Walk-In Closet(s), Ceiling Fan(s), Entrance Foyer, Pantry
- Flooring: Ceramic Tile, Vinyl
- Number of fireplaces: 1
- Fireplace features: Fireplace Gas-natural
Interior area
- Total interior livable area: 1,770 sqft
Property
Parking
- Total spaces: 2
- Parking features: Garage Att 2 Car, 4 Space
- Attached garage spaces: 2
Features
- Stories: 2
- Patio & porch: Patio, Porch
- Pool features: None
- Fencing: Back Yard,Wood,Fenced
- Waterfront features: Not Waterfront
Details
- Parcel number: 14684018240000
- Zoning: R75
Construction
Type & style
- Home type: SingleFamily
- Architectural style: Traditional
- Property subtype: Single Family Residence
Materials
- Stone, Vinyl Siding
- Foundation: Slab
- Roof: Asphalt Shingle
Condition
- New construction: No
- Year built: 1995
Utilities & green energy
- Sewer: City/County
- Water: City/County
Community & HOA
Community
- Subdivision: Newsome Farms Estates
HOA
- Has HOA: No
Location
- Region: Virginia Beach
Financial & listing details
- Price per square foot: $251/sqft
- Tax assessed value: $380,100
- Annual tax amount: $3,687
- Date on market: 11/11/2026
Estimated market value
$445,500
$423,000 - $468,000
$2,574/mo
Price history
Price history is unavailable.
Public tax history
| Year | Property taxes | Tax assessment |
|---|---|---|
| 2025 | $3,687 +4.4% | $380,100 +6.5% |
| 2024 | $3,532 +10.8% | $356,800 +10.8% |
| 2023 | $3,189 +5% | $322,100 +5% |
| 2022 | $3,037 +4.9% | $306,800 +4.9% |
| 2021 | $2,896 -2.5% | $292,500 +9.1% |
| 2020 | $2,970 +22.7% | $268,200 +11.1% |
| 2019 | $2,421 | $241,500 |
| 2018 | $2,421 +5% | $241,500 +5% |
| 2017 | $2,305 +3.1% | $229,900 +1.9% |
| 2016 | $2,234 -5.8% | $225,700 -5.8% |
| 2015 | $2,371 | $239,500 +0.8% |
| 2014 | $2,371 | $237,700 |
| 2013 | -- | $237,700 |
| 2012 | -- | $237,700 -1.6% |
| 2011 | -- | $241,600 |
| 2010 | -- | $241,600 -0.4% |
| 2007 | -- | $242,544 +25% |
| 2006 | -- | $193,986 +19.3% |
| 2005 | -- | $162,574 +17.1% |
| 2004 | -- | $138,848 +4.5% |
| 2003 | -- | $132,848 +4.3% |
| 2002 | -- | $127,390 +6.1% |
| 2001 | -- | $120,100 |
Find assessor info on the county website
Monthly payment
Est. payment
Payment breakdown
Explore the cost of this home by adjusting the details. Changes won't be saved.Climate risks
Neighborhood: Kempsville
Nearby schools
Schools provided by the listing agent
- Elementary: Bayside Elementary
- Middle: Bayside Middle
- High: Bayside
Source: REIN Inc.. This data may not be complete. We recommend contacting the local school district to confirm school assignments for this home.

Similar homes
- $435,0004 bd3 ba2.3k sqft5460 Port Royal Dr, Virginia Beach, VA 23462For Sale
 MLS ID #10661610, Yeyun Zheng. REIN Inc.
- $382,5003 bd2 ba1.2k sqft5436 Davis Way, Virginia Beach, VA 23462For Sale
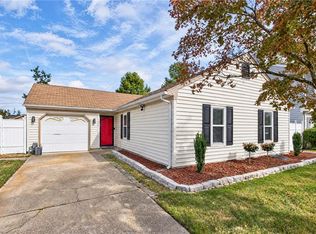 MLS ID #10660890, Mick Cash. REIN Inc.
- $450,0005 bd3 ba1.7k sqft233 Coventry Rd, Virginia Beach, VA 23462For Sale
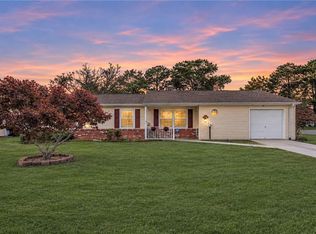 MLS ID #10660737, Jennifer Smithson. REIN Inc.
- $--3 bd2 ba1.2k sqft509 Brian Ave, Virginia Beach, VA 23462Auction
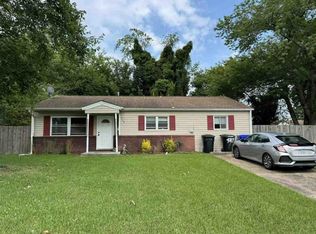 Auction.com 1
- $338,0004 bd2 ba1.9k sqft744 Cason Ln, Virginia Beach, VA 23462Auction
 MLS ID #VAVB2000740, Dana Rowell, RealHome Services and Solutions, Inc.. Bright MLS
