Charm and sophistication abound in this elegant corner residence with beautiful, sun-filled lake views, located in one of Chicago's grand historic buildings sitting directly next to Lincoln Park. From the moment you enter the building's magnificent foyer, the sense of timeless elegance is undeniable. This sophisticated home showcases gorgeous original architectural details, including graceful arched doorways, crown and base moldings, beautiful picture moldings, stunning built-in bookshelves, high ceilings, and hardwood floors throughout. The spacious open living and dining area easily accommodates full-size furniture and a large dining table, while additional flexible space is ideal for a home office. The completely gutted and renovated kitchen features 42-inch wood cabinetry, granite countertops, high-end stainless-steel appliances, under mount sink, and abundant storage. The enormous primary bedroom easily accommodates a king-size bed and multiple dressers and features a fully organized walk-in closet. The bathroom has also been completely refreshed. Exceptional storage includes tons of closets throughout the residence plus a private storage room conveniently located on the same floor. Residents enjoy an enormous, beautifully landscaped private park with multiple sitting areas and grills-an incredible urban oasis perfect for relaxing and entertaining. This full-service building offers a doorman, valet service, dry cleaning, on-site management and maintenance staff, fitness center, pool access, and more. The exceptionally well-funded association maintains substantial reserves. HOA includes property taxes, electric, gas, internet, maintenance, fitness center, and pool access. Exceptional location puts you just a 1/2 block to the historic Bryn Mawr shopping district, express buses, LSD access, Hollywood Beach, bike paths, and Lincoln Park and 1 block to the new red line EL stop and a quick walk to the heart of Andersonville. Parking is available for only $120 per month. An exceptional combination of historic architecture, modern updates, lake views, outstanding amenities, and an irreplaceable lakefront location.
Active
$200,000
5555 N Sheridan Rd APT 1215A, Chicago, IL 60640
1beds
750sqft
Condominium, Single Family Residence
Built in 1929
-- sqft lot
$-- Zestimate®
$267/sqft
$1,630/mo HOA
What's special
Stunning built-in bookshelvesHigh ceilingsCorner residenceGorgeous original architectural detailsGraceful arched doorwaysEnormous primary bedroomBeautiful picture moldings
- --
- 748
- views
- 46
- saves
Zillow last checked:
Listing updated:
Listed by:
Todd Szwajkowski 773-326-6500,
Baird & Warner,
Ted Mortellaro,
Baird & Warner
Source: MRED as distributed by MLS GRID,MLS#: 12749535
Facts & features
Interior
Bedrooms & bathrooms
- Bedrooms: 1
- Bathrooms: 1
- Full bathrooms: 1
Rooms
- Room types: Foyer
Primary bedroom
- Features: Flooring (Hardwood), Bathroom (Full)
- Level: Main
- Area: 182 Square Feet
- Dimensions: 14X13
Dining room
- Features: Flooring (Hardwood)
- Level: Main
- Dimensions: COMBO
Foyer
- Level: Main
- Area: 49 Square Feet
- Dimensions: 7X7
Kitchen
- Level: Main
- Area: 70 Square Feet
- Dimensions: 14X5
Living room
- Features: Flooring (Hardwood), Window Treatments (Blinds)
- Level: Main
- Area: 286 Square Feet
- Dimensions: 13X22
Heating
- Steam, Radiator(s)
Cooling
- Window Unit(s)
Appliances
- Included: Range, Microwave, Dishwasher, Refrigerator, Stainless Steel Appliance(s), Gas Cooktop
- Laundry: Common Area
Features
- Storage, Walk-In Closet(s), High Ceilings, Special Millwork, Granite Counters, Replacement Windows
- Flooring: Hardwood
- Windows: Replacement Windows
- Basement: None
Interior area
- Total structure area: 0
- Total interior livable area: 750 sqft
Property
Parking
- Total spaces: 2
- Parking features: Heated Garage, Yes, Leased, Attached, Garage
- Attached garage spaces: 2
Accessibility
- Accessibility features: No Disability Access
Features
- Has view: Yes
- View description: Back of Property
- Has water view: Yes
- Water view: Back of Property
Details
- Parcel number: 14082030010000
- Special conditions: None
Construction
Type & style
- Home type: Cooperative
- Property subtype: Condominium, Single Family Residence
Materials
- Stucco, Stone
Condition
- New construction: No
- Year built: 1929
Utilities & green energy
- Sewer: Public Sewer
- Water: Public
Community & HOA
HOA
- Has HOA: Yes
- Amenities included: Bike Room/Bike Trails, Door Person, Elevator in Residence, Exercise Room, Storage, Health Club, On Site Manager/Engineer, Park, Party Room, Sundeck, Indoor Pool, Receiving Room, Restaurant, Service Elevator(s), Laundry, Elevator(s), Fencing
- Services included: Heat, Water, Electricity, Gas, Taxes, Insurance, Security, Doorman, Cable TV, Exercise Facilities, Pool, Exterior Maintenance, Lawn Care, Scavenger, Snow Removal, Internet
- HOA fee: $1,630 monthly
Location
- Region: Chicago
Financial & listing details
- Price per square foot: $267/sqft
- Date on market: 9/14/2026
- Ownership: Co-op
Estimated market value
Not available
Estimated sales range
Not available
Not available
Price history
Price history is unavailable.
Public tax history
Tax history is unavailable.
Monthly payment
Est. payment
Payment breakdown
Explore the cost of this home by adjusting the details. Changes won't be saved.Climate risks
Neighborhood: Edgewater
Nearby schools
- $337,700-- bd-- ba-- sqft5555 N Sheridan Rd APT 703, Chicago, IL 60640Off Market
- $300,0002 bd3 ba2k sqft5555 N Sheridan Rd APT 815, Chicago, IL 60640Sold
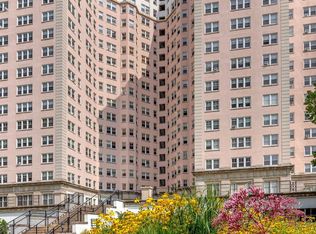
- $380,5002 bd3 ba1.9k sqft5555 N Sheridan Rd APT 516, Chicago, IL 60640Sold

- $391,0002 bd3 ba1.7k sqft5555 N Sheridan Rd APT 302, Chicago, IL 60640Off Market

Similar homes
- $199,0001 bd1 ba860 sqft5455 N Sheridan Rd APT 408, Chicago, IL 60640Active
 MLS ID #12741019, Andrew Peterson, Keller Williams North Shore West. MRED as distributed by MLS GRID
 - $207,0001 bd1 ba985 sqft5455 N Sheridan Rd APT 1812, Chicago, IL 60640Active
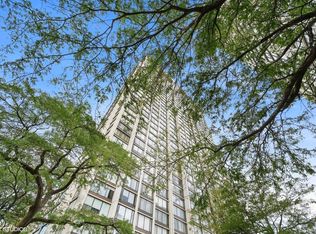 MLS ID #12746958, Marzena Sassak, Coldwell Banker Realty. MRED as distributed by MLS GRID
 - $189,9001 bd1 ba850 sqft5455 N Sheridan Rd APT 2003, Chicago, IL 60640Active
 MLS ID #12755959, Michael McGuinness, @properties Christie's International Real Estate. MRED as distributed by MLS GRID
 - $209,9001 bd1 ba900 sqft5455 N Sheridan Rd APT 1404, Chicago, IL 60640Active
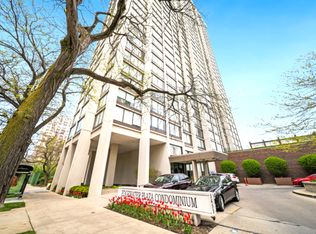 MLS ID #12586547, Lumi Boldovici, Lumi Boldovici LLC. MRED as distributed by MLS GRID
