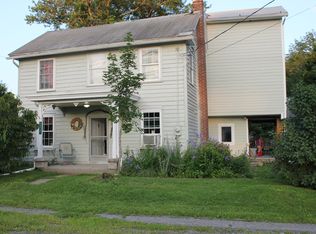
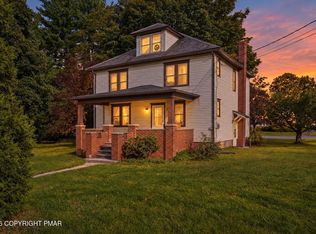
A rare opportunity to own one of Polk Township's most recognizable historic properties. Prominently positioned along Route 209, this iconic turn-of-the-century Victorian offers character, history and potential, along with Village Center (R-3) zoning that allows a variety of residential, retail, office and service-related uses, subject to township approval.
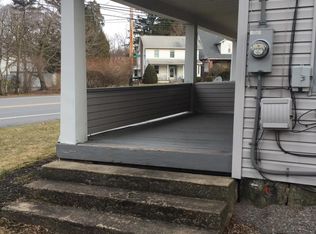
Previously home to a long-established antique business with residential living space, the property showcases beautiful original woodwork, hardwood floors, oversized windows, spacious rooms, a signature turret and an unfinished third floor offering additional possibilities. Outside, you'll find approximately seven parking spaces, a two-story carriage barn and springhouse. There is also a large bank barn in disrepair.
Deferred maintenance and renovations should be expected, creating an exceptional opportunity to restore and reimagine a truly distinctive property. Whether your vision is a unique residence, an owner-occupied business or the preservation of a local landmark, opportunities like this rarely become available.
Property is served by a private well and on-lot septic system and is being sold AS IS. Buyers are encouraged to verify zoning, permitted uses and suitability for their intended purpose directly with Polk Township.
Pending
$275,000
556 Interchange Rd, Kresgeville, PA 18333
4beds
2,104sqft
Single Family Residence
Built in 1851
0.28 Acres Lot
$267,100 Zestimate®
$131/sqft
$-- HOA
What's special
Iconic turn-of-the-century victorianTwo-story carriage barnOversized windowsBeautiful original woodworkApproximately seven parking spacesSignature turretHardwood floors
- 75 days
- 229
- 5
Likely to sell faster than
Zillow last checked:
Listing updated:
Listed by:
Lisa M. Sanderson 570-730-8694,
Keller Williams Real Estate - Stroudsburg 570-421-2890
Source: PMAR,MLS#: PM-143040
Facts & features
Interior
Bedrooms & bathrooms
- Bedrooms: 4
- Bathrooms: 2
- Full bathrooms: 2
Bedroom 2
- Level: Upper
- Area: 180
- Dimensions: 15 x 12
Bedroom 3
- Level: Upper
- Area: 169
- Dimensions: 13 x 13
Bedroom 4
- Level: Upper
- Area: 169
- Dimensions: 13 x 13
Primary bathroom
- Level: Upper
- Area: 221
- Dimensions: 13 x 17
Basement
- Level: Basement
- Area: 525
- Dimensions: 21 x 25
Basement
- Level: Basement
- Area: 338
- Dimensions: 13 x 26
Bonus room
- Level: Main
- Area: 272
- Dimensions: 17 x 16
Bonus room
- Level: Upper
- Area: 117
- Dimensions: 9 x 13
Dining room
- Level: Main
- Area: 192
- Dimensions: 16 x 12
Other
- Level: Main
- Area: 49
- Dimensions: 7 x 7
Kitchen
- Level: Main
- Area: 340
- Dimensions: 20 x 17
Living room
- Level: Main
- Area: 338
- Dimensions: 13 x 26
Heating
- Steam, Propane
Cooling
- Window Unit(s)
Appliances
- Included: Electric Range, Water Heater
Features
- Flooring: Carpet, Hardwood, Vinyl
- Basement: Full,Unfinished
- Has fireplace: No
Interior area
- Total structure area: 3,462
- Total interior livable area: 2,104 sqft
- Finished area above ground: 2,104
- Finished area below ground: 0
Property
Parking
- Total spaces: 7
- Parking features: Open
- Uncovered spaces: 7
Features
- Stories: 3
- Patio & porch: Front Porch, Side Porch
Lot
- Size: 0.28 Acres
Details
- Additional structures: Barn(s)
- Parcel number: 13.6.1.96
- Zoning: R3
- Zoning description: Other
Construction
Type & style
- Home type: SingleFamily
- Architectural style: Traditional,Victorian
- Property subtype: Single Family Residence
Materials
- Wood Siding
- Roof: Shingle
Condition
- Year built: 1851
Utilities & green energy
- Electric: 100 Amp Service, Circuit Breakers
- Sewer: On Site Septic
- Water: Well
Community & HOA
Community
- Security: Security System, Smoke Detector(s)
- Subdivision: None
HOA
- Has HOA: No
Location
- Region: Kresgeville
Financial & listing details
- Price per square foot: $131/sqft
- Tax assessed value: $230,270
- Annual tax amount: $7,448
- Date on market: 7/15/2026
- Listing terms: Cash,Conventional
Estimated market value
$267,100
$254,000 - $280,000
$2,421/mo
Price history
| Date | Event | Price |
|---|---|---|
| 8/22/2026 | Pending sale | $275,000$131/sqft |
Source: PMAR #PM-143040 Report a problem | ||
| 7/15/2026 | Listed for sale | $275,000+77.4%$131/sqft |
Source: PMAR #PM-143040 Report a problem | ||
| 12/11/2000 | Sold | $155,000$74/sqft |
Source: Agent Provided Report a problem | ||
Public tax history
| Year | Property taxes | Tax assessment |
|---|---|---|
| 2026 | $7,448 +1.6% | $230,270 |
| 2025 | $7,332 +7.1% | $230,270 |
| 2024 | $6,844 +4.3% | $230,270 |
| 2023 | $6,559 +3% | $230,270 |
| 2022 | $6,369 | $230,270 |
| 2021 | $6,369 +2.3% | $230,270 |
| 2020 | $6,224 +122.6% | $230,270 +1343.7% |
| 2019 | $2,796 | $15,950 |
| 2018 | $2,796 +1.2% | $15,950 |
| 2017 | $2,764 +578.3% | $15,950 |
| 2016 | $408 | $15,950 |
| 2015 | -- | $15,950 |
| 2014 | -- | $15,950 |
| 2013 | -- | $15,950 |
| 2012 | -- | $15,950 |
| 2011 | -- | $15,950 |
| 2010 | -- | $15,950 |
| 2008 | -- | $15,950 |
| 2007 | -- | $15,950 |
| 2006 | -- | $15,950 |
| 2005 | -- | $15,950 +56.4% |
| 2004 | -- | $10,200 -36.1% |
| 2003 | -- | $15,950 |
Find assessor info on the county website
Monthly payment
Est. payment
Payment breakdown
Explore the cost of this home by adjusting the details. Changes won't be saved.Climate risks
Neighborhood: 18333
Similar homes
- $299,0003 bd2 ba1.8k sqft125 Ash Ln, Kunkletown, PA 18058For Sale
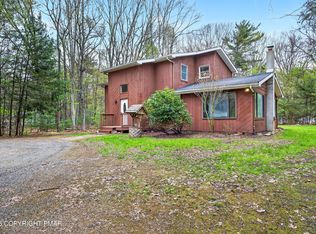 MLS ID #PM-145106, Joseph C. Ruocco, Jr., Property Stars, Inc.. PMAR
 - $299,9003 bd2 ba1.5k sqft102 Crabapple Ln, Kunkletown, PA 18058For Sale
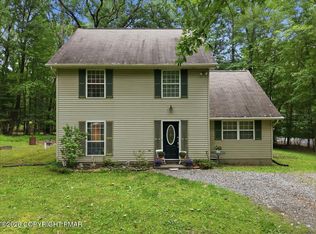 MLS ID #PM-144472, Marika Protsouk, Realty Executives - Stroudsburg. PMAR
 - $269,0003 bd2 ba1.8k sqft8867 Kings Way, Kunkletown, PA 18058For Sale
 MLS ID #PM-144377, Heather Rai Schierloh, Real of Pennsylvania-Brodheadsville. PMAR
 - $349,0003 bd2 ba2.2k sqft116 Corner Rd, Gilbert, PA 18331For Sale
 MLS ID #PM-144752, Heather Rai Schierloh, Real of Pennsylvania-Brodheadsville. PMAR
