Welcome to this well maintained 1,567 square foot Ranch, built in 1997 and situated on a spacious .60 acre lot in Oneida. Offering comfortable one level living with an abundance of additional finished space, this home is designed to accommodate both everyday living and entertaining. A welcoming foyer features hardwood flooring and two closets, leading into the bright living room with a cathedral ceiling and cozy gas fireplace. Access to rear deck from living room! The dining room also features hardwood flooring, while the inviting kitchen offers cherry cabinetry, hardwood flooring, a convenient counter bar, appliances and a dedicated table area. The first floor laundry adds everyday convenience, with washer and dryer included. The primary bedroom features its own private bath, while two additional bedrooms and a full bath provide plenty of space for family, guests or a home office. The finished basement expands the living space with a comfortable recreation room with pool table, office, hobby room, storage room and half bath - offering flexibility for work, hobbies, entertaining or additional living needs. Outside, enjoy the generous .60-acre lot, rear deck and the convenience of a two car attached garage. With its appealing floor plan, finished lower level and desirable lot size, this Oneida Ranch offers a wonderful combination of comfort, functionality and space.
Pending
$374,500
556 Sayles St, Oneida, NY 13421
3beds
1,567sqft
Single Family Residence
Built in 1997
0.6 Acres Lot
$-- Zestimate®
$239/sqft
$-- HOA
What's special
Cozy gas fireplaceFinished lower levelFinished basementTwo car attached garageHobby roomWelcoming foyerDesirable lot size
- 29 days
- 747
- 49
Zillow last checked:
Listing updated:
Listed by:
Kay Real Estate 315-363-9191,
Janet Mautner 315-363-9191
Source: NYSAMLSs,MLS#: S1711588 Originating MLS: Syracuse
Originating MLS: SyracuseFacts & features
Interior
Bedrooms & bathrooms
- Bedrooms: 3
- Bathrooms: 3
- Full bathrooms: 2
- 1/2 bathrooms: 1
- Main level bathrooms: 2
- Main level bedrooms: 3
Bedroom 1
- Level: First
- Dimensions: 15.50 x 14.00
Bedroom 2
- Level: First
- Dimensions: 10.50 x 11.00
Bedroom 3
- Level: First
- Dimensions: 11.00 x 11.00
Den
- Level: Basement
- Dimensions: 18.00 x 14.50
Dining room
- Level: First
- Dimensions: 11.00 x 11.00
Foyer
- Level: First
- Dimensions: 6.00 x 15.50
Kitchen
- Level: First
- Dimensions: 17.00 x 11.50
Living room
- Level: First
- Dimensions: 15.00 x 17.00
Other
- Level: Basement
- Dimensions: 19.50 x 26.00
Other
- Level: Basement
- Dimensions: 11.00 x 13.00
Storage room
- Level: Basement
Heating
- Gas, Forced Air
Cooling
- Central Air
Appliances
- Included: Dryer, Dishwasher, Electric Oven, Electric Range, Gas Water Heater, Microwave, Refrigerator, Washer
- Laundry: Main Level
Features
- Breakfast Bar, Ceiling Fan(s), Cathedral Ceiling(s), Separate/Formal Dining Room, Eat-in Kitchen, Other, Pantry, See Remarks
- Flooring: Hardwood, Laminate, Luxury Vinyl, Varies
- Windows: Thermal Windows
- Basement: Full,Finished,Sump Pump
- Number of fireplaces: 1
Interior area
- Total structure area: 1,567
- Total interior livable area: 1,567 sqft
Video & virtual tour
Property
Parking
- Total spaces: 2
- Parking features: Attached, Garage, Garage Door Opener
- Attached garage spaces: 2
Features
- Levels: One
- Stories: 1
- Patio & porch: Covered, Deck, Porch
- Exterior features: Blacktop Driveway, Deck
Lot
- Size: 0.6 Acres
- Dimensions: 180 x 145
- Features: Irregular Lot, Residential Lot
Details
- Additional structures: Shed(s), Storage
- Parcel number: 25120103805400010020000000
- Special conditions: Trust
Construction
Type & style
- Home type: SingleFamily
- Architectural style: Ranch
- Property subtype: Single Family Residence
Materials
- Vinyl Siding, Copper Plumbing
- Foundation: Block
- Roof: Asphalt
Condition
- Resale
- Year built: 1997
Utilities & green energy
- Electric: Circuit Breakers
- Sewer: Connected
- Water: Connected, Public
- Utilities for property: Cable Available, High Speed Internet Available, Sewer Connected, Water Connected
Community & HOA
Location
- Region: Oneida
Financial & listing details
- Price per square foot: $239/sqft
- Tax assessed value: $191,000
- Annual tax amount: $9,361
- Date on market: 9/1/2026
- Cumulative days on market: 25 days
- Listing terms: Cash,Conventional,FHA,VA Loan
Estimated market value
Not available
Estimated sales range
Not available
Not available
Price history
| Date | Event | Price |
|---|---|---|
| 9/10/2026 | Pending sale | $374,500$239/sqft |
Source:  NYSAMLSs #S1711588 Report a problem NYSAMLSs #S1711588 Report a problem | ||
| 9/2/2026 | Listed for sale | $374,500+105.2%$239/sqft |
Source: NYSAMLSs #S1711588 Report a problem | ||
| 12/3/2003 | Sold | $182,500+39.9%$116/sqft |
Source: Public Record Report a problem | ||
| 9/30/1997 | Sold | $130,425+1349.2%$83/sqft |
Source: Public Record Report a problem | ||
| 4/10/1997 | Sold | $9,000$6/sqft |
Source: Public Record Report a problem | ||
Public tax history
| Year | Property taxes | Tax assessment |
|---|---|---|
| 2025 | -- | $191,000 |
| 2024 | -- | $191,000 |
| 2023 | -- | $191,000 |
| 2022 | -- | $191,000 |
| 2021 | -- | $191,000 |
| 2020 | -- | $191,000 |
| 2019 | -- | $191,000 |
| 2018 | -- | $191,000 |
| 2017 | $8,006 | $191,000 |
| 2016 | -- | $191,000 |
| 2015 | -- | $191,000 |
| 2014 | -- | $191,000 |
| 2013 | -- | $191,000 |
| 2012 | -- | $191,000 |
| 2011 | -- | $191,000 |
| 2010 | -- | $191,000 |
| 2009 | -- | $191,000 |
| 2008 | -- | $191,000 |
| 2007 | -- | $191,000 +31.7% |
| 2006 | -- | $145,000 |
| 2005 | -- | $145,000 |
| 2004 | -- | $145,000 |
| 2003 | -- | $145,000 +7% |
| 2002 | -- | $135,500 |
| 2001 | -- | $135,500 +5% |
| 2000 | -- | $129,000 |
Find assessor info on the county website
Monthly payment
Climate risks
Neighborhood: 13421
Nearby schools
Schools provided by the listing agent
- District: Oneida
Source: NYSAMLSs. This data may not be complete. We recommend contacting the local school district to confirm school assignments for this home.
Similar homes
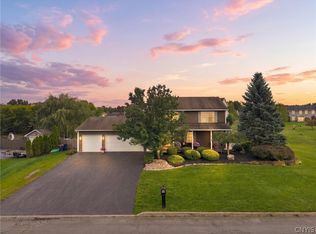
- $359,9004 bd3 ba2.1k sqft132 Willow Meadow Way, Oneida, NY 13421For Sale
 MLS ID #S1718688, Misty Mason, Listing by: Trenca & Co Realty, LLC. NYSAMLSs
 - $359,9004 bd3 ba2k sqft110 Cedarcrest Ln, Oneida, NY 13421For Sale
 MLS ID #S1713143, Judy M. Hinman, Listing by: Coldwell Banker Faith Properties. NYSAMLSs
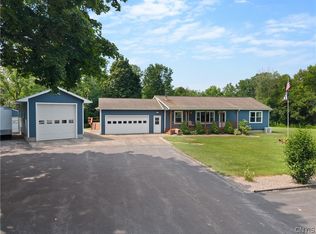
 - $369,9003 bd3 ba1.7k sqft149 Cedar St, Sherrill, NY 13461For Sale
 MLS ID #S1698992, Ashley Howard, Listing by: Hunt Real Estate ERA. NYSAMLSs
 - $255,0003 bd1 ba1.6k sqft392 Genesee St, Oneida, NY 13421For Sale
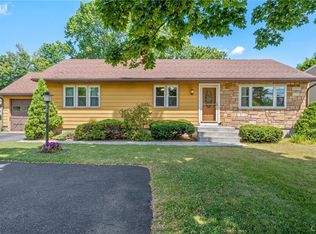 MLS ID #S1697315, Jennie Chapin, Listing by: Chapin Real Estate. NYSAMLSs
 - $209,9003 bd2 ba1.4k sqft411 S Willow St, Oneida, NY 13421For SaleMLS ID #S1710400, Thomas Tarry JR, Listing by: Move Real Estate. NYSAMLSs
- $390,0003 bd2 ba1.5k sqft2830 Hill Rd, Cazenovia, NY 13035For SaleMLS ID #S1718531, Chelsea Perry, Listing by: Howard Hanna Real Estate. NYSAMLSs
- $390,0004 bd3 ba1.7k sqft6926 Nelson Rd, Canastota, NY 13032For SaleMLS ID #S1694743, Peter L. Denney, Listing by: Howard Hanna Real Estate. NYSAMLSs
- $379,9003 bd3 ba1.9k sqft6481 N Manlius Rd, Kirkville, NY 13082For SaleMLS ID #S1707074, Paul Esposito, Listing by: Howard Hanna Real Estate. NYSAMLSs
- $418,0003 bd2 ba1.5k sqft8 Grago Blvd, Canastota, NY 13032For SaleMLS ID #S1704331, Alice Rinaldo, Listing by: Keller Williams Syracuse. NYSAMLSs
- $375,0003 bd2 ba1.5k sqft5382 Main St, Durhamville, NY 13054For SaleMLS ID #S1705586, Erica Laquidara, Listing by: Hunt Real Estate ERA. NYSAMLSs
- $350,0003 bd2 ba1.8k sqft6905 Fairway Dr, Westmoreland, NY 13490For SaleMLS ID #S1699747, Valerie Ray, Listing by: Skinner & Assoc. Realty LLC. NYSAMLSs
- $375,0003 bd2 ba1.4k sqft7340 Lake Shore Dr, Blossvale, NY 13308For SaleMLS ID #S1710563, Laurie Benedict, Listing by: Coldwell Banker Prime Prop. Inc.. NYSAMLSs
- $299,0004 bd2 ba2.1k sqft6721 W Hill Rd, Deansboro, NY 13328For SaleMLS ID #S1717281, Harmony Hunneyman-Byrnes, Listing by: Keller Williams Syracuse. NYSAMLSs
- $299,9003 bd2 ba2k sqft3763 Seneca Tpke, Canastota, NY 13032For SaleMLS ID #S1685699, Rachel Russo, Listing by: Berkshire Hathaway CNY Realty. NYSAMLSs
- $319,9003 bd3 ba1.5k sqft3375 Route 31, Canastota, NY 13032For SaleMLS ID #S1688653, Lesa Cacciola, Listing by: American 1st Properties. NYSAMLSs
- $369,9003 bd3 ba2.2k sqft100 Sarah Dr, Taberg, NY 13471For SaleMLS ID #S1689905, Jennie Chapin, Listing by: Chapin Real Estate. NYSAMLSs
- $365,0003 bd2 ba1.4k sqft3546 Center Rd, Madison, NY 13402For SaleMLS ID #S1695843, Douglas Rusch, Listing by: Chapin Real Estate. NYSAMLSs
- $360,0004 bd3 ba1.5k sqft26 Kellogg St, Clinton, NY 13323For SaleMLS ID #S1703481, Joseph A. McHarris, Listing by: Coldwell Banker Sexton Real Estate. NYSAMLSs
- $339,9003 bd3 ba2.2k sqft4939 Gorge Rd, Cazenovia, NY 13035For SaleMLS ID #S1710296, Amy Haskins, Listing by: Acropolis Realty Group LLC. NYSAMLSs
- $359,0003 bd2 ba1.4k sqft2013 Holly St, Rome, NY 13440For SaleMLS ID #S1709426, Julie A. Sestito, Listing by: Hunt Real Estate ERA Rome. NYSAMLSs
