SO many updates!! This nearly 1,200 sqft condo is complete with 2 bedrooms, TONS of updates, and a 2 car garage! All new within the past 9 months - fresh paint, resurfaced kitchen countertops, kitchen cabinetry paint, new flooring throughout, baseboards, light fixtures, toilets, tub and shower surround, new vanities/vanity cabinets, HVAC, and more!! Spacious open concept main level with walkout access to the rear private patio. Convenient first floor half bath. Two spacious second floor bedrooms - each with their own bathroom vanity! Jack and Jill style connection to the shower/toilet area. TWO car detached garage. Condo living at its finest!
Pending
$139,900
5562 Cobblegate Dr, Dayton, OH 45449
2beds
1,178sqft
:
Get pre-qualified$1,392/mo
Condominium
Built in 1980
-- sqft lot
$-- Zestimate®
$119/sqft
$290/mo HOA
What's special
Two car detached garageFresh paintNew flooring throughoutKitchen cabinetry paintTub and shower surroundLight fixturesResurfaced kitchen countertops
- 29 days |
- 1,190 |
- 70 |
Likely to sell faster than
Zillow last checked:
Listing updated:
Listed by:
Austin R Castro (937)974-9226,
Coldwell Banker Heritage
Source: DABR MLS,MLS#: 962682 Originating MLS: Dayton Area Board of REALTORS
Originating MLS: Dayton Area Board of REALTORSFacts & features
Interior
Bedrooms & bathrooms
- Bedrooms: 2
- Bathrooms: 2
- Full bathrooms: 1
- 1/2 bathrooms: 1
- Main level bathrooms: 1
Primary bedroom
- Level: Second
- Dimensions: 15 x 12
Bedroom
- Level: Second
- Dimensions: 15 x 11
Dining room
- Level: Main
- Dimensions: 14 x 7
Kitchen
- Level: Main
- Dimensions: 11 x 13
Living room
- Level: Main
- Dimensions: 17 x 14
Heating
- Electric
Cooling
- Central Air
Appliances
- Included: Dishwasher, Microwave, Range
Features
- Ceiling Fan(s)
Interior area
- Total structure area: 1,178
- Total interior livable area: 1,178 sqft
Property
Parking
- Total spaces: 2
- Parking features: Detached, Garage, Two Car Garage
- Garage spaces: 2
Features
- Levels: Two
- Stories: 2
- Patio & porch: Patio
- Exterior features: Fence, Patio
- Fencing: Partial
Details
- Parcel number: K47504180034
- Zoning: Residential
- Zoning description: Residential
Construction
Type & style
- Home type: Condo
- Property subtype: Condominium
Materials
- Brick
- Foundation: Slab
Condition
- Year built: 1980
Utilities & green energy
- Water: Public
- Utilities for property: Sewer Available, Water Available
Community & HOA
Community
- Subdivision: Timberline Condo
HOA
- Has HOA: Yes
- HOA fee: $290 monthly
- HOA name: tbd
Location
- Region: Dayton
Financial & listing details
- Price per square foot: $119/sqft
- Tax assessed value: $108,940
- Annual tax amount: $2,730
- Date on market: 6/25/2026
Estimated market value
Not available
Estimated sales range
Not available
Not available
Price history
| Date | Event | Price |
|---|---|---|
| 7/22/2026 | Pending sale | $139,900$119/sqft |
Source:  DABR MLS #962682 Report a problem DABR MLS #962682 Report a problem | ||
| 6/25/2026 | Listed for sale | $139,900+133.2%$119/sqft |
Source: DABR MLS #962682 Report a problem | ||
| 9/26/2025 | Sold | $60,000-21.6%$51/sqft |
Source: Public Record Report a problem | ||
| 8/20/2001 | Sold | $76,500+7.7%$65/sqft |
Source: Public Record Report a problem | ||
| 6/13/2000 | Sold | $71,000$60/sqft |
Source: Public Record Report a problem | ||
Public tax history
| Year | Property taxes | Tax assessment |
|---|---|---|
| 2025 | $2,730 -0.1% | $38,130 |
| 2024 | $2,732 +1.8% | $38,130 |
| 2023 | $2,685 +20.8% | $38,130 +53% |
| 2022 | $2,222 +5.6% | $24,920 |
| 2021 | $2,103 +1.3% | $24,920 |
| 2020 | $2,076 -10.4% | $24,920 +2.3% |
| 2019 | $2,317 +7% | $24,360 |
| 2018 | $2,165 +0.6% | $24,360 |
| 2017 | $2,152 +1.7% | $24,360 +4.9% |
| 2016 | $2,115 +6.4% | $23,220 |
| 2015 | $1,988 +1.3% | $23,220 |
| 2014 | $1,963 +6.4% | $23,220 -1.9% |
| 2011 | $1,845 -1.8% | $23,670 -5.1% |
| 2010 | $1,878 +1.6% | $24,930 |
| 2009 | $1,850 +1% | $24,930 |
| 2008 | $1,832 | $24,930 |
Find assessor info on the county website
Monthly payment
Est. payment
Payment breakdown
Explore the cost of this home by adjusting the details. Changes won't be saved.Climate risks
Neighborhood: 45449
Nearby schools
GreatSchools rating
- 4/10Harold Schnell Elementary SchoolGrades: 2-3Distance: 0.8 mi
- 3/10West Carrollton Middle SchoolGrades: 7-8Distance: 1.7 mi
- 6/10West Carrollton High SchoolGrades: 9-12Distance: 0.7 mi
Schools provided by the listing agent
- District: West Carrollton
Source: DABR MLS. This data may not be complete. We recommend contacting the local school district to confirm school assignments for this home.
- $133,5002 bd2 ba1k sqft5560 Cobblegate Dr, Dayton, OH 45449Off Market

- $144,8002 bd2 ba1.1k sqft5564 Cobblegate Dr, Dayton, OH 45449Off Market

- $138,1002 bd2 ba1.1k sqft5564 Cobblegate Dr #8-31, Dayton, OH 45449Off Market
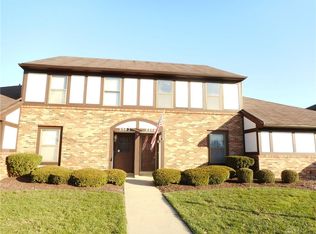
- $141,6002 bd2 ba1k sqft5566 Cobblegate Dr, Dayton, OH 45449Off Market

- $155,7003 bd3 ba1.2k sqft5546 Cobblegate Dr, Dayton, OH 45449Off Market
- $155,5003 bd3 ba1.2k sqft5580 Cobblegate Dr, Dayton, OH 45449Off Market
- $137,5002 bd1 ba1.1k sqft5544 Cobblegate Dr, Dayton, OH 45449Off Market
- $139,9002 bd2 ba1.1k sqft5542 Cobblegate Dr, Dayton, OH 45449Off Market
A local agent can set up tours, give advice and negotiate with sellers.
Similar homes
- $123,0003 bd2 ba1.2k sqft1636 Mars Hill Dr APT C, West Carrollton City, OH 45449For Sale
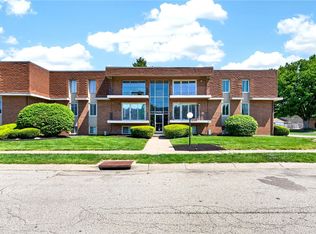
 MLS ID #957194, Jennifer Stewart, BHHS Professional Realty. DABR MLS
 - $144,9003 bd1 ba925 sqft1046 Primrose Dr, West Carrollton, OH 45449For Sale
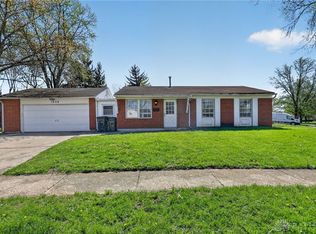 MLS ID #955932, Matthew Kalogeras, Trelora Realty, Inc.. DABR MLS
 - $110,0002 bd2 ba1.1k sqft3082 Bright Bounty Ln, Dayton, OH 45449For Sale
 MLS ID #958577, Melissa Schoenberger, Agora Realty Group. DABR MLS
 - $140,0002 bd2 ba987 sqft1440 Hollow Run APT 11, Dayton, OH 45459For Sale
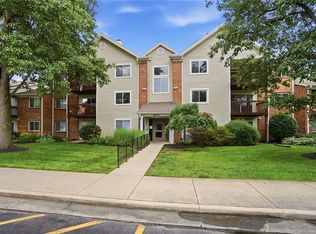 MLS ID #960172, Tamara Comer, Coldwell Banker Heritage. DABR MLS
 - $164,9903 bd3 ba1.5k sqft3312 Vanquil Trl, Dayton, OH 45449For SaleMLS ID #957399, Kimberly Muncy, Coldwell Banker Heritage. DABR MLS
- $139,9003 bd1 ba945 sqft5193 Fortman Dr, Dayton, OH 45417For SaleMLS ID #964731, Cory Allen, Keynote Realty. DABR MLS
- $164,5002 bd2 ba1.4k sqft3265 Southdale Dr APT 9, Dayton, OH 45409For SaleMLS ID #963661, Julie Suitts, Keller Williams Advisors Rlty. DABR MLS
- $155,0002 bd2 ba1.2k sqft1655 Piper Ln APT 206, Dayton, OH 45440For SaleMLS ID #963466, Jaclyn Broadstone, Agora Realty Group. DABR MLS
- $145,0003 bd2 ba1.2k sqft71 N Alder St, Dayton, OH 45417For SaleMLS ID #961444, Leslie Wade, Keller Williams Advisors Rlty. DABR MLS
- $182,9002 bd2 ba1k sqft2070 Foxknoll Dr, Dayton, OH 45458For SaleMLS ID #962871, Michelle Schmit, Plum Tree Realty. DABR MLS
- $149,0002 bd2 ba987 sqft1311 Hollow Run APT 6, Dayton, OH 45459For SaleMLS ID #951015, Scott D Grilliot, Grilliot & Associates Realty I. DABR MLS
- $84,5002 bd2 ba1k sqft1787 Cherokee Dr APT B, Dayton, OH 45449For SaleMLS ID #957830, Miranda K Biedenharn, Comey & Shepherd REALTORS. DABR MLS
- $185,0002 bd2 ba1k sqft1007 Foxshire Pl, Dayton, OH 45458For SaleMLS ID #962668, Michelle Violet, Coldwell Banker Heritage. DABR MLS
- $79,9002 bd1 ba757 sqft1120 Eagle Feather Cir APT C, Dayton, OH 45449For SaleMLS ID #963290, Kelly Bayse, Keller Williams Seven Hills. DABR MLS
- $134,9002 bd1 ba907 sqft226 McDaniel St APT 10, Dayton, OH 45405For SaleMLS ID #950511, Kunal N Patel, Glasshouse Realty Group. DABR MLS
- $86,5002 bd2 ba943 sqft1788 Cherokee Dr APT F, Dayton, OH 45449For SaleMLS ID #955416, Amanda Pileggi, Coldwell Banker Heritage. DABR MLS
- $171,9003 bd1 ba1.3k sqft2610 Nyack Ln, Dayton, OH 45439For SaleMLS ID #956724, Matthew Kalogeras, Trelora Realty, Inc.. DABR MLS
- $124,9004 bd1 ba1k sqft1272 Clement Ave, Dayton, OH 45417For SaleMLS ID #963664, Cory Allen, Keynote Realty. DABR MLS
- $155,0002 bd2 ba1.2k sqft538 Shoop Ave, Dayton, OH 45402For SaleMLS ID #963925, John Clark, eXp Realty. DABR MLS
- $169,9003 bd1 ba1k sqft2259 Lehigh Pl, Dayton, OH 45439For SaleMLS ID #958791, Sebastian Henner, Trelora Realty, Inc.. DABR MLS
