Tastefully updated townhome-style condo in the popular Copperfield community. Refreshed kitchen with premium cabinetry, granite counters, and SS appliances. Spacious living room with a vaulted ceiling, deck access, and skylights with remote-controlled shades. Fully finished basement with a full bath, convenient laundry, and extra storage space. Neighborhood pool and tennis right across the street, plus direct access to Sharon Woods trails for running, hiking, or biking. Easy living in a great location... there's a lot to love at 5564 Oliver Court.
Pending
$275,000
5564 Oliver Ct, Cincinnati, OH 45241
2beds
1,675sqft
Single Family Residence, Landom./Patio Home
Built in 1985
1,829 Square Feet Lot
$-- Zestimate®
$164/sqft
$282/mo HOA
What's special
Vaulted ceilingFully finished basementNeighborhood poolRefreshed kitchenGranite countersSs appliancesPremium cabinetry
- 29 days
- 180
- 12
Likely to sell faster than
Zillow last checked:
Listing updated:
Listed by:
Nicholas Valin 513-549-6780,
Comey & Shepherd 513-891-4444,
Alexandra L. Raymie,
Comey & Shepherd
Source: Cincy MLS,MLS#: 1894271 Originating MLS: Cincinnati Area Multiple Listing Service
Originating MLS: Cincinnati Area Multiple Listing Service
Facts & features
Interior
Bedrooms & bathrooms
- Bedrooms: 2
- Bathrooms: 3
- Full bathrooms: 2
- 1/2 bathrooms: 1
Primary bedroom
- Features: Walk-In Closet(s)
- Level: Second
- Area: 196
- Dimensions: 14 x 14
Bedroom 2
- Level: Second
- Area: 168
- Dimensions: 12 x 14
Bedroom 3
- Area: 0
- Dimensions: 0 x 0
Bedroom 4
- Area: 0
- Dimensions: 0 x 0
Bedroom 5
- Area: 0
- Dimensions: 0 x 0
Primary bathroom
- Features: Tile Floor, Tub w/Shower
Bathroom 1
- Features: Full
- Level: Second
Bathroom 2
- Features: Full
- Level: Basement
Bathroom 3
- Features: Partial
- Level: First
Dining room
- Level: First
- Area: 140
- Dimensions: 10 x 14
Family room
- Area: 0
- Dimensions: 0 x 0
Kitchen
- Features: Pantry, Wood Cabinets, Wood Floor, Marble/Granite/Slate
- Area: 144
- Dimensions: 12 x 12
Living room
- Area: 180
- Dimensions: 18 x 10
Office
- Area: 0
- Dimensions: 0 x 0
Heating
- Forced Air
Cooling
- Central Air
Appliances
- Included: Gas Water Heater
Features
- Vaulted Ceiling(s)
- Windows: Vinyl
- Basement: Full,Finished
- Number of fireplaces: 1
- Fireplace features: Insert
Interior area
- Total structure area: 1,675
- Total interior livable area: 1,675 sqft
Property
Parking
- Total spaces: 1
- Parking features: Garage Door Opener
- Attached garage spaces: 1
Features
- Levels: Two
- Stories: 2
- Has view: Yes
- View description: Trees/Woods
Lot
- Size: 1,829 Square Feet
Details
- Parcel number: 6080032007500
Construction
Type & style
- Home type: SingleFamily
- Architectural style: Other
- Property subtype: Single Family Residence, Landom./Patio Home
Materials
- Block
- Foundation: Concrete Perimeter
- Roof: Shingle
Condition
- New construction: No
- Year built: 1985
Utilities & green energy
- Gas: Natural
- Sewer: Public Sewer
- Water: Public
Community & HOA
Community
- Subdivision: Copperfield
HOA
- Has HOA: Yes
- Services included: Clubhouse, Pool, Tennis
- HOA fee: $282 monthly
- HOA name: Towne Properties
Location
- Region: Cincinnati
Financial & listing details
- Price per square foot: $164/sqft
- Tax assessed value: $76,260
- Annual tax amount: $3,600
- Date on market: 9/18/2026
- Listing terms: No Special Financing
Estimated market value
Not available
Estimated sales range
Not available
Not available
Price history
| Date | Event | Price |
|---|---|---|
| 9/28/2026 | Pending sale | $275,000$164/sqft |
Source:  Cincy MLS #1894271 Report a problem Cincy MLS #1894271 Report a problem | ||
| 9/18/2026 | Listed for sale | $275,000+96.4%$164/sqft |
Source: Cincy MLS #1894271 Report a problem | ||
| 7/23/2014 | Sold | $140,000+12%$84/sqft |
Source: Cincy MLS #1407234 Report a problem | ||
| 10/29/1997 | Sold | $125,000$75/sqft |
Source: Public Record Report a problem | ||
Public tax history
| Year | Property taxes | Tax assessment |
|---|---|---|
| 2025 | $3,624 +17.2% | $76,258 |
| 2024 | $3,092 -0.1% | $76,258 |
| 2023 | $3,095 +29.4% | $76,258 +61.1% |
| 2022 | $2,392 +1.7% | $47,348 |
| 2021 | $2,353 | $47,348 |
| 2020 | $2,353 +11.8% | $47,348 +14% |
| 2019 | $2,104 +6.8% | $41,534 0% |
| 2018 | $1,970 | $41,535 |
| 2017 | $1,970 -16.7% | $41,535 -15.2% |
| 2016 | $2,366 | $49,000 |
| 2015 | $2,366 +21.8% | $49,000 |
| 2014 | $1,942 +7.3% | $49,000 +3.9% |
| 2013 | $1,809 -0.4% | $47,145 |
| 2012 | $1,816 +26.2% | $47,145 |
| 2011 | $1,439 +1.7% | $47,145 -1.8% |
| 2010 | $1,414 -18% | $48,020 |
| 2009 | $1,724 +3% | $48,020 |
| 2008 | $1,674 +0.4% | $48,020 |
| 2007 | $1,668 +1% | $48,020 |
| 2006 | $1,652 -0.1% | $48,020 |
| 2005 | $1,654 -9.3% | $48,020 -0.9% |
| 2003 | $1,824 +7% | $48,475 |
| 2002 | $1,704 +22.4% | $48,475 +29.9% |
| 2001 | $1,393 +3.5% | $37,310 |
| 2000 | $1,345 | $37,310 |
Find assessor info on the county website
Monthly payment
Est. payment
Payment breakdown
Explore the cost of this home by adjusting the details. Changes won't be saved.Climate risks
Neighborhood: 45241
Similar homes
- $219,9002 bd2 ba1.1k sqft5391 Dickens Dr, Cincinnati, OH 45241For Sale

 MLS ID #971752, Oscar Asesyan, Coldwell Banker Realty. DABR MLS
 - $239,9002 bd3 ba1.5k sqft10935 Brookgreen Ct, Cincinnati, OH 45242For Sale
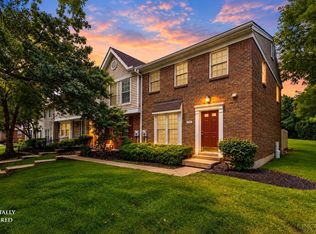
 MLS ID #1898068, Donna S. Deaton, RE/MAX Victory + Affiliates. Cincy MLS
 - $275,0003 bd2 ba1.6k sqft1711 John Gray Rd, Cincinnati, OH 45240For Sale
 MLS ID #1896061, Jeanne M DeBord, Keller Williams Advisors. Cincy MLS
 - $285,0003 bd3 ba1.5k sqft1946 Edgewater Dr, Cincinnati, OH 45240For Sale
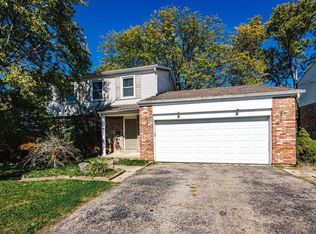 MLS ID #1896593, Adrienne N Shipman, Keller Williams Seven Hills Re. Cincy MLS
 - $299,9003 bd4 ba1.7k sqft11760 Gable Glen Ln, Cincinnati, OH 45249For SaleMLS ID #1891491, Beth A Bokon Onthank, Sibcy Cline, Inc.. Cincy MLS
- $329,9003 bd1 ba1.4k sqft3884 Mantell Ave, Cincinnati, OH 45236For SaleMLS ID #1897927, Rachel Silvey, Sibcy Cline, Inc.. Cincy MLS
- $284,0003 bd2 ba1.5k sqft11481 Gravenhurst Dr, Cincinnati, OH 45231For SaleMLS ID #1895038, Steven Koleno, Beycome Brokerage Realty LLC. Cincy MLS
- $285,0003 bd3 ba1.6k sqft1766 Miles Rd, Cincinnati, OH 45231For SaleMLS ID #1889417, Sarah Nare, The Six Realty, LLC. Cincy MLS
- $290,0002 bd2 ba1.1k sqft5562 Baywatch Way APT 203, Mason, OH 45040For SaleMLS ID #1894128, Sarah Robben, Coldwell Banker Realty. Cincy MLS
- $315,0004 bd2 ba1.3k sqft6363 Sandric Ln, Liberty Township, OH 45044For SaleMLS ID #1895900, Daniel J. Beirne, Opendoor Brokerage LLC. Cincy MLS
- $325,0004 bd3 ba1.8k sqft12085 Brookway Dr, Cincinnati, OH 45240For SaleMLS ID #1894112, Russell Daniels, Plum Tree Realty. Cincy MLS
- $310,0003 bd2 ba1.5k sqft4584 Brookview Dr, Batavia, OH 45103For SaleMLS ID #1897685, Leann M Starks, RE/MAX Preferred Group. Cincy MLS
- $370,0003 bd4 ba2.4k sqft10154 Timberview Ct, Cincinnati, OH 45215For SaleMLS ID #1897444, Christopher D Fries, OwnerLand Realty, Inc.. Cincy MLS
- $320,0004 bd3 ba1.6k sqft9648 Fallshill Cir, Cincinnati, OH 45231For SaleMLS ID #1894714, Denise M Taylor, eXp Realty. Cincy MLS
- $324,9003 bd2 ba1.6k sqft3630 Crestview Ave, Lebanon, OH 45036For SaleMLS ID #1897881, Bryan L. Hoelzer, Coldwell Banker Realty. Cincy MLS
- $258,9002 bd2 ba1.1k sqft7846 Hackney Cir, Maineville, OH 45039For SaleMLS ID #966907, Janelle Sprandel, Comey & Shepherd REALTORS. DABR MLS
- $349,9003 bd3 ba1.5k sqft11733 Thistlehill Dr, Loveland, OH 45140For SaleMLS ID #1888884, Bradley R. Barnhart, RE/MAX Victory + Affiliates. Cincy MLS
- $174,9002 bd2 ba1.4k sqft310 Carrington Pl APT 106, Loveland, OH 45140For SaleMLS ID #1894222, Meghan Dwyer, Irongate Inc.. Cincy MLS
- $375,0004 bd3 ba1.8k sqft2196 Resor Rd, Fairfield, OH 45014For SaleMLS ID #1890347, Yvette D Shepard, Re/Max Time. Cincy MLS
