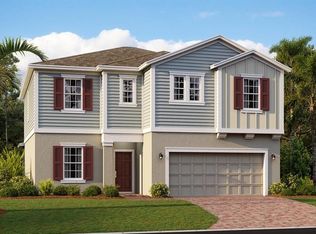
Under Construction. The Harmony II presents lavish comfort and ample room to grow throughout two levels. On the first floor are the open living and dining spaces along with a modern kitchen and attached lanai. For endless possibilities, there is a flex room off the foyer which can function as a formal dining room and an upstairs loft. A total of four secondary bedrooms and a lavish owner’s suite provide peaceful retreats. Every home comes with Lennar’s Everything’s Included® promise, which includes all appliances as well as quartz countertops, blinds, and more in the price of your home. Springhead Lakes in Bridgewalk is one of the most anticipated new communities. At Bridgewalk, families can take advantage of the glorious resort-style swimming pool, extravagant clubhouse with a state of the art fitness center, playground, basketball & volleyball courts along with close proximity to Lake Ajay! What are you waiting for? Call and make an appt today.
New construction
$484,490
5566 RONIN DRIVE, ST CLOUD, FL 34771
5beds
2,683sqft
Single Family Residence
Built in 2026
4,791 Square Feet Lot
$482,900 Zestimate®
$181/sqft
$143/mo HOA
What's special
Resort-style swimming poolAttached lanaiUpstairs loftFour secondary bedroomsQuartz countertopsLavish comfortModern kitchen
- 18 days
- 185
- 13
Likely to sell faster than
Zillow last checked:
Listing updated:
Listed by:
Ben Goldstein 352-254-5979,
LENNAR REALTY 352-254-5979
Source: Stellar MLS,MLS#: O6435503 Originating MLS: Orlando Regional
Originating MLS: Orlando Regional
Facts & features
Interior
Bedrooms & bathrooms
- Bedrooms: 5
- Bathrooms: 3
- Full bathrooms: 3
Rooms
- Room types: Family Room, Utility Room
Primary bedroom
- Features: Walk-In Closet(s)
- Level: Second
- Area: 256 Square Feet
- Dimensions: 16x16
Bedroom 2
- Features: Built-in Closet
- Level: First
- Area: 120 Square Feet
- Dimensions: 10x12
Bedroom 3
- Features: Built-in Closet
- Level: First
- Area: 120 Square Feet
- Dimensions: 12x10
Bedroom 4
- Features: Built-in Closet
- Level: First
- Area: 150 Square Feet
- Dimensions: 10x15
Bedroom 5
- Features: Built-in Closet
- Level: First
- Area: 132 Square Feet
- Dimensions: 12x11
Dining room
- Level: First
- Area: 72 Square Feet
- Dimensions: 8x9
Great room
- Level: First
- Area: 224 Square Feet
- Dimensions: 14x16
Kitchen
- Level: First
- Area: 238 Square Feet
- Dimensions: 14x17
Loft
- Level: Second
- Area: 132 Square Feet
- Dimensions: 12x11
Office
- Level: First
- Area: 88 Square Feet
- Dimensions: 8x11
Heating
- Central, Electric
Cooling
- Central Air
Appliances
- Included: Dishwasher, Disposal, Dryer, Microwave, Range, Refrigerator, Washer
- Laundry: Inside
Features
- In Wall Pest System, Living Room/Dining Room Combo, Open Floorplan, Solid Surface Counters, Thermostat, Walk-In Closet(s)
- Flooring: Carpet, Ceramic Tile
- Doors: Sliding Doors
- Has fireplace: No
Interior area
- Total structure area: 3,083
- Total interior livable area: 2,683 sqft
Video & virtual tour
Property
Parking
- Total spaces: 2
- Parking features: Driveway, Garage Door Opener
- Garage spaces: 2
- Has uncovered spaces: Yes
- Details: Garage Dimensions: 20x20
Features
- Levels: Two
- Stories: 2
- Patio & porch: Patio, Porch
- Exterior features: Irrigation System, Sidewalk
Lot
- Size: 4,791 Square Feet
Details
- Parcel number: 042531528700011180
- Zoning: P-D
- Special conditions: None
Construction
Type & style
- Home type: SingleFamily
- Property subtype: Single Family Residence
Materials
- Block, Stucco
- Foundation: Slab
- Roof: Shingle
Condition
- Under Construction
- New construction: Yes
- Year built: 2026
Details
- Builder model: Harmony II
- Builder name: Lennar Homes
Utilities & green energy
- Sewer: Public Sewer
- Water: Public
- Utilities for property: Cable Available, Cable Connected, Electricity Available, Electricity Connected, Fiber Optics, Sewer Connected
Community & HOA
Community
- Features: Deed Restrictions, Dog Park, Park, Playground, Pool, Sidewalks
- Security: Smoke Detector(s)
- Pet fee: $0 monthly
- Subdivision: SPRINGHEAD LAKES 40S
HOA
- Has HOA: Yes
- Amenities included: Fitness Center, Pool
- Services included: Community Pool, Reserve Fund, Maintenance Grounds, Recreational Facilities
- HOA fee: $143 monthly
- HOA name: Artemis Lifestyles / Andrea Dao
Location
- Region: Saint Cloud
Financial & listing details
- Price per square foot: $181/sqft
- Tax assessed value: $27,000
- Annual tax amount: $1,765
- Date on market: 8/21/2026
- Cumulative days on market: 18 days
- Listing terms: Cash,Conventional,FHA,VA Loan
- Ownership: Fee Simple
- Total actual rent: 0
- Electric utility on property: Yes
- Road surface type: Paved, Asphalt
Estimated market value
$482,900
$459,000 - $507,000
$2,882/mo
Price history
| Date | Event | Price |
|---|---|---|
| 8/21/2026 | Listed for sale | $484,490$181/sqft |
Source:  Stellar MLS #O6435503 Report a problem Stellar MLS #O6435503 Report a problem | ||
Public tax history
| Year | Property taxes | Tax assessment |
|---|---|---|
| 2025 | $374 | $27,000 |
Find assessor info on the county website
Monthly payment
Est. payment
Payment breakdown
Explore the cost of this home by adjusting the details. Changes won't be saved.Climate risks
Neighborhood: 34771
Nearby schools
Schools provided by the listing agent
- Elementary: Neptune Elementary
- Middle: Neptune Middle (6-8)
- High: Gateway High School (9 12)
Source: Stellar MLS. This data may not be complete. We recommend contacting the local school district to confirm school assignments for this home.
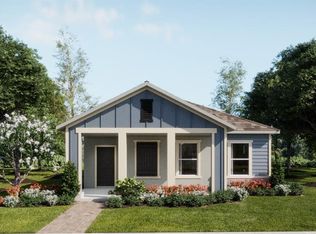

Similar homes
- $464,9904 bd3 ba2.4k sqft5570 RONIN DRIVE, ST CLOUD, FL 34771New Construction
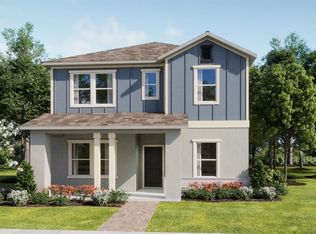
 MLS ID #O6437091, Ben Goldstein, LENNAR REALTY. Stellar MLS
 - $510,0004 bd4 ba2.9k sqft5616 ARBORVISTA DRIVE, ST CLOUD, FL 34771For Sale
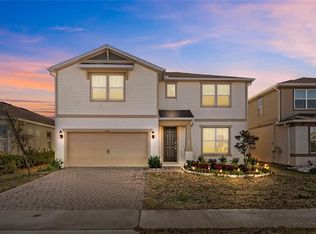 MLS ID #O6439410, Corey Smallman, MARKET CONNECT REALTY LLC. Stellar MLS
 - $482,4905 bd3 ba2.6k sqft5630 RONIN DRIVE, ST CLOUD, FL 34771New Construction
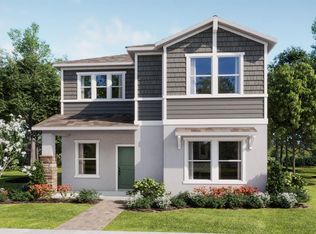 MLS ID #O6391452, Ben Goldstein, LENNAR REALTY. Stellar MLS
 - $507,4905 bd3 ba2.5k sqft5620 FIONA LANE, ST CLOUD, FL 34771New Construction
 Stellar MLS
 - $512,9904 bd3 ba2.1k sqft5524 FIONA LANE, ST CLOUD, FL 34771New ConstructionMLS ID #S5155517, Andrea Munoz, MOSAIC PARTNERS GROUP. Stellar MLS
- $480,0003 bd2 ba2.1k sqft3292 MAJESTIC OAK DRIVE, ST CLOUD, FL 34771For SaleMLS ID #S5155475, Steve Pugh, EXP REALTY LLC. Stellar MLS
- $439,9004 bd2 ba1.8k sqft2755 SUNKISSED DRIVE, MAGNOLIA SQUARE, FL 34771For SaleMLS ID #S5157162, Yulimar Betancourt Caldera, AGENT TRUST REALTY CORPORATION. Stellar MLS
- $548,2404 bd4 ba2.9k sqft5534 NINA WAY, ST CLOUD, FL 34771New ConstructionStellar MLS
- $495,0004 bd3 ba2k sqft5692 STEPHENS ROAD, ST CLOUD, FL 34771New ConstructionMLS ID #S5148616, Sergio Morante, CASAQUIERO LLC. Stellar MLS
- $545,0004 bd3 ba2.8k sqft2754 MATERA DRIVE, ST CLOUD, FL 34771For SaleMLS ID #O6429811, Peter Luu, REAL BROKER, LLC. Stellar MLS
- $534,9003 bd3 ba2.5k sqft2898 MATERA DRIVE, ST CLOUD, FL 34771For SaleMLS ID #O6422134, Jeff Jones, MARK SPAIN REAL ESTATE. Stellar MLS
- $499,0003 bd2 ba2.5k sqft5222 HAMMOCK POINTE COURT, ST CLOUD, FL 34771For SaleMLS ID #O6405763, Christina Frucci, RE/MAX TOWN & COUNTRY REALTY. Stellar MLS
- $524,9005 bd4 ba3.7k sqft2610 MEAD AVENUE, ST CLOUD, FL 34771For SaleMLS ID #O6414094, Robin Leedom-Hafen, TOP VALUE PROPERTIES LLC. Stellar MLS
- $624,5004 bd3 ba2.7k sqft3181 WHISPER WIND DRIVE, ST CLOUD, FL 34771For SaleMLS ID #O6415271, Peter Luu, REAL BROKER, LLC. Stellar MLS
- $624,0004 bd3 ba2.8k sqft5513 SETTLINGSTONE LANE, ST CLOUD, FL 34771New ConstructionStellar MLS
- $422,4903 bd3 ba2k sqft5622 RONIN DRIVE, ST CLOUD, FL 34771New ConstructionMLS ID #O6426860, Ben Goldstein, LENNAR REALTY. Stellar MLS
