Updated, full of charm, and situated on 2.36 acres with mineral rights included! Beautiful views with a country feel yet close to I 470, allowing quick access to any direction for your morning commutes. This delightful 3 bedroom, 2 bath home offers modern updates, timeless character, and so much potential! From the original doors with glass doorknobs, to original hardwood floors in the main floor bedrooms and throughout the upstairs, this home is full of personality and charm. The remodeled eat-in kitchen features newer appliances that remain with the home, a beautifully updated main floor bathroom, and new flooring throughout the kitchen, living room and main floor bath. Upstairs, you'll find a bedroom with it's own bathroom and an adorable bonus room with original wide plank flooring that adds even more character and possibilities. Another of the home's charming features is the enclosed porch/sunroom area, offering a cozy spot to relax with your morning coffee, unwind with a good book, or create the perfect place for your favorite plants! Additional improvements include new septic system just installed Oct 2026, all windows replaced 2022, and a new whole house Generac generator offering added comfort and peace of mind. Situated on a generous 2.36 acre lot with mineral rights included, this property offers plenty of outdoor space and endless possibilities to make it your own! Schedule your showing today!
Contingent
$220,000
55674 High Ridge Rd, Bellaire, OH 43906
3beds
1,200sqft
Single Family Residence
Built in 1937
2.36 Acres Lot
$-- Zestimate®
$183/sqft
$-- HOA
What's special
Beautiful viewsRemodeled eat-in kitchenPlenty of outdoor space
- 1 day
- 369
- 52
Zillow last checked:
Listing updated:
Listed by:
Pria Myers 740-695-3131,
Harvey Goodman, REALTOR
Source: MLS Now,MLS#: 5254751 Originating MLS: East Central Association of REALTORS
Facts & features
Interior
Bedrooms & bathrooms
- Bedrooms: 3
- Bathrooms: 2
- Full bathrooms: 2
- Main level bathrooms: 1
- Main level bedrooms: 2
Bedroom
- Description: Flooring: Hardwood
- Level: First
- Dimensions: ND x ND
Bedroom
- Description: Flooring: Hardwood
- Level: First
- Dimensions: ND x ND
Bedroom
- Description: Flooring: Hardwood
- Level: Second
- Dimensions: ND x ND
Bathroom
- Description: Flooring: Hardwood
- Level: Second
- Dimensions: ND x ND
Bathroom
- Description: Flooring: Luxury Vinyl Tile
- Level: First
- Dimensions: ND x ND
Bonus room
- Description: Flooring: Hardwood
- Level: Second
- Dimensions: ND x ND
Eat in kitchen
- Description: Flooring: Luxury Vinyl Tile
- Level: First
- Dimensions: ND x ND
Living room
- Description: Flooring: Luxury Vinyl Tile
- Level: First
- Dimensions: ND x ND
Sunroom
- Level: First
- Dimensions: ND x ND
Heating
- Forced Air, Gas
Cooling
- Central Air, Ceiling Fan(s)
Appliances
- Included: Dishwasher, Range, Refrigerator
- Laundry: In Basement
Features
- Basement: Full
- Number of fireplaces: 1
- Fireplace features: Living Room
Interior area
- Total structure area: 1,200
- Total interior livable area: 1,200 sqft
- Finished area above ground: 1,200
- Finished area below ground: 0
Video & virtual tour
Property
Parking
- Total spaces: 1
- Parking features: Additional Parking, Attached, Driveway, Garage
- Attached garage spaces: 1
Features
- Levels: Two
- Stories: 2
Lot
- Size: 2.36 Acres
- Features: Back Yard, Corners Marked, Front Yard
Details
- Additional structures: Outbuilding
- Additional parcels included: 2601135.001
- Parcel number: 2601135.000
- Special conditions: Standard
Construction
Type & style
- Home type: SingleFamily
- Architectural style: Cape Cod
- Property subtype: Single Family Residence
Materials
- Block, Vinyl Siding
- Foundation: Block
- Roof: Shingle
Condition
- Updated/Remodeled
- Year built: 1937
Utilities & green energy
- Sewer: Septic Tank
- Water: Public
Community & HOA
HOA
- Has HOA: No
Location
- Region: Bellaire
Financial & listing details
- Price per square foot: $183/sqft
- Tax assessed value: $113,360
- Annual tax amount: $1,492
- Date on market: 10/27/2026
- Cumulative days on market: 1 day
- Listing terms: Cash,Conventional,FHA,USDA Loan,VA Loan
Estimated market value
Not available
Estimated sales range
Not available
Not available
Price history
| Date | Event | Price |
|---|---|---|
| 10/27/2026 | Listed for sale | $220,000+1592.3%$183/sqft |
Source:  MLS Now #5254751 Report a problem | ||
| 7/23/2026 | Sold | $13,000$11/sqft |
Source: Public Record Report a problem | ||
Public tax history
| Year | Property taxes | Tax assessment |
|---|---|---|
| 2025 | $1,471 +1.4% | $39,680 |
| 2024 | $1,450 +33.1% | $39,680 +44.7% |
| 2023 | $1,090 0% | $27,430 |
| 2022 | $1,090 | $27,430 |
| 2021 | $1,090 +9.8% | $27,430 +14.8% |
| 2020 | $992 -0.2% | $23,900 |
| 2019 | $994 +0.7% | $23,900 |
| 2018 | $988 +8.7% | $23,900 +7.3% |
| 2017 | $908 -0.2% | $22,270 |
| 2016 | $911 +65% | $22,270 |
| 2015 | $552 -9.6% | $22,270 -5.4% |
| 2014 | $611 +4.2% | $23,530 -4.7% |
| 2013 | $586 | $24,680 |
| 2012 | $586 +23.5% | $24,680 +13.9% |
| 2011 | $475 -40.3% | $21,670 |
| 2010 | $794 0% | $21,670 |
| 2009 | $795 | $21,670 |
| 2008 | $795 +1.1% | $21,670 |
| 2007 | $786 +34.1% | $21,670 +39% |
| 2006 | $586 | $15,590 |
| 2005 | $586 0% | $15,590 |
| 2004 | $586 0% | $15,590 |
| 2003 | $586 +3.7% | $15,590 +6.9% |
| 2002 | $565 +0% | $14,580 |
| 2001 | $565 +0.2% | $14,580 +15.9% |
| 2000 | $564 | $12,580 |
Find assessor info on the county website
Monthly payment
Est. payment
Payment breakdown
Explore the cost of this home by adjusting the details. Changes won't be saved.Climate risks
Neighborhood: 43906
Nearby schools
Schools provided by the listing agent
- District: Bellaire CSD - 702
Source: MLS Now. This data may not be complete. We recommend contacting the local school district to confirm school assignments for this home.
Similar homes
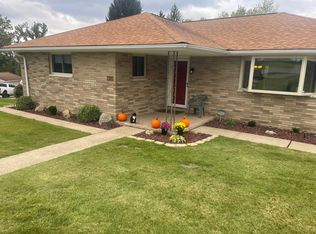
- $300,0003 bd3 ba1.3k sqft66524 N Moss Run Rd, Bellaire, OH 43906For Sale By Owner
- $249,0003 bd3 ba1.6k sqft65240 Hillview Ave, Bellaire, OH 43906For Sale
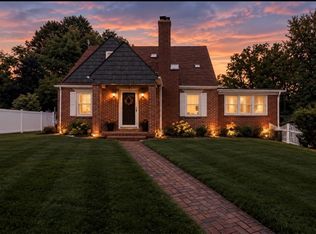 MLS ID #5248625, Karen L Derosa, Harvey Goodman, REALTOR. MLS Now
- $189,0003 bd2 ba1.1k sqft64791 Patterson Hill Rd, Bellaire, OH 43906For Sale
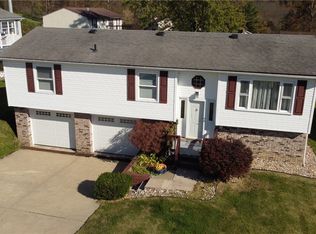 MLS ID #5247615, Zachary Schnegg, Sulek & Experts Real Estate. MLS Now
- $259,0003 bd2 ba1.4k sqft55558 Merrits Row, Bellaire, OH 43906For Sale
 MLS ID #5233151, Becky A McNeely, Harvey Goodman, REALTOR. MLS Now
