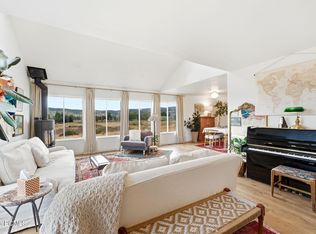
Discover this bike-in/bike-out 4-bedroom, 3.5-bath home in the highly sought-after, family-friendly Trailside neighborhood. With outstanding views, this house is surrounded by open space in both front and back, and the 400-mile Park City trail system starts in your yard! This south-facing residence features spacious living areas and a welcoming kitchen ideal for family gatherings. All four expansive bedrooms are conveniently located on the second floor, and three include roomy walk-in closets. A versatile upstairs loft provides additional living space and separation. Step outside to a generous backyard featuring a built-in stone patio, the perfect setting to relax and take in the stunning views of Utah's renowned mountain resorts! This location is unbeatable, only a few minutes walk from Trailside Park, Trailside Elementary, the bike park, and the Round Valley trail system, offering miles and miles of hiking, biking, and recreation, and the 12-foot high garage interior offers ample storage space for all your outdoor gear. Park City's ski resorts, Historic Main Street, and exceptional dining and entertainment are minutes away, yet the easy commute to Salt Lake City offers the ideal balance of mountain adventure and everyday convenience. A rare opportunity to own on coveted Fairview Drive, this home offers the lifestyle, location, and comfort to be enjoyed for years to come.
For sale
$1,850,000
5575 Fairview Dr, Park City, UT 84098
4beds
3,555sqft
:
Get pre-qualified$10,097/mo
Single Family Residence
Built in 2001
9,147 Square Feet Lot
$-- Zestimate®
$520/sqft
$30/mo HOA
What's special
Outstanding viewsFour expansive bedroomsSouth-facing residence
- 48 days |
- 809 |
- 35 |
Zillow last checked:
Listing updated:
Listed by:
Patrick Giblin 435-640-7136,
BHHS Utah Properties - SV
Source: PCBR,MLS#: 12602491
Facts & features
Interior
Bedrooms & bathrooms
- Bedrooms: 4
- Bathrooms: 4
- Full bathrooms: 3
- 1/2 bathrooms: 1
Heating
- Forced Air, Natural Gas
Cooling
- Air Conditioning, Central Air
Appliances
- Included: Dishwasher, Disposal, Double Oven, Gas Range, Microwave, Refrigerator, Gas Water Heater, Water Softener Owned
- Laundry: Washer Hookup, Gas Dryer Hookup, Electric Dryer Hookup
Features
- Storage, Ceiling Fan(s), Double Vanity, Kitchen Island, Open Floorplan, Pantry, Walk-In Closet(s)
- Flooring: Carpet, Stone, Tile
- Basement: Crawl Space
- Number of fireplaces: 1
- Fireplace features: Gas, See Remarks
Interior area
- Total structure area: 3,555
- Total interior livable area: 3,555 sqft
Video & virtual tour
Property
Parking
- Total spaces: 2
- Parking features: Garage Door Opener
- Garage spaces: 2
Features
- Exterior features: Drip Irrigation, Gas BBQ Stubbed, Lawn Sprinkler - Timer
- Fencing: Partial
- Has view: Yes
- View description: Mountain(s), Ski Area, Valley
Lot
- Size: 9,147 Square Feet
- Features: Few Trees, Adjacent Public Land, Gentle Sloping, Native Plants, South Facing
Details
- Additional structures: None
- Parcel number: Sss2307
- Other equipment: Appliances, Satellite Dish, Thermostat - Programmable
Construction
Type & style
- Home type: SingleFamily
- Architectural style: Mountain Contemporary
- Property subtype: Single Family Residence
Materials
- Stone, Stucco, Wood Siding
- Foundation: Concrete Perimeter
- Roof: Asphalt,Shingle
Condition
- New construction: No
- Year built: 2001
Utilities & green energy
- Sewer: Public Sewer
- Water: Private
- Utilities for property: Cable Available, Electricity Connected, High Speed Internet Available, Natural Gas Connected, Phone Available
Community & HOA
Community
- Security: Smoke Alarm
- Subdivision: Sagebrook
HOA
- Has HOA: Yes
- Services included: Com Area Taxes, Maintenance Grounds, Management Fees, Reserve Fund
- HOA fee: $360 annually
- HOA phone: 702-250-5272
Location
- Region: Park City
Financial & listing details
- Price per square foot: $520/sqft
- Tax assessed value: $1,583,788
- Annual tax amount: $5,476
- Date on market: 6/8/2026
- Cumulative days on market: 48 days
- Listing terms: Cash,Conventional
- Electric utility on property: Yes
- Road surface type: Paved
Estimated market value
Not available
Estimated sales range
Not available
Not available
Price history
Price history is unavailable.
Public tax history
| Year | Property taxes | Tax assessment |
|---|---|---|
| 2024 | $5,321 +4.2% | $871,083 -2.4% |
| 2023 | $5,106 +13.1% | $892,121 +28% |
| 2022 | $4,513 +45.2% | $697,023 +67% |
| 2021 | $3,109 -6.1% | $417,261 |
| 2020 | $3,311 -12.6% | $417,261 -12.6% |
| 2019 | $3,789 +11.3% | $477,455 +7.8% |
| 2018 | $3,403 -7.1% | $443,080 |
| 2017 | $3,662 +4.8% | $443,080 +4.7% |
| 2016 | $3,496 | $423,083 +24.3% |
| 2015 | $3,496 +25.7% | $340,434 +13.8% |
| 2013 | $2,781 -2.2% | $299,176 |
| 2012 | $2,845 +5.3% | $299,176 |
| 2011 | $2,701 +2.2% | $299,176 -2.8% |
| 2010 | $2,643 | $307,770 -8.4% |
| 2009 | -- | $336,115 |
Find assessor info on the county website
Monthly payment
Est. payment
Payment breakdown
Explore the cost of this home by adjusting the details. Changes won't be saved.Climate risks
Neighborhood: East Basin
Nearby schools
GreatSchools rating
- 9/10Trailside SchoolGrades: K-5Distance: 0.3 mi
- 7/10Ecker Hill Middle SchoolGrades: 6-7Distance: 4 mi
- 7/10Park City High SchoolGrades: 10-12Distance: 3.2 mi
- $1,882,0004 bd4 ba3.5k sqft5603 Fairview Dr, Park City, UT 84098Off Market
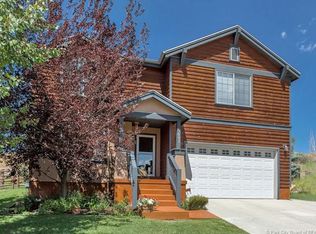
- $1,511,4005 bd3 ba3k sqft5519 N Fairview Dr, Park City, UT 84098Off Market
- $1,346,000-- bd1 ba2.9k sqft5491 Fairview Dr, Park City, UT 84098Off Market
- $1,315,8004 bd3 ba2.6k sqft773 Richmond Dr, Park City, UT 84098Off Market
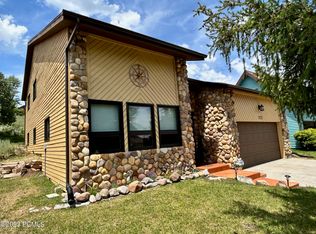
- $1,309,900-- bd1 ba2.6k sqft5463 Fairview Dr, Park City, UT 84098Off Market
- $1,446,100-- bd3 ba2.4k sqft765 Richmond Dr, Park City, UT 84098Off Market
- $1,255,000-- bd2 ba1.9k sqft781 Richmond Dr, Park City, UT 84098Off Market
- $1,268,0003 bd3 ba1.9k sqft781 E Richmond Dr, Park City, UT 84098Off Market
A local agent can set up tours, give advice and negotiate with sellers.
Similar homes
- $1,850,0004 bd3 ba3k sqft7140 N Greenfield Dr, Park City, UT 84098For Sale
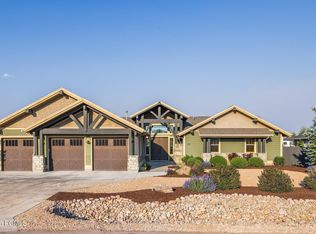
 MLS ID #12602844, Jasmine Reinhardt, Summit Sotheby's International Realty (625 Main). PCBR
 - $1,890,0004 bd4 ba3.4k sqft6184 N Old Ranch Rd, Park City, UT 84098For Sale
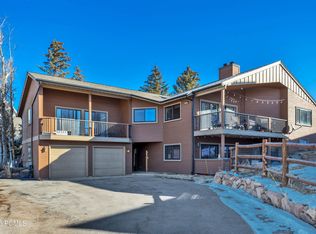 MLS ID #12600304, Kip Dakil, KW Park City Keller Williams Real Estate. PCBR
 - $1,899,0004 bd3 ba2.4k sqft481 E Wasatch Way, Park City, UT 84098For Sale
 MLS ID #12603384, Bopi Villarino, SimpliHOM. PCBR
 - $2,150,0005 bd4 ba3.4k sqft7060 N Greenfield Dr, Park City, UT 84098For Sale
 MLS ID #12603106, Maverick Bolger, KW Park City Keller Williams Real Estate. PCBR
 - $1,795,0004 bd3 ba4.1k sqft2526 Broken Hill Dr, Park City, UT 84098For SaleMLS ID #12601868, Bonita Hutchison, Windermere RE Utah - Park Ave. PCBR
- $2,375,0004 bd4 ba4.5k sqft6417 N Highland Dr E, Park City, UT 84098For Sale
 MLS ID #2167663, Jennifer Langford, Signature Group Real Estate (Draper). UtahRealEstate.com
 - $2,000,0005 bd3 ba2.9k sqft4990 W Ponderosa Dr, Park City, UT 84098For SaleMLS ID #12601907, Bronson Calder, BHHS Utah Properties - SV. PCBR
- $1,895,0006 bd4 ba4.7k sqft3639 W Wrangler Way, Park City, UT 84098For SaleMLS ID #12602364, Maribeth Herman, KW Park City Keller Williams Real Estate. PCBR
- $1,675,0004 bd4 ba3.2k sqft525 Upper Evergreen Dr, Park City, UT 84098For SaleMLS ID #12602287, Gabe Westberg, Windermere RE Utah - Park City. PCBR
- $2,300,0005 bd4 ba4.3k sqft5405 Bobsled Blvd, Park City, UT 84098For SaleMLS ID #12602147, Gretchen Hudgens, Summit Sotheby's International Realty (625 Main). PCBR
- $1,475,0004 bd4 ba2.6k sqft3041 Katies Xing, Park City, UT 84098For SaleMLS ID #12601713, Erin E Smith, Engel & Volkers Park City. PCBR
- $1,990,0004 bd3 ba3k sqft2775 Sidewinder Dr, Park City, UT 84060For SaleMLS ID #12603068, Greg P Miner, KW Park City Keller Williams Real Estate. PCBR
- $1,485,0004 bd3 ba3.4k sqft3861 Silver Spur Cir, Park City, UT 84098For SaleMLS ID #12602827, Bud Raymer, Windermere RE Utah - Park Ave. PCBR
- $1,685,0003 bd3 ba2.9k sqft7985 N Boothill Dr, Park City, UT 84098For SaleMLS ID #12601120, Ben Fisher, Christie's Int. RE VUE. PCBR
- $1,525,0005 bd5 ba4k sqft210 Parkview Dr, Park City, UT 84098For SaleMLS ID #12602318, Mike Bacon, Windermere RE Utah - Park City. PCBR
- $2,349,0005 bd3 ba3.9k sqft1898 Sun Peak Dr, Park City, UT 84098For SaleMLS ID #12603085, Stella Canzano, BHHS Utah Properties - SV. PCBR
- $1,695,0004 bd3 ba3.3k sqft3959 Village Round Dr, Park City, UT 84098For SaleMLS ID #12601871, Amber Milton, Century 21 Everest. PCBR
- $1,470,0004 bd4 ba2.4k sqft7998 N Springshire Dr, Park City, UT 84098For SaleMLS ID #2160810, Doug Almstedt, Summit Sotheby's International Realty. UtahRealEstate.com
- $1,470,0004 bd4 ba2.4k sqft7998 Springshire Dr, Park City, UT 84098For SaleMLS ID #12602232, Doug Almstedt, Summit Sotheby's International Realty . PCBR
- $2,295,0006 bd4 ba5.2k sqft8804 Daybreaker Dr, Park City, UT 84098For SaleMLS ID #12602022, Shelley Howell, Equity RE (Advantage). PCBR
