A rare opportunity in Park City's highly desirable Prospector neighborhood, 2775 Sidewinder Drive offers exceptional space, a flexible layout, and incredible potential to personalize and transform over time. With 4 bedrooms, 3 bathrooms, and multiple living areas, this home provides a strong foundation in one of Park City's most convenient in-town locations.
The kitchen is appointed with rich cherrywood cabinetry, double ovens, and a gas range, and opens to the dining area, living room, and spacious deck creating an inviting setting for everyday living and entertaining. A dedicated office, den, or second family room adds valuable versatility for remote work, guests, or hobbies.
Upstairs, one of the bedrooms features an en-suite bath and private balcony, while three additional bedrooms share a Jack-and-Jill full bath. A loft on the top level expands the flexible square footage even further, perfect for a play area or additional office.
Outside, the large, level, fully fenced backyard offers abundant room for entertaining, pets, gardening, or future enhancements. An attached two-car garage provides ample storage for vehicles and recreational gear. Fresh interior paint throughout and recently installed luxury vinyl plank flooring.
Set on a spacious lot with lots of possibilities, this home presents a rare opportunity to personalize a property in one of Park City's most established and sought-after neighborhoods. Just minutes from Historic Main Street, Park City Mountain, Deer Valley, the Rail Trail, schools, restaurants, shopping, and the free city bus route, Prospector is beloved for its central location, strong sense of community, and easy access to year-round recreation. Whether you're looking for a primary residence, mountain retreat, or long-term investment, this home offers the space, location, and potential to create something truly special.
Pending
$1,990,000
2775 Sidewinder Dr, Park City, UT 84060
4beds
3,094sqft
:
Get pre-qualified$10,829/mo
Single Family Residence
Built in 1980
9,147 Square Feet Lot
$-- Zestimate®
$643/sqft
$-- HOA
What's special
Fresh interior paint throughoutPrivate balconyAttached two-car garageRich cherrywood cabinetryGas rangeEn-suite bathDouble ovens
- 41 days |
- 607 |
- 19 |
Zillow last checked:
Listing updated:
Listed by:
Greg P Miner 435-668-7771,
KW Park City Keller Williams Real Estate
Source: PCBR,MLS#: 12603068
Facts & features
Interior
Bedrooms & bathrooms
- Bedrooms: 4
- Bathrooms: 3
- Full bathrooms: 2
- 3/4 bathrooms: 1
Heating
- Forced Air, Natural Gas
Cooling
- None
Appliances
- Included: Dishwasher, Disposal, Double Oven, Gas Range, Indoor Grill, Microwave, Refrigerator, Gas Water Heater
- Laundry: Washer Hookup, Electric Dryer Hookup
Features
- Ceiling Fan(s)
- Flooring: Carpet, Tile, Vinyl
- Basement: Crawl Space,Sump Pump
- Number of fireplaces: 1
- Fireplace features: Gas Starter
Interior area
- Total structure area: 3,094
- Total interior livable area: 3,094 sqft
Property
Parking
- Total spaces: 2
- Parking features: Garage Door Opener
- Garage spaces: 2
Features
- Exterior features: Balcony
- Has spa: Yes
- Spa features: Bath
- Fencing: Partial
- Has view: Yes
- View description: Mountain(s)
Lot
- Size: 9,147 Square Feet
- Features: Level, Near Public Transit
Details
- Additional parcels included: PR-2-72
- Parcel number: Pr272
Construction
Type & style
- Home type: SingleFamily
- Architectural style: Victorian
- Property subtype: Single Family Residence
Materials
- Foundation: Concrete Perimeter
- Roof: Asphalt,Shingle
Condition
- New construction: No
- Year built: 1980
- Major remodel year: 1993
Utilities & green energy
- Sewer: Public Sewer
- Water: Public
- Utilities for property: Cable Available, Electricity Connected, Natural Gas Connected, Phone Available, Phone Lines/Additional
Community & HOA
Community
- Security: Smoke Alarm
- Subdivision: Prospector Park
HOA
- Has HOA: No
Location
- Region: Park City
Financial & listing details
- Price per square foot: $643/sqft
- Tax assessed value: $1,295,680
- Annual tax amount: $4,411
- Date on market: 7/3/2026
- Cumulative days on market: 41 days
- Listing terms: 1031 Exchange,Cash,Conventional
- Electric utility on property: Yes
- Road surface type: Paved
Estimated market value
Not available
Estimated sales range
Not available
Not available
Price history
Price history is unavailable.
Public tax history
| Year | Property taxes | Tax assessment |
|---|---|---|
| 2024 | $4,162 +3.6% | $712,624 |
| 2023 | $4,018 -7.2% | $712,624 +8.5% |
| 2022 | $4,328 +33.6% | $657,041 +54.5% |
| 2021 | $3,240 -4% | $425,194 +4.8% |
| 2020 | $3,375 +5% | $405,838 +5% |
| 2019 | $3,214 +25.1% | $386,482 +17.7% |
| 2018 | $2,568 -5% | $328,415 +10.4% |
| 2017 | $2,704 +16.2% | $297,446 +2.7% |
| 2016 | $2,327 | $289,703 +10.3% |
| 2015 | $2,327 +1.9% | $262,605 +4.6% |
| 2013 | $2,283 | $250,991 |
Find assessor info on the county website
Monthly payment
Est. payment
Payment breakdown
Explore the cost of this home by adjusting the details. Changes won't be saved.Climate risks
Neighborhood: Prospector
Nearby schools
GreatSchools rating
- 7/10McPolin SchoolGrades: PK-5Distance: 0.4 mi
- 7/10Park City High SchoolGrades: 10-12Distance: 0.6 mi
- $2,421,100-- bd3 ba3.6k sqft2755 Sidewinder Dr, Park City, UT 84060Off Market
- $1,686,400-- bd3 ba2.8k sqft2805 Sidewinder Dr, Park City, UT 84060Off Market
- $1,363,600-- bd2 ba1.6k sqft2775 Annie Oakley Dr, Park City, UT 84060Off Market
- $1,069,1003 bd3 ba1.5k sqft2735 Sidewinder Dr, Park City, UT 84060Off Market
- $2,028,400-- bd3 ba2.2k sqft2770 Butch Cassidy Ct, Park City, UT 84060Off Market
- $1,670,5005 bd4 ba2.1k sqft2800 Butch Cassidy Ct, Park City, UT 84060Off Market
- $1,425,100-- bd2 ba1.4k sqft2740 Butch Cassidy Ct, Park City, UT 84060Off Market
- $1,398,6003 bd2 ba1.6k sqft2730 Sidewinder Dr, Park City, UT 84060Off Market
A local agent can set up tours, give advice and negotiate with sellers.
Similar homes
- $2,395,0005 bd4 ba2.8k sqft2549 Geronimo Ct, Park City, UT 84060For Sale

 MLS ID #12602826, Robert Small, Sea to Sky Realty. PCBR
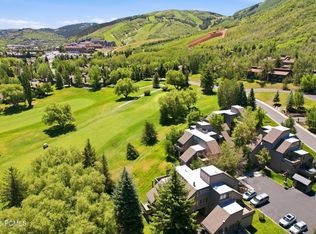
 - $1,995,0004 bd3 ba1.7k sqft1660 Three Kings Dr #198, Park City, UT 84060For Sale
 MLS ID #12602670, Bronson Calder, BHHS Utah Properties - SV. PCBR
 - $2,449,0004 bd3 ba3.2k sqft2132 Euston Dr, Park City, UT 84060For Sale
 MLS ID #12602055, Ryan McLaughlin, BHHS Utah Properties - SV. PCBR
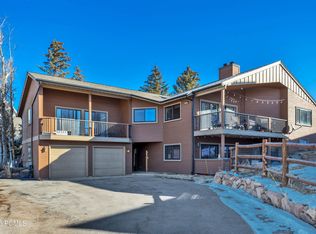
 - $1,890,0004 bd4 ba3.4k sqft6184 N Old Ranch Rd, Park City, UT 84098For Sale
 MLS ID #12600304, Kip Dakil, KW Park City Keller Williams Real Estate. PCBR
 - $1,745,0004 bd3 ba2.4k sqft530 E Highland Dr, Park City, UT 84098For SaleMLS ID #12602130, Quinn Eichner, KW Park City Keller Williams Real Estate. PCBR
- $1,777,700-- bd2 ba3.5k sqft5575 Fairview Dr, Park City, UT 84098Off Market
- $2,795,0004 bd5 ba4.4k sqft2240 Monarch Dr, Park City, UT 84060For SaleMLS ID #12602248, Julie Hopkins, KW Park City Keller Williams Real Estate. PCBR
- $2,150,0004 bd3 ba1.7k sqft1781 Captain Molly Dr, Park City, UT 84060For SaleMLS ID #12602167, Graham Harter, Christie's Int. RE VUE. PCBR
- $2,150,0005 bd4 ba3.4k sqft7060 N Greenfield Dr, Park City, UT 84098For SaleMLS ID #12603106, Maverick Bolger, KW Park City Keller Williams Real Estate. PCBR
- $2,000,0005 bd3 ba2.9k sqft4990 W Ponderosa Dr, Park City, UT 84098For SaleMLS ID #12601907, Bronson Calder, BHHS Utah Properties - SV. PCBR
- $2,350,0003 bd3 ba2.2k sqft1450 Deer Valley Dr, Park City, UT 84060For SaleMLS ID #12602774, Traci Farrell, Windermere RE Utah - Park Ave. PCBR
- $1,600,0005 bd3 ba4k sqft1272 E Foxcrest Ct, Park City, UT 84098For SaleMLS ID #12603543, Jeff Osterhout, Windermere RE Utah - Park Ave. PCBR
- $2,290,0005 bd3 ba3.8k sqft12477 N Ross Creek Dr, Kamas, UT 84036For Sale
 MLS ID #2175521, Judith Perry, Engel & Volkers Park City. UtahRealEstate.com
 - $1,620,0004 bd5 ba2.7k sqft5610 Kodiak Way, Park City, UT 84098For SaleMLS ID #12603648, Cheryl DeMarco, ERA Brokers Consolidated (SLC). PCBR
- $2,250,0004 bd3 ba3.7k sqft7805 Boothill Dr, Park City, UT 84098For SaleMLS ID #12602490, Christie Herwit, Presidio Real Estate. PCBR
- $1,795,0004 bd3 ba4.1k sqft2526 Broken Hill Dr, Park City, UT 84098For SaleMLS ID #12601868, Bonita Hutchison, Windermere RE Utah - Park Ave. PCBR
- $2,500,0003 bd3 ba2.4k sqft1715 Creek Side Ln, Park City, UT 84098For SaleMLS ID #12603399, Jalayne Bassett, Equity RE (Luxury Group). PCBR
- $1,235,0004 bd3 ba1.9k sqft1525 Park Ave #206, Park City, UT 84060For SaleMLS ID #12603090, Catherine Richards, Engel & Volkers Park City. PCBR
- $1,599,0003 bd3 ba3.6k sqft7536 N Pinebrook Rd, Park City, UT 84098For SaleMLS ID #2164257, William Taylor, Realtypath LLC (Home and Family). UtahRealEstate.com
- $1,640,0003 bd2 ba1.6k sqft1929 Roffe Rd, Park City, UT 84098For SaleMLS ID #12603407, Kirsten Kotval Teela, Windermere RE Utah - Park Ave. PCBR
