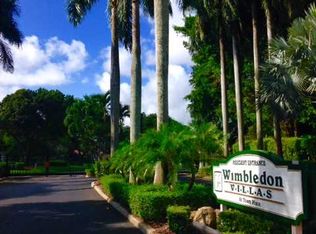
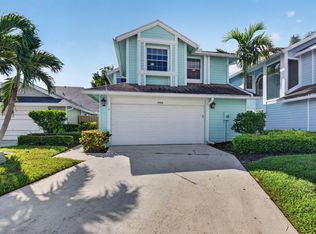
Beautiful totally renovated two-story, three bedroom, 2.5 bath waterfront residence offering peaceful & private lake views. Bright open floorplan features contemporary finishes, light oak plank flooring, vaulted ceilings, LED recessed lighting and plenty of natural light. New roof (2022) and impact doors/windows. Tastefully updated white kitchen with Kitchen Aid stainless steel appliances & granite countertops. Enjoy the spacious waterfront patio, lushly landscaped courtyard and screened lanai with no rear neighbors. Perfect for relaxing or entertaining in style. First floor primary suite offers two generous closets, skylight and spa-like bath with dual-sink vanity and custom floor-to-ceiling marble shower. Two guest suites upstairs share an updated bath. New LG washer/dryer (2026). Wimbledon Villas is perfectly located in the best Town Center area. Residents enjoy a beautiful lakeside heated pool and relaxing spa as well as a scenic walking trail that winds around the community lake. Convenient pedestrian path to the city owned Swim & Racquet Center offering an Olympic sized pool (with designated laps lanes) and spa (plus kiddie pool), 26 Har Tru clay tennis courts and pro shop. Flexible memberships available. Close to the famed Town Center Mall, Publix, Walgreens, CVS, shops, parks and the absolute best restaurants. "A" rated schools. Just a short drive to Boca Raton's best beaches, vibrant Mizner Park, downtown Boca, weekend festivals and famers markets. Close to universities, I95 and the Florida Turnpike. Monthly fee includes 24 hour secured manned gate, cable, internet, front maintenance. There is an annual Master Association fee due each January to Via Verde, currently $190, plus a one-time capital contribution of $750 payable to Via Verde at closing. No motorcycles are allowed. Trucks are permitted however they must be parked in the garage at night. Buyer will pay the HOA application fee of $250 per person, plus any additional fees as noted on the application.
Accepting backups
$699,000
5576 Fox Hollow Drive, Boca Raton, FL 33486
3beds
1,585sqft
Single Family Residence
Built in 1986
-- sqft lot
$683,700 Zestimate®
$441/sqft
$452/mo HOA
What's special
Contemporary finishesLushly landscaped courtyardSpacious waterfront patioUpdated bathTastefully updated white kitchenGranite countertopsBright open floorplan
- 44 days
- 154
- 5
Likely to sell faster than
Zillow last checked:
Listing updated:
Listed by:
Karen M Kennedy PA 561-213-2222,
Coldwell Banker/BR
Source: BeachesMLS,MLS#: B26071372 Originating MLS: BeachesMLS
Originating MLS: BeachesMLSFacts & features
Interior
Bedrooms & bathrooms
- Bedrooms: 3
- Bathrooms: 3
- Full bathrooms: 2
- 1/2 bathrooms: 1
- Main level bathrooms: 2
- Main level bedrooms: 1
Primary bedroom
- Area: 192
- Dimensions: 16 X 12
Bedroom 2
- Area: 132
- Dimensions: 12 X 11
Bedroom 3
- Area: 130
- Dimensions: 13 X 10
Dining room
- Area: 121
- Dimensions: 11 X 11
Kitchen
- Area: 99
- Dimensions: 11 X 9
Living room
- Area: 252
- Dimensions: 18 X 14
Heating
- Central, Electric
Cooling
- Central Air, Ceiling Fan(s), Electric
Appliances
- Included: Dryer, Dishwasher, Electric Range, Electric Water Heater, Disposal, Microwave, Refrigerator, Water Heater, Washer
- Laundry: Inside, Laundry Closet
Features
- Dining Area, Separate/Formal Dining Room, Dual Sinks, Entrance Foyer, High Ceilings, Main Level Primary, Split Bedrooms, Vaulted Ceiling(s)
- Flooring: Laminate, Marble
- Windows: Blinds, Skylight(s), Sliding
Interior area
- Total structure area: 2,000
- Total interior livable area: 1,585 sqft
Video & virtual tour
Property
Parking
- Total spaces: 2
- Parking features: Attached, Garage, Garage Door Opener
- Attached garage spaces: 2
- Has uncovered spaces: Yes
Accessibility
- Accessibility features: None
Features
- Levels: Two
- Stories: 2
- Patio & porch: Patio, Porch, Screened
- Exterior features: Courtyard, Outdoor Living Area, Uncovered Courtyard, Porch
- Pool features: Heated
- Fencing: Back Yard,Gate
- Has view: Yes
- View description: Garden, Lake, Water
- Has water view: Yes
- Water view: Lake,Water
- Waterfront features: Lake Front
Lot
- Features: Sprinklers Automatic
Details
- Parcel number: 06424723190170020
- Zoning: RES
- Special conditions: Standard,Listed As-Is
Construction
Type & style
- Home type: SingleFamily
- Property subtype: Single Family Residence
Materials
- Frame, Concrete, Stucco
- Roof: Barrel
Condition
- Resale
- New construction: No
- Year built: 1986
Utilities & green energy
- Sewer: Public Sewer
- Water: Public
- Utilities for property: Cable Available, Electricity Available, Sewer Available, Water Available
Community & HOA
Community
- Features: Home Owners Association, Gated
- Security: Gated with Guard, Gated Community
- Subdivision: WIMBLEDON
HOA
- Has HOA: Yes
- Amenities included: Gated, Pool, Spa/Hot Tub, Security, Trail(s)
- Services included: Common Areas, Cable TV, Security, Internet
- HOA fee: $436 monthly
- HOA name: BENCHMARK PROPERTY MANAGEMENT
- HOA phone: 954-344-5353
- Second HOA fee: $190 annually
- Second HOA name: VIA VERDE - RESIDENTIAL MANAGEMENT
- Second HOA phone: 954-426-0151
Location
- Region: Boca Raton
Financial & listing details
- Price per square foot: $441/sqft
- Tax assessed value: $523,903
- Annual tax amount: $4,259
- Date on market: 9/2/2026
- Cumulative days on market: 9 days
- Listing terms: Cash
- Electric utility on property: Yes
Estimated market value
$683,700
$650,000 - $718,000
$4,325/mo
Price history
| Date | Event | Price |
|---|---|---|
| 9/2/2026 | Listed for sale | $699,000+179.6%$441/sqft |
Source:  BeachesMLS #B26071372 Report a problem BeachesMLS #B26071372 Report a problem | ||
| 11/15/2002 | Sold | $250,000+30.2%$158/sqft |
Source: Public Record Report a problem | ||
| 8/24/2000 | Sold | $192,000+3.8%$121/sqft |
Source: Public Record Report a problem | ||
| 2/3/1997 | Sold | $185,000$117/sqft |
Source: Public Record Report a problem | ||
Public tax history
| Year | Property taxes | Tax assessment |
|---|---|---|
| 2025 | $4,087 +3.2% | $257,557 +2.9% |
| 2024 | $3,962 +2.5% | $250,298 +3% |
| 2023 | $3,865 +1.3% | $243,008 +3% |
| 2022 | $3,816 +1% | $235,930 +3% |
| 2021 | $3,777 +1.6% | $229,058 +1.4% |
| 2020 | $3,719 +1.2% | $225,895 +2.3% |
| 2019 | $3,675 | $220,816 +1.9% |
| 2018 | $3,675 +5.5% | $216,699 +2.1% |
| 2017 | $3,484 +1.2% | $212,242 +2.1% |
| 2016 | $3,442 +0.6% | $207,877 +0.7% |
| 2015 | $3,423 -2.2% | $206,432 +0.8% |
| 2014 | $3,501 +1.5% | $204,794 +1.5% |
| 2013 | $3,448 +0.5% | $201,767 +1.7% |
| 2012 | $3,430 +2.3% | $198,394 +3% |
| 2011 | $3,354 +2.3% | $192,616 +1.5% |
| 2010 | $3,277 -1.4% | $189,769 -5.1% |
| 2009 | $3,324 -11.5% | $199,894 -16.8% |
| 2008 | $3,753 -2.5% | $240,168 +3% |
| 2007 | $3,848 -5.3% | $233,173 +2.5% |
| 2006 | $4,065 | $227,486 +3% |
| 2005 | -- | $220,860 +3% |
| 2004 | $2,107 +697% | $214,427 +1.9% |
| 2003 | $264 -91% | $210,429 +35.9% |
| 2002 | $2,948 +1.4% | $154,868 +1.6% |
| 2001 | $2,906 -10% | $152,429 +5.8% |
| 2000 | $3,229 +9.8% | $144,117 |
| 1999 | $2,942 | $144,117 |
Find assessor info on the county website
Monthly payment
Est. payment
Payment breakdown
Explore the cost of this home by adjusting the details. Changes won't be saved.Climate risks
Neighborhood: 33486
Nearby schools
Schools provided by the listing agent
- Elementary: Blue Lake (Palm Beach)
- Middle: Omni
- High: Spanish River
Source: BeachesMLS. This data may not be complete. We recommend contacting the local school district to confirm school assignments for this home.
- $471,7002 bd2 ba946 sqft5580 Fox Hollow Dr, Boca Raton, FL 33486Off Market
- $678,5003 bd2 ba1.7k sqft5572 Fox Hollow Dr, Boca Raton, FL 33486Off Market
- $667,1003 bd2 ba1.5k sqft5568 Fox Hollow Dr, Boca Raton, FL 33486Off Market
- $536,0003 bd2 ba1.5k sqft5544 Fox Hollow Drive, boca raton, FL 33486Off Market
Similar homes
- $649,0003 bd3 ba1.5k sqft21692 Cromwell Circle, Boca Raton, FL 33486For Sale

 MLS ID #B26047162, Karen M Kennedy PA, Coldwell Banker/BR. BeachesMLS
 - $620,0003 bd3 ba1.8k sqft5092 Coronado Ridge, Boca Raton, FL 33486For Sale
 MLS ID #B26085646, Jamie W Sauer, Compass Florida LLC. BeachesMLS
 - $849,0003 bd2 ba2.1k sqft21676 Club Villa Terrace, Boca Raton, FL 33433For Sale
 MLS ID #B26067658, Joanne Loud, Lang Realty/BR. BeachesMLS
 - $874,9003 bd3 ba1.6k sqft1257 NW 7TH Street, Boca Raton, FL 33486For Sale
 MLS ID #B26061586, Christina Nina Pechonis, Ryan Critch Real Estate. BeachesMLS
 - $675,0002 bd2 ba1.7k sqft7777 TRAVLERS TREE Drive, Boca Raton, FL 33433For SaleMLS ID #B26074649, Shari Schwamm, Keyes. BeachesMLS
- $715,0003 bd2 ba1.7k sqft9500 Fox Trot Lane, Boca Raton, FL 33496For SaleMLS ID #B26083823, Matthew Rubin, Dalton Wade Inc. BeachesMLS
- $540,0003 bd3 ba1.7k sqft19914 VILLA LANTE Place, Boca Raton, FL 33434For SaleMLS ID #B26077219, Marcy Javor, Signature One Luxury Estates LLC. BeachesMLS
- $719,9003 bd3 ba1.7k sqft2865 N Clearbrook Circle N, Delray Beach, FL 33445For SaleMLS ID #B26072484, Tari L. Carlson, Coldwell Banker Realty. BeachesMLS
- $920,0003 bd2 ba1.8k sqft7658 SOLIMAR Circle, Boca Raton, FL 33433For SaleMLS ID #B26068295, Naomi Molavi, Scuttina Signature Real Estate. BeachesMLS
- $839,9004 bd3 ba2.2k sqft9224 LAKE SERENA Drive, Boca Raton, FL 33496For SaleMLS ID #B26069130, Amanda Clark, William Raveis Real Estate. BeachesMLS
- $795,0004 bd2 ba2.2k sqft9415 Lake Serena Drive, Boca Raton, FL 33496For SaleMLS ID #B26057848, Jason Litt, LoKation. BeachesMLS
- $595,0003 bd2 ba1.9k sqft21680 Tall Palm Circle #12-B, Boca Raton, FL 33433For SaleMLS ID #B26068206, Mark L Nestler, One Sotheby's International Realty. BeachesMLS
- $720,0003 bd3 ba1.7k sqft3764 NW 89TH Way, Coral Springs, FL 33065For SaleMLS ID #B26073929, Kelly-Ann K Hall, Axen Realty LLC. BeachesMLS
- $949,0002 bd2 ba1.9k sqft7164 VIA PALOMAR, Boca Raton, FL 33433For SaleMLS ID #B26067225, Sheryl L Sagel, Coldwell Banker. BeachesMLS
- $555,0003 bd3 ba2k sqft6738 Via Regina, Boca Raton, FL 33433For SaleMLS ID #B26039710, Marysol Rodriguez, Coldwell Banker Realty. BeachesMLS
- $560,0003 bd2 ba1.7k sqft6854 Rienzo Street, Lake Worth, FL 33467For SaleMLS ID #B26021443, Michael C Bergman PA, Bergman Realty Group. BeachesMLS
- $550,0002 bd2 ba1.7k sqft7622 ELM RIDGE, Boca Raton, FL 33433For SaleMLS ID #B26071544, Mandy A Siegel, The Property Xperts. BeachesMLS
- $749,0002 bd3 ba1.5k sqftResidence De Provence, Deerfield Beach, FL 33441For SaleMLS ID #B26083602, Lisa Feltrinelli, LoKation. BeachesMLS
- $419,0003 bd2 ba1.6k sqft6694 NW 26th Way, Boca Raton, FL 33496For SaleMLS ID #B26026154, Andrew Margolies, Engel & Volkers Boca Raton. BeachesMLS
- $440,0003 bd2 ba1.7k sqft6563 Kings Creek Terrace, Boynton Beach, FL 33437For SaleMLS ID #B26087833, Andrew A Mandel PA, EXP Realty LLC. BeachesMLS
