
Luxury Lake Living in this meticulously maintained 2-story Condo. Enjoy 600ft of waterfront with your own boat slip, permanent pier, beach areas & 4 Garage Spaces with 1500sq ft for all your toys. 4 Bedrooms, 2 living rooms, 3 full bathrooms & private balcony overlooking the water to enjoy Sunsets for years to come. Low HOA Dues of just $375 monthly. Located in the Heart of SW Michigan, Paw Paw Lake is a 900 acre all-sports lake featuring a Yacht Club, Gas Dock, Marina & boat-up restaurant. Take advantage of everything the area offers including the Paw Paw Lake golf course, wineries, breweries, farmer's markets & orchards. World Class Golfing just minutes at the Point 0' Woods Country Club. 15 minutes to St. Joe, South Haven, Lake Michigan & Warren Dunes. All of this under 2 hours from Chicago and 1.5hrs from Grand Rapids. Easy commute to airports in Kalamazoo, South Bend, and Grand Rapids. Call today to schedule your tour and make this lifestyle your own.
Active
$879,000
5576 N Watervliet Rd Unit 1A, Watervliet, MI 49098
4beds
1,800sqft
Condominium
Built in 1987
-- sqft lot
$826,400 Zestimate®
$488/sqft
$375/mo HOA
What's special
- 148 days
- 367
- 11
Zillow last checked:
Listing updated:
Listed by:
Nicholas F Scalise 219-510-7878,
Windy Mitten Properties 269-463-1050
Source: MichRIC,MLS#: 26016470
Facts & features
Interior
Bedrooms & bathrooms
- Bedrooms: 4
- Bathrooms: 3
- Full bathrooms: 3
- Main level bedrooms: 2
Primary bedroom
- Level: Main
- Area: 200.96
- Dimensions: 13.30 x 15.11
Bedroom 2
- Level: Main
- Area: 215.74
- Dimensions: 13.40 x 16.10
Bedroom 3
- Level: Upper
- Area: 156.94
- Dimensions: 13.30 x 11.80
Bedroom 4
- Level: Upper
- Area: 199.66
- Dimensions: 13.40 x 14.90
Primary bathroom
- Level: Main
- Area: 39.46
- Dimensions: 9.60 x 4.11
Bathroom 1
- Level: Main
- Area: 50.88
- Dimensions: 9.60 x 5.30
Bathroom 2
- Level: Upper
- Area: 48
- Dimensions: 9.60 x 5.00
Dining area
- Level: Main
- Area: 100
- Dimensions: 10.00 x 10.00
Family room
- Level: Upper
- Area: 227.43
- Dimensions: 13.30 x 17.10
Kitchen
- Level: Main
- Area: 93.12
- Dimensions: 9.60 x 9.70
Laundry
- Level: Main
- Area: 102.72
- Dimensions: 9.60 x 10.70
Living room
- Level: Main
- Area: 305.52
- Dimensions: 13.40 x 22.80
Heating
- Forced Air
Cooling
- Central Air
Appliances
- Included: Dishwasher, Disposal, Dryer, Microwave, Range, Refrigerator, Washer
- Laundry: Gas Dryer Hookup, In Unit, Laundry Room, Main Level, Washer Hookup
Features
- Ceiling Fan(s), Eat-in Kitchen
- Flooring: Ceramic Tile, Wood
- Windows: Screens, Insulated Windows, Window Treatments
- Basement: Slab
- Has fireplace: No
Interior area
- Total structure area: 1,800
- Total interior livable area: 1,800 sqft
Video & virtual tour
Property
Parking
- Total spaces: 4
- Parking features: Detached, Garage Door Opener
- Garage spaces: 4
Features
- Stories: 2
- On waterfront: Yes
- Waterfront features: Lake
- Body of water: Paw Paw Lake
Lot
- Size: 1 Acres
- Features: Rolling Hills, Ground Cover, Shrubs/Hedges
Details
- Parcel number: 112172000001013
- Zoning description: Residential
Construction
Type & style
- Home type: Condo
- Architectural style: Contemporary
- Property subtype: Condominium
Materials
- Wood Siding
- Roof: Composition,Shingle
Condition
- New construction: No
- Year built: 1987
Utilities & green energy
- Sewer: Public Sewer
- Water: Well
- Utilities for property: Phone Connected, Natural Gas Connected, Cable Connected
Community & HOA
Community
- Subdivision: Sherwood Shores
HOA
- Has HOA: Yes
- Amenities included: Beach Area, Playground, Tennis Court(s)
- Services included: Water, Trash, Snow Removal, Maintenance Grounds
- HOA fee: $375 monthly
- HOA phone: 708-774-6400
Location
- Region: Watervliet
Financial & listing details
- Price per square foot: $488/sqft
- Tax assessed value: $167,494
- Annual tax amount: $8,136
- Date on market: 4/19/2026
- Listing terms: Cash,Conventional
- Road surface type: Paved
Estimated market value
$826,400
$785,000 - $868,000
$2,621/mo
Price history
| Date | Event | Price |
|---|---|---|
| 4/19/2026 | Listed for sale | $879,000$488/sqft |
Source:  MichRIC #26016470 Report a problem MichRIC #26016470 Report a problem | ||
Public tax history
Tax history is unavailable.
Monthly payment
Est. payment
Payment breakdown
Explore the cost of this home by adjusting the details. Changes won't be saved.Climate risks
Neighborhood: 49098
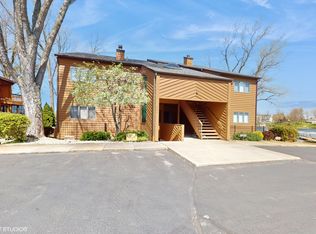
- $410,0002 bd2 ba1.2k sqft5576 N Watervliet Rd UNIT 4, Watervliet, MI 49098Sold
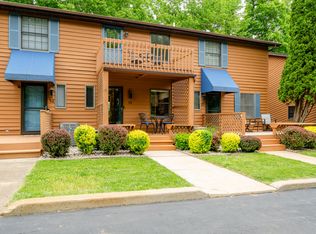
- $390,0002 bd2 ba936 sqft5576 N Watervliet Rd UNIT 13, Watervliet, MI 49098Sold
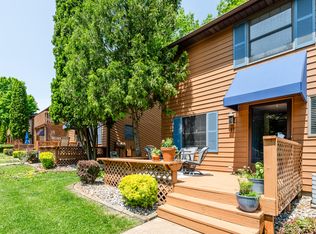
- $375,0002 bd2 ba936 sqft5576 N Watervliet Rd UNIT 11, Watervliet, MI 49098Sold
- $509,0002 bd2 ba1.2k sqft5576 N Watervliet Rd UNIT 23, Watervliet, MI 49098For Sale By Owner

Similar homes
- $849,9003 bd2 ba1.5k sqft5412 Forest Ave, Watervliet, MI 49098For Sale
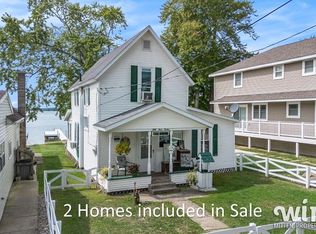
 MLS ID #26019860, Nicholas F Scalise, Windy Mitten Properties. MichRIC
 - $509,0002 bd2 ba1.2k sqft5576 N Watervliet Rd Unit 23, Watervliet, MI 49098For Sale By Owner
- $499,9993 bd2 ba1.4k sqft5632 N Watervliet Rd APT 21, Watervliet, MI 49098For Sale
 MLS ID #26035476, Nicholas F Scalise, Windy Mitten Properties. MichRIC
 - $995,0004 bd2 ba1.6k sqft58 Lincoln Ave, South Haven, MI 49090For Sale
 MLS ID #26048779, John Park, @properties Christie's International R.E.. MichRIC
 - $847,0004 bd2 ba1k sqft5568 Paw Paw Lake Rd, Coloma, MI 49038For SaleMLS ID #25051880, Gina Johnston-Small, WRE Sales LLC. MichRIC
- $900,0003 bd2 ba2.2k sqft4617 Paw Paw Lake Rd, Coloma, MI 49038For SaleMLS ID #26042919, Mikki Swisher, American Homes Real Estate. MichRIC
- $1,149,0002 bd3 ba2.1k sqft5791 Beech Ave, Coloma, MI 49038For SaleMLS ID #26033655, Bryon Farmer, Coldwell Banker Anchor R.E.. MichRIC
- $899,9993 bd2 ba2k sqft50002 Wildwood Dr, Dowagiac, MI 49047For SaleMLS ID #26047413, Tim Mitchell, Cressy & Everett Real Estate. MichRIC
- $779,0004 bd2 ba2k sqft4733 Shore Dr, Coloma, MI 49038For SaleMLS ID #26034746, Anthony F Clark, Realty Executives Instant Equity. MichRIC
- $824,9003 bd3 ba2.5k sqft556 N Shore Dr Lot 14, South Haven, MI 49090For SaleMLS ID #26047213, Jackson G Matson, @properties Christie's International R.E.. MichRIC
- $799,0002 bd3 ba2.5k sqft776 N Shore Dr, South Haven, MI 49090For SaleMLS ID #26046684, Amy O'Sullivan, Jaqua REALTORS. MichRIC
- $1,099,0006 bd6 ba2.5k sqft5358 Paw Paw Lake Rd, Coloma, MI 49038For SaleMLS ID #26038543, Lane Moser, Ellsbury Group. MichRIC
- $996,0004 bd3 ba2.1k sqft1007 State St, Saint Joseph, MI 49085For SaleMLS ID #26048302, Beth McKim, RE/MAX by the Lake. MichRIC
- $795,0004 bd3 ba2.3k sqft13165 Deer Creek Dr, South Haven, MI 49090New ConstructionMLS ID #26047006, Jody Leatherberry, Re/Max Real Estate Professionals. MichRIC
- $799,9003 bd2 ba2k sqft58875 Hill Dr, Lawrence, MI 49064For SaleMLS ID #26040947, Pat O'Brien, O'Brien Real Estate. MichRIC
- $465,0003 bd2 ba1.7k sqft5497 Wilson St, Coloma, MI 49038For SaleMLS ID #26033604, Matthew Shembarger, McLauchlin Realty, Inc.. MichRIC
- $699,9002 bd2 ba1.5k sqft250 Water St APT C, Saint Joseph, MI 49085For SaleMLS ID #26029140, Jill Drebing, @properties Christie's International R.E.. MichRIC
- $1,129,0003 bd3 ba1.8k sqft306 Water St, Saint Joseph, MI 49085For SaleMLS ID #26021268, Gary Depa, @properties Christie's International R.E.. MichRIC
