Welcome to Parkside Trails! Explore the charm of this premier Clermont location, offering exclusive amenities and quick access to shopping, dining, and entertainment. With a mix of new construction, single-family and townhomes, plus a variety of exclusive amenities, families will love coming home. Welcome to your dream home – the Cardinal. This stunning new construction features 4 spacious bedrooms, 2 luxurious bathrooms, and a 2-car garage. With its open-concept design, the kitchen, café, and gathering room seamlessly flow together, leading to a covered lanai, perfect for entertaining or relaxing. The chef-inspired kitchen is equipped with Whirlpool stainless steel appliances – including a built-in cooktop, a refrigerator, a convenient walk-in pantry, and a large center island ideal for meal prep and socializing. It’s complemented by elegant soft-close cabinetry, quartz countertops, decorative tile backsplash, single-bowl granite sink, an upgraded faucet, and pendant lighting pre-wiring for added luxury. The private Owner’s Suite includes a large walk-in closet and a spa-like en suite bathroom featuring dual sinks set on a quartz-topped vanity, a private water closet, and a glass enclosed shower with a built-in bench. Three additional bedrooms, a second bathroom, and a spacious laundry room are thoughtfully positioned at the front of the home, ensuring ample privacy and space for the whole family. This expansive home is filled with professionally curated design selections, including thoughtfully placed gutters, 8' interior doors, matte black hardware, tray ceiling at gathering room, and wood-look tile flooring throughout the entire home. For added convenience and peace of mind, the home includes a video doorbell, smart thermostat, and LED downlights, and a host of modern amenities to fit your lifestyle. This expansive Cardinal home offers the perfect balance of comfort, style, and functionality – schedule your tour today!
Pending
Price increase: $35.2K (6/2)
$674,350
5576 SUNLIT HAVEN DRIVE, CLERMONT, FL 34714
4beds
1,882sqft
Single Family Residence
Built in 2026
6,000 Square Feet Lot
$666,000 Zestimate®
$358/sqft
$85/mo HOA
What's special
Single-bowl granite sinkThree additional bedroomsSecond bathroomSpacious laundry roomQuartz countertopsBuilt-in cooktopChef-inspired kitchen
- 80 days |
- 14 |
- 0 |
Likely to sell faster than
Zillow last checked:
Listing updated:
Listed by:
Adrienne Escott 407-250-9131,
PULTE REALTY OF NORTH FLORIDA LLC 407-250-9131
Source: Stellar MLS,MLS#: O6411109 Originating MLS: Orlando Regional
Originating MLS: Orlando Regional
Facts & features
Interior
Bedrooms & bathrooms
- Bedrooms: 4
- Bathrooms: 2
- Full bathrooms: 2
Primary bedroom
- Features: En Suite Bathroom, Walk-In Closet(s)
- Level: First
- Area: 195 Square Feet
- Dimensions: 13x15
Bedroom 2
- Features: Built-in Closet
- Level: First
- Area: 110 Square Feet
- Dimensions: 10x11
Bedroom 3
- Features: Built-in Closet
- Level: First
- Area: 110 Square Feet
- Dimensions: 10x11
Bedroom 4
- Features: Built-in Closet
- Level: First
- Area: 110 Square Feet
- Dimensions: 10x11
Primary bathroom
- Features: Dual Sinks, En Suite Bathroom, Shower No Tub, Stone Counters, Linen Closet
- Level: First
- Area: 81 Square Feet
- Dimensions: 9x9
Bathroom 2
- Features: Single Vanity, Stone Counters, Tub With Shower, Linen Closet
- Level: First
- Area: 45 Square Feet
- Dimensions: 9x5
Dinette
- Level: First
- Area: 100 Square Feet
- Dimensions: 10x10
Great room
- Level: First
- Area: 270 Square Feet
- Dimensions: 15x18
Kitchen
- Features: Pantry, Stone Counters
- Level: First
- Area: 196 Square Feet
- Dimensions: 14x14
Laundry
- Level: First
- Area: 42 Square Feet
- Dimensions: 7x6
Heating
- Central, Electric, Heat Pump
Cooling
- Central Air
Appliances
- Included: Oven, Cooktop, Dishwasher, Disposal, Dryer, Electric Water Heater, Microwave, Range Hood, Refrigerator, Washer
- Laundry: Inside, Laundry Room, Upper Level
Features
- Eating Space In Kitchen, Kitchen/Family Room Combo, Open Floorplan, Primary Bedroom Main Floor, Smart Home, Split Bedroom, Stone Counters, Thermostat, Tray Ceiling(s), Walk-In Closet(s)
- Flooring: Carpet, Tile
- Doors: Sliding Doors
- Has fireplace: No
Interior area
- Total structure area: 1,882
- Total interior livable area: 1,882 sqft
Video & virtual tour
Property
Parking
- Total spaces: 2
- Parking features: Driveway, Garage Door Opener
- Attached garage spaces: 2
- Has uncovered spaces: Yes
- Details: Garage Dimensions: 20x20
Features
- Levels: One
- Stories: 1
- Patio & porch: Covered, Rear Porch
- Exterior features: Irrigation System, Lighting, Rain Gutters, Sidewalk
Lot
- Size: 6,000 Square Feet
- Dimensions: 50 x 120
- Features: Cleared, Landscaped, Above Flood Plain
- Residential vegetation: Trees/Landscaped
Details
- Parcel number: 242326011000029200
- Special conditions: None
Construction
Type & style
- Home type: SingleFamily
- Architectural style: Mid-Century Modern
- Property subtype: Single Family Residence
Materials
- Block, HardiPlank Type, Stucco, Wood Frame
- Foundation: Slab
- Roof: Shingle
Condition
- Completed
- New construction: Yes
- Year built: 2026
Details
- Builder model: Cardinal
- Builder name: Pulte Homes
- Warranty included: Yes
Utilities & green energy
- Sewer: Public Sewer
- Water: Public
- Utilities for property: BB/HS Internet Available, Cable Connected, Electricity Connected, Phone Available, Public, Sewer Connected, Street Lights, Underground Utilities, Water Connected
Green energy
- Energy efficient items: HVAC, Insulation, Lighting, Roof, Thermostat, Water Heater, Windows
- Water conservation: Drip Irrigation, Irrig. System-Drip/Microheads, Fl. Friendly/Native Landscape
Community & HOA
Community
- Features: Clubhouse, Fitness Center, Playground, Pool, Tennis Court(s)
- Security: Fire Resistant Exterior, Fire/Smoke Detection Integration
- Pet fee: $0 monthly
- Subdivision: PARKSIDE TRAILS
HOA
- Has HOA: Yes
- Amenities included: Clubhouse, Fitness Center, Pickleball Court(s), Pool, Recreation Facilities, Tennis Court(s)
- Services included: Internet, Maintenance Repairs, Manager, Other, Pest Control, Recreational Facilities
- HOA fee: $85 monthly
- HOA name: Derek Buehler
Location
- Region: Clermont
Financial & listing details
- Price per square foot: $358/sqft
- Annual tax amount: $1,799
- Date on market: 6/2/2026
- Cumulative days on market: 47 days
- Listing terms: Cash,Conventional,FHA,VA Loan
- Ownership: Fee Simple
- Total actual rent: 0
- Electric utility on property: Yes
- Road surface type: Paved
Estimated market value
$666,000
$633,000 - $699,000
$2,828/mo
Price history
| Date | Event | Price |
|---|---|---|
| 7/11/2026 | Pending sale | $674,350$358/sqft |
Source:  Stellar MLS #O6411109 Report a problem Stellar MLS #O6411109 Report a problem | ||
| 6/2/2026 | Price change | $674,350+5.5%$358/sqft |
Source: Stellar MLS #O6411109 Report a problem | ||
| 5/23/2026 | Price change | $639,150-5.1%$340/sqft |
Source:  Pulte Report a problem Pulte Report a problem | ||
| 5/10/2026 | Listed for sale | $673,150$358/sqft |
Source: Pulte Report a problem | ||
Public tax history
Tax history is unavailable.
Monthly payment
Est. payment
Payment breakdown
Explore the cost of this home by adjusting the details. Changes won't be saved.Climate risks
Neighborhood: 34714
Nearby schools
GreatSchools rating
- 3/10Sawgrass Bay Elementary SchoolGrades: PK-5Distance: 5.1 mi
- 6/10Windy Hill Middle SchoolGrades: 6-8Distance: 3.4 mi
- 5/10East Ridge High SchoolGrades: 9-12Distance: 5.2 mi
Schools provided by the listing agent
- Elementary: Sawgrass bay Elementary
- Middle: Windy Hill Middle
- High: East Ridge High
Source: Stellar MLS. This data may not be complete. We recommend contacting the local school district to confirm school assignments for this home.
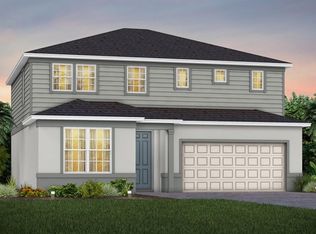
- $639,7905 bd4 ba2.5k sqft5572 Sunlit Haven Dr, Clermont, FL 34714New Construction
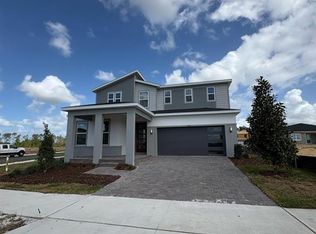
- $664,7405 bd4 ba2.5k sqft4520 Scenic Woods Dr, Clermont, FL 34714Sold
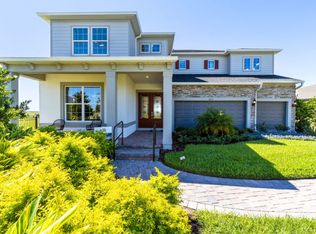
- $1,260,0005 bd5 ba4.4k sqft5597 Sunlit Haven Dr, Clermont, FL 34714Off Market
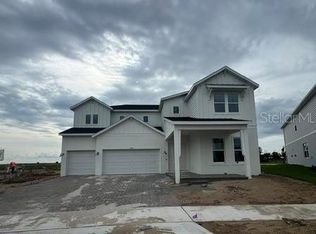
- $1,202,3404 bd4 ba4.2k sqft5601 Sunlit Haven Dr, Clermont, FL 34714Sold
- $1,182,2005 bd5 ba4.4k sqft5605 Sunlit Haven Dr, Clermont, FL 34714Off Market
- $792,7404 bd3 ba2.4k sqft4564 Scenic Woods Dr, Clermont, FL 34714Sold
- $1,040,1305 bd5 ba3.5k sqft5617 Sunlit Haven Dr, Clermont, FL 34714Sold
- $1,023,9603 bd4 ba2.3k sqft5549 Sunlit Haven Dr, Clermont, FL 34714Sold
A local agent can set up tours, give advice and negotiate with sellers.
Similar homes
- $639,7905 bd4 ba2.5k sqft5572 SUNLIT HAVEN DRIVE, CLERMONT, FL 34714New Construction
 Stellar MLS
 - from $657,9904 bd3 ba2.4k sqftConcord Plan, Parkside Trails, Clermont, FL 34714New Construction
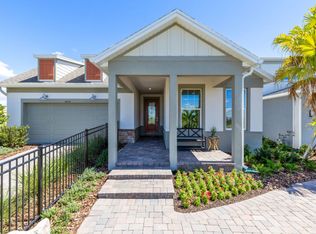 Pulte
Pulte - $649,9004 bd3 ba2.2k sqft5679 ORANGE ORCHARD DRIVE, WINTER GARDEN, FL 34787For Sale
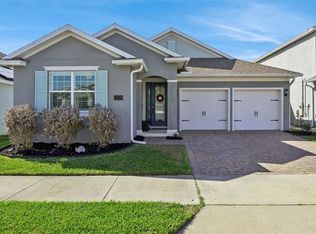 MLS ID #O6389469, Helen Thompson, RE/MAX SELECT GROUP. Stellar MLS
 - $510,1303 bd2 ba1.7k sqft4697 SUNNY CITRUS LANE, CLERMONT, FL 34714New Construction
 Stellar MLS
 - from $586,9904 bd2 ba1.8k sqftCardinal Plan, Parkside Trails, Clermont, FL 34714New ConstructionPulte
- $521,9905 bd3 ba2.6k sqft4713 ORANGE FLORA ALLEY, CLERMONT, FL 34714New ConstructionStellar MLS
- $444,9904 bd3 ba1.8k sqft4560 ORCHARD VIEW ALLEY, CLERMONT, FL 34714New ConstructionStellar MLS
- $685,0004 bd3 ba2.2k sqft9202 MERLON DRIVE, WINTER GARDEN, FL 34787For SaleMLS ID #O6428274, Gavin Hatch, SERHANT. Stellar MLS
- $419,9903 bd3 ba1.6k sqft4580 ORCHARD VIEW ALLEY, CLERMONT, FL 34714New ConstructionStellar MLS
- $695,0003 bd3 ba2.5k sqft15725 SWEET LIMETTA DRIVE, WINTER GARDEN, FL 34787For SaleMLS ID #O6420557, Lily Lassalle, EXP REALTY LLC. Stellar MLS
- $419,9903 bd3 ba1.6k sqft4596 ORCHARD VIEW ALLEY, CLERMONT, FL 34714New ConstructionStellar MLS
- $599,5004 bd3 ba2.5k sqft4767 CRAGMERE LOOP, CLERMONT, FL 34711For SaleMLS ID #O6386242, Otto Solis Parraga, VALSTAR REALTY LLC. Stellar MLS
- $539,7904 bd3 ba1.8k sqft16681 SILVER BROOK WAY, WINTER GARDEN, FL 34787New ConstructionStellar MLS
- $644,1103 bd2 ba1.9k sqft6807 SUNRISE COVE DRIVE, CLERMONT, FL 34711New ConstructionStellar MLS
- $638,0003 bd2 ba1.8k sqft13518 PARKFIELD WAY, WINTER GARDEN, FL 34787For SaleMLS ID #O6430236, Jessica Falvey, ELITE REAL ESTATE AND PROPERTY MANAGEMENT. Stellar MLS
- $459,0004 bd2 ba2k sqft17762 BLAZING STAR CIRCLE, CLERMONT, FL 34714For SaleMLS ID #O6429404, Victor Nawrocki, VISION HOME REAL ESTATE, LLC. Stellar MLS
- $633,0003 bd3 ba2.3k sqft908 BRAEWOOD DRIVE, CLERMONT, FL 34715For SaleMLS ID #G5116348, Mark Hughes, EXP REALTY LLC. Stellar MLS
- from $646,9904 bd3 ba2.4k sqftConcord Plan, Lakehaven Estates, Clermont, FL 34711New ConstructionPulte
- $389,4903 bd2 ba1.8k sqft5207 HAVEN VIEW DRIVE, CLERMONT, FL 34714New ConstructionStellar MLS
- $494,6105 bd3 ba2.2k sqft6838 CREEK FALLS ALLEY, CLERMONT, FL 34714New ConstructionStellar MLS
