Virtually Staged. Welcome to this bright, light-filled top-floor corner unit sanctuary offering enhanced privacy and quiet, featuring an airy open-concept layout accentuated by lofty vaulted ceilings, a fresh coat of paint, updated ceiling fans and electrical outlets/switches, and easy-maintenance laminate and tile flooring throughout. The modern kitchen serves as the inviting heart of the home, complete with sleek granite countertops, an updated kitchen faucet, a newer garbage disposal, an abundance of cabinet space for all your storage needs, and a generous breakfast bar that flows effortlessly into a large, inviting dining area within the spacious family room—an ideal setup for casual morning coffee, quick mid-day meals, or comfortably hosting friends and family, complete with updated bathroom faucets and a newer washer and dryer inside the unit for ultimate convenience. Nestled within the highly sought-after, 24-hour guard-gated Palms Club Condominium community in the heart of MetroWest, residents enjoy an elevated resort-style lifestyle with three sparkling pools, a spa, a state-of-the-art fitness center with an aerobics studio, sauna and steam rooms, an indoor bowling alley, tennis and sand volleyball courts, a clubhouse, outdoor BBQ/picnic areas, a dedicated car care facility, and valet trash service. Whether you are searching for a personal residence or a high-performing investment property, this unit presents a phenomenal opportunity thanks to its prime central location, proximity to major transit routes, walking-distance access to local dining and retail at MetroPointe and MetroWest Shoppes, and its position directly adjacent to Valencia College West Campus, which provides a steady draw for potential tenants. Families will value being zoned for top-rated local schools—Eagles Nest Elementary, Chain of Lakes Middle, and Dr. Phillips High—while lifestyle enthusiasts can take advantage of nearby MetroWest Golf Club or scenic weekends at Bill Frederick Park at Turkey Lake. Ideally located just 10 to 12 minutes from the Mall at Millenia and Orlando International Premium Outlets, commuting is a breeze with direct access to S. Kirkman Road, I-4, and SR-408, putting Universal Studios Florida just 10–15 minutes away, Downtown Orlando 18 minutes out, Orlando International Airport ~27 minutes away, and Walt Disney World reachable in under 30 minutes for a turnkey home that perfectly blends comfort, resort amenities, and unbeatable location.
For sale
$165,000
5578 METROWEST BOULEVARD #1-310, ORLANDO, FL 32811
3beds
1,362sqft
Condominium
Built in 1999
-- sqft lot
$162,800 Zestimate®
$121/sqft
$835/mo HOA
What's special
Updated ceiling fansSleek granite countertopsNearby metrowest golf clubEnhanced privacy and quietSpacious family roomThree sparkling poolsFresh coat of paint
- 6 days
- 587
- 55
Zillow last checked:
Listing updated:
Listed by:
Maria Kaftanovskaya 321-948-3243,
CENTURY 21 CARIOTI 407-573-2121
Source: Stellar MLS,MLS#: O6436734 Originating MLS: Orlando Regional
Facts & features
Interior
Bedrooms & bathrooms
- Bedrooms: 3
- Bathrooms: 2
- Full bathrooms: 2
Primary bedroom
- Features: Ceiling Fan(s), En Suite Bathroom, Walk-In Closet(s)
- Level: First
- Area: 165 Square Feet
- Dimensions: 11x15
Bedroom 2
- Features: Ceiling Fan(s), Walk-In Closet(s)
- Level: First
- Area: 143 Square Feet
- Dimensions: 11x13
Bedroom 3
- Features: Ceiling Fan(s), Walk-In Closet(s)
- Level: First
- Area: 143 Square Feet
- Dimensions: 11x13
Primary bathroom
- Features: Single Vanity, Stone Counters, Tub With Shower
- Level: First
- Area: 90 Square Feet
- Dimensions: 9x10
Bathroom 1
- Features: Single Vanity, Stone Counters, Tub With Shower
- Level: First
- Area: 50 Square Feet
- Dimensions: 5x10
Family room
- Features: Ceiling Fan(s)
- Level: First
- Area: 460 Square Feet
- Dimensions: 20x23
Foyer
- Level: First
- Area: 24 Square Feet
- Dimensions: 4x6
Kitchen
- Features: Breakfast Bar, Granite Counters, Pantry
- Level: First
- Area: 117 Square Feet
- Dimensions: 9x13
Laundry
- Features: Built-in Closet
- Level: First
- Area: 48 Square Feet
- Dimensions: 6x8
Heating
- Central, Electric
Cooling
- Central Air
Appliances
- Included: Dishwasher, Disposal, Dryer, Electric Water Heater, Microwave, Range, Refrigerator, Washer
- Laundry: Inside, Laundry Closet
Features
- Ceiling Fan(s), High Ceilings, Living Room/Dining Room Combo, Open Floorplan, Primary Bedroom Main Floor, Split Bedroom, Stone Counters, Thermostat, Walk-In Closet(s)
- Flooring: Laminate, Linoleum, Tile
- Windows: Window Treatments
- Has fireplace: No
Interior area
- Total structure area: 1,362
- Total interior livable area: 1,362 sqft
Property
Parking
- Parking features: Open
- Has uncovered spaces: Yes
Features
- Levels: One
- Stories: 1
- Exterior features: Lighting, Sidewalk
- On waterfront: Yes
- Waterfront features: Waterfront
Lot
- Size: 0.4 Acres
Details
- Parcel number: 062329660301310
- Zoning: R-3B
- Special conditions: None
Construction
Type & style
- Home type: Condo
- Property subtype: Condominium
- Attached to another structure: Yes
Materials
- Block, Stucco
- Foundation: Slab
- Roof: Shingle
Condition
- New construction: No
- Year built: 1999
Utilities & green energy
- Sewer: Public Sewer
- Water: Public
- Utilities for property: BB/HS Internet Available, Cable Available, Electricity Connected, Phone Available, Public, Street Lights, Underground Utilities, Water Connected
Community & HOA
Community
- Features: Waterfront, Clubhouse, Community Mailbox, Dog Park, Fitness Center, Gated Community - Guard, Playground, Pool, Racquetball, Sidewalks, Tennis Court(s)
- Pet fee: $0 monthly
- Subdivision: PALMS CLUB CONDO
HOA
- Has HOA: Yes
- Amenities included: Clubhouse, Fitness Center, Maintenance, Playground, Pool, Racquetball, Recreation Facilities, Sauna, Storage, Tennis Court(s)
- Services included: 24-Hour Guard, Cable TV, Community Pool, Insurance, Internet, Maintenance Structure, Maintenance Grounds, Manager, Pool Maintenance, Recreational Facilities, Sewer, Trash
- HOA fee: $835 monthly
- HOA name: First Service Residential/Aggie Rivera
- HOA phone: 407-299-3633
Location
- Region: Orlando
Financial & listing details
- Price per square foot: $121/sqft
- Tax assessed value: $183,900
- Annual tax amount: $3,785
- Date on market: 9/8/2026
- Listing terms: Cash,Conventional
- Ownership: Condominium
- Total actual rent: 0
- Electric utility on property: Yes
- Road surface type: Asphalt
Estimated market value
$162,800
$155,000 - $171,000
$2,024/mo
Price history
| Date | Event | Price |
|---|---|---|
| 10/14/2026 | Listed for sale | $165,000+87.5%$121/sqft |
Source:  Stellar MLS #O6436734 Report a problem | ||
| 10/15/2016 | Listing removed | $1,250+2%$1/sqft |
Source: FRI Property Management Report a problem | ||
| 4/2/2016 | Listing removed | $1,225$1/sqft |
Source: FLORIDA REALTY INVESTMENTS #G4822740 Report a problem | ||
| 1/27/2016 | Listed for rent | $1,225+11.4%$1/sqft |
Source: FRI Property Management, LLC Report a problem | ||
| 8/3/2013 | Listing removed | $1,100$1/sqft |
Source: Presidential Group South, LLC Report a problem | ||
| 7/26/2013 | Price change | $1,100-10.2%$1/sqft |
Source: Presidential Group South, LLC Report a problem | ||
| 7/20/2013 | Listed for rent | $1,225$1/sqft |
Source: Presidential Group South, LLC Report a problem | ||
| 5/16/2013 | Sold | $88,000$65/sqft |
Source: Public Record Report a problem | ||
| 2/15/2013 | Listing removed | $88,000$65/sqft |
Source: Charles Rutenberg Realty Orlando, LLC. #G4691317 Report a problem | ||
| 2/3/2013 | Listed for sale | $88,000+41.9%$65/sqft |
Source: Charles Rutenberg Realty Orlando, LLC. #G4691317 Report a problem | ||
| 10/16/2009 | Sold | $62,000-76.9%$46/sqft |
Source: Public Record Report a problem | ||
| 3/27/2007 | Sold | $268,300$197/sqft |
Source: Public Record Report a problem | ||
Public tax history
| Year | Property taxes | Tax assessment |
|---|---|---|
| 2024 | $3,393 +8.6% | $183,900 +8% |
| 2023 | $3,125 +5.1% | $170,300 +8.3% |
| 2022 | $2,973 +11% | $157,300 +10% |
| 2021 | $2,680 +6.3% | $143,000 +8.4% |
| 2020 | $2,521 +9.6% | $131,890 +10% |
| 2019 | $2,301 +7.4% | $119,900 +9.5% |
| 2018 | $2,143 +0% | $109,505 +7.1% |
| 2017 | $2,143 +8.5% | $102,200 +12.9% |
| 2016 | $1,976 +8.9% | $90,500 -10.2% |
| 2015 | $1,815 -8.2% | $100,800 +5.8% |
| 2014 | $1,977 +250.2% | $95,300 +16% |
| 2013 | $565 +0.7% | $82,170 +22.1% |
| 2012 | $561 +2.1% | $67,282 +27.8% |
| 2011 | $549 -2.1% | $52,652 -5.7% |
| 2010 | $561 | $55,842 -34.3% |
| 2009 | -- | $85,054 -64% |
| 2008 | $4,344 +8.4% | $236,000 +3.9% |
| 2007 | $4,008 | $227,120 |
Find assessor info on the county website
Monthly payment
Est. payment
Payment breakdown
Explore the cost of this home by adjusting the details. Changes won't be saved.Climate risks
Neighborhood: Kirkman North
Nearby schools
Schools provided by the listing agent
- Elementary: Eagles Nest Elem
- Middle: Chain of Lakes Middle
- High: Dr. Phillips High
Source: Stellar MLS. This data may not be complete. We recommend contacting the local school district to confirm school assignments for this home.
- $112,0001 bd1 ba786 sqft5578 Metrowest Blvd #1202, Orlando, FL 32811Off Market
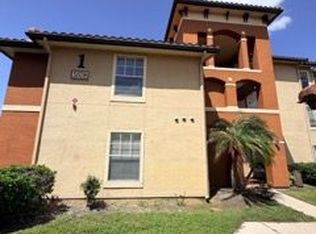
- $124,1001 bd1 ba899 sqft5578 Metrowest Blvd #1-105, Orlando, FL 32811Off Market

- $110,9001 bd1 ba709 sqft5578 Metrowest Blvd UNIT 1-104, Orlando, FL 32811Off Market
- $107,5001 bd1 ba786 sqft5578 Metrowest Blvd #1-102, Orlando, FL 32811Off Market
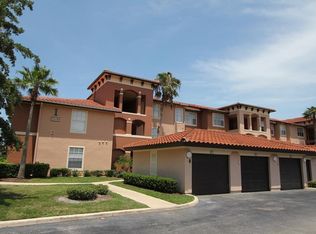
Similar homes
- $175,0003 bd2 ba1.4k sqft3313 S KIRKMAN ROAD #220, ORLANDO, FL 32811For Sale
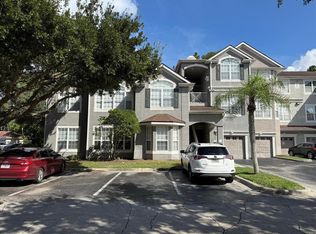
 MLS ID #O6441779, Fabian Berastegui, P & C PROPERTIES. Stellar MLS
- $138,0002 bd2 ba1.1k sqft5572 METROWEST BOULEVARD #209, ORLANDO, FL 32811For Sale
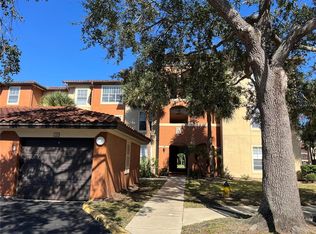 MLS ID #O6364993, Shirley Chen, GOLDEN PACIFIC REALTY INC. Stellar MLS
- $159,0002 bd2 ba1.1k sqft5554 METROWEST BOULEVARD #206, ORLANDO, FL 32811For Sale
 MLS ID #S5139442, Joseph Fernandini, MY REALTY GROUP, LLC.. Stellar MLS
- $190,0003 bd2 ba1.3k sqft5578 METROWEST BOULEVARD #1-201, ORLANDO, FL 32811For Sale
 MLS ID #O6430733, Peterly Henris, CENTRIC REALTY SERVICES LLC. Stellar MLS
- $170,0002 bd2 ba1k sqft5144 CONROY ROAD #35, ORLANDO, FL 32811For SaleMLS ID #O6447485, Kimone Campbell, LPT REALTY, LLC. Stellar MLS
- $190,0003 bd2 ba1.3k sqft5566 METROWEST BOULEVARD #303, ORLANDO, FL 32811For SaleMLS ID #S5134546, Joseph Fernandini, MY REALTY GROUP, LLC.. Stellar MLS
- $149,9002 bd2 ba1.2k sqft3325 S KIRKMAN ROAD #423, ORLANDO, FL 32811For SaleMLS ID #O6404662, Christine DiRienzo, REAL ESTATE FIRM OF ORLANDO. Stellar MLS
- $202,5003 bd2 ba1.4k sqft6084 STEVENSON DRIVE #204, ORLANDO, FL 32835For SaleMLS ID #O6448163, Tony Marino, CHARLES RUTENBERG REALTY ORLANDO. Stellar MLS
- $184,9003 bd2 ba1.2k sqft3480 SOHO STREET #101, ORLANDO, FL 32835For SaleMLS ID #O6365407, Michael Berlant, CHARLES RUTENBERG REALTY ORLANDO. Stellar MLS
- $165,0002 bd2 ba1.1k sqft6451 OLD PARK LANE #102, ORLANDO, FL 32835For SaleMLS ID #O6398451, Fabian Querales Perez, EMPIRE NETWORK REALTY. Stellar MLS
- $199,0003 bd2 ba1.2k sqft3190 DANTE DRIVE #301, ORLANDO, FL 32835For SaleMLS ID #O6411928, Min Lin, FOURSQUARE REAL ESTATE. Stellar MLS
- $210,0003 bd2 ba1.1k sqft4308 S KIRKMAN ROAD #1713, ORLANDO, FL 32811For SaleMLS ID #S5146891, Alberto Tse, HOLDING GOLDEN REAL ESTATE INC. Stellar MLS
- $145,0002 bd2 ba988 sqft5116 CONROY ROAD #12, ORLANDO, FL 32811For SaleMLS ID #S5138678, Francisco Lara, PA, LPT REALTY, LLC. Stellar MLS
- $185,0002 bd1 ba933 sqft2528 ROBERT TRENT JONES DRIVE #1625, ORLANDO, FL 32835For SaleMLS ID #O6386331, Marino Sanchez, MAXI ESTATE REALTY INC. Stellar MLS
- $234,9003 bd2 ba1.2k sqftSerenata Condominium, Orlando, FL 32835For Sale
 MLS ID #A12109237, Lucina Fireley Sandoval, Miami New Realty. MIAMI
- $210,0003 bd2 ba1.3k sqft3314 ROBERT TRENT JONES DRIVE #10901, ORLANDO, FL 32835For SaleMLS ID #O6430542, Alberto Guida, AGENT TRUST REALTY CORPORATION. Stellar MLS
- $195,0002 bd2 ba1.1k sqft2598 ROBERT TRENT JONES DRIVE #1027, ORLANDO, FL 32835For SaleMLS ID #O6382382, Timea Horvath, CHARLES RUTENBERG REALTY ORLANDO. Stellar MLS
- $136,9002 bd1 ba1k sqft3315 PARKCHESTER SQUARE BOULEVARD #206, ORLANDO, FL 32835For SaleMLS ID #L4963952, Steve Mercer, MERCER REAL ESTATE. Stellar MLS
- $164,0002 bd2 ba1k sqft8215 SUN SPRING CIRCLE #43, ORLANDO, FL 32825For SaleMLS ID #O6445853, Michael Morris, COLDWELL BANKER REALTY. Stellar MLS
- $215,0002 bd2 ba988 sqft5120 CONROY ROAD #12, ORLANDO, FL 32811For SaleMLS ID #O6337295, Jose Amoroso, 8888 FILAM REALTY LLC. Stellar MLS
