Owned solar, an updated kitchen, and a backyard made for gathering highlight this inviting single-story home on a cul-de-sac. With 3 bedrooms, 2 baths, and separate living spaces, this 1,444sf home offers a comfortable balance of room to gather and places to unwind. A welcoming front porch and cheerful entry lead to a light-filled living room with a vaulted ceiling, bay window, and plantation shutters. Contiguous flooring and a soft, neutral palette create a cohesive backdrop throughout the main living areas. The separate sitting room off the kitchen features backyard access and a wood-burning stove with a brick hearth, setting the scene for cozy evenings with a book or a favorite movie. The updated kitchen pairs white cabinetry and light countertops with a glossy gray tile backsplash, stainless steel appliances, and open wood shelving. A breakfast bar keeps conversation close while meals come together, and the generous double-door pantry provides welcome storage. Whether you're hosting friends or enjoying a quiet morning at home, this inviting space keeps everyday living easy. The primary bedroom offers a restful retreat with a view of the garden, while its adjoining sitting area provides flexibility for a desk, reading nook, or dressing space. Two additional bedrooms offer room for guests, hobbies, or working from home. Outside, the backyard feels like a garden getaway. A spacious patio with a water feature offers multiple spots for outdoor dining and conversation, surrounded by roses, mature plantings, and colorful blooms. Raised garden beds invite you to grow vegetables and herbs, while gravel paths and stepping stones add charm. A covered potting bench and storage shed keep gardening supplies close at hand. An attached two-car garage adds practical storage and laundry space. With owned solar, appealing updates, and inviting indoor and outdoor spaces, this home brings together everyday convenience and the pleasure of having a garden of your own, all near the small-town charm of downtown El Dorado.
Active
$465,000
5583 Crossbill Ln, El Dorado, CA 95623
3beds
1,444sqft
Single Family Residence
Built in 1991
6,098 Square Feet Lot
$457,500 Zestimate®
$322/sqft
$-- HOA
What's special
Attached two-car garageBackyard accessWelcoming front porchBreakfast barRaised garden bedsGlossy gray tile backsplashWhite cabinetry
- 8 days
- 620
- 69
Likely to sell faster than
Zillow last checked:
Listing updated:
Listed by:
Andi Wagner DRE #01706844 530-409-3984,
eXp Realty of California, Inc.,
Trent Andra DRE #01453724 916-220-9966,
eXp Realty of California, Inc.
Source: MetroList Services of CA,MLS#: 226132500Originating MLS: MetroList Services, Inc.
Facts & features
Interior
Bedrooms & bathrooms
- Bedrooms: 3
- Bathrooms: 2
- Full bathrooms: 2
Rooms
- Room types: Bathroom, Dining Room, Family Room, Great Room, Kitchen, Living Room
Primary bedroom
- Features: Ground Floor, Walk-In Closet, Outside Access, Sitting Area
Primary bathroom
- Features: Tile, Tub w/Shower Over, Window
Dining room
- Features: Bar, Dining/Living Combo, Formal Area
Kitchen
- Features: Pantry Cabinet, Synthetic Counter
Heating
- Central, Wood Stove
Cooling
- Ceiling Fan(s), Central Air
Appliances
- Included: Range Hood, Dishwasher, Disposal, Plumbed For Ice Maker, Electric Water Heater, Free-Standing Electric Range
- Laundry: Cabinets, Sink, Electric Dryer Hookup, In Garage
Features
- Flooring: Tile, Luxury Vinyl Plank
- Number of fireplaces: 1
- Fireplace features: Brick, Raised Hearth, Family Room, Free Standing, Wood Burning Stove
Interior area
- Total interior livable area: 1,444 sqft
Video & virtual tour
Property
Parking
- Total spaces: 4
- Parking features: Attached, Uncovered Parking Spaces 2+
- Attached garage spaces: 2
- Uncovered spaces: 2
Accessibility
- Accessibility features: Grab Bars
Features
- Levels: One
- Stories: 1
- Exterior features: Uncovered Courtyard
- Fencing: Back Yard,Wood
Lot
- Size: 6,098 Square Feet
- Features: Auto Sprinkler F&R, Cul-De-Sac, Curb(s)/Gutter(s), Landscape Back, Landscape Front, Low Maintenance
- Topography: Level,Level
Details
- Additional structures: Shed(s)
- Parcel number: 331580003000
- Zoning: res
- Special conditions: Trust
Construction
Type & style
- Home type: SingleFamily
- Architectural style: Ranch
- Property subtype: Single Family Residence
Materials
- Frame, Lap Siding, Wood Siding
- Foundation: Slab
- Roof: Composition
Condition
- Year built: 1991
Utilities & green energy
- Electric: 220 Volts in Laundry
- Sewer: Public Sewer
- Water: Public, Water District
- Utilities for property: Cable Available, Public, Electric, Sewer In & Connected, Internet Available, Solar
Green energy
- Energy generation: Solar
Community & HOA
Location
- Region: El Dorado
Financial & listing details
- Price per square foot: $322/sqft
- Tax assessed value: $426,680
- Price range: $465K - $465K
- Date on market: 11/3/2026
Estimated market value
$457,500
$435,000 - $480,000
$2,597/mo
Price history
| Date | Event | Price |
|---|---|---|
| 11/3/2026 | Listed for sale | $465,000+24%$322/sqft |
Source: MetroList Services of CA #226132500 Report a problem | ||
| 8/28/2019 | Sold | $375,000+4.2%$260/sqft |
Source: Public Record Report a problem | ||
| 4/12/2019 | Listing removed | $360,000$249/sqft |
Source: Intero Real Estate Services #19017051 Report a problem | ||
| 4/10/2019 | Listed for sale | $360,000-4%$249/sqft |
Source: Intero Real Estate Services #19017051 Report a problem | ||
| 4/8/2019 | Sold | $375,000+4.2%$260/sqft |
Source: MetroList Services of CA #19017051 Report a problem | ||
| 3/23/2019 | Pending sale | $360,000$249/sqft |
Source: Intero Real Estate Services #19017051 Report a problem | ||
| 3/22/2019 | Listed for sale | $360,000+37.4%$249/sqft |
Source: Intero Real Estate Services #19017051 Report a problem | ||
| 6/30/2010 | Sold | $262,000+83.9%$181/sqft |
Source: Public Record Report a problem | ||
| 11/21/1997 | Sold | $142,500$99/sqft |
Source: Public Record Report a problem | ||
Public tax history
| Year | Property taxes | Tax assessment |
|---|---|---|
| 2026 | -- | $426,680 +2% |
| 2025 | $4,413 +2.1% | $418,315 +2% |
| 2024 | $4,325 +2.5% | $410,114 +2% |
| 2023 | $4,221 +1.1% | $402,073 +2% |
| 2022 | $4,175 +1% | $394,190 +2% |
| 2021 | $4,132 +1.7% | $386,461 +1% |
| 2020 | $4,061 +28.3% | $382,500 +26.2% |
| 2019 | $3,167 +3% | $303,158 +2% |
| 2018 | $3,076 +1.9% | $297,215 +2% |
| 2017 | $3,019 +1.2% | $291,388 +2% |
| 2016 | $2,982 +5.5% | $285,676 +1.5% |
| 2015 | $2,827 | $281,387 +2% |
| 2014 | $2,827 | $275,876 +0.5% |
| 2013 | -- | $274,632 +4% |
| 2012 | -- | $263,972 |
| 2011 | -- | $263,972 +46.4% |
| 2010 | -- | $180,346 -0.2% |
| 2009 | -- | $180,777 +2% |
| 2008 | -- | $177,233 +2% |
| 2007 | -- | $173,758 +2% |
| 2006 | -- | $170,352 +2% |
| 2005 | -- | $167,012 +2% |
| 2004 | -- | $163,738 +1.9% |
| 2003 | -- | $160,739 +2% |
| 2002 | -- | $157,588 +2% |
| 2001 | -- | $154,499 +2% |
| 2000 | -- | $151,470 |
Find assessor info on the county website
Monthly payment
Est. payment
Payment breakdown
Explore the cost of this home by adjusting the details. Changes won't be saved.Climate risks
Neighborhood: 95623


Similar homes
- $459,9003 bd2 ba1.4k sqft6821 Woodstock Ln, El Dorado, CA 95623For Sale
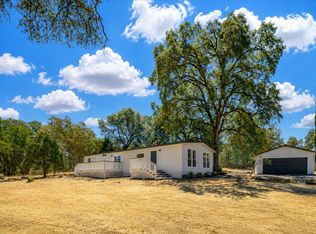 MLS ID #226108728, Sheena D Mortensen. MetroList Services of CA
- $525,0003 bd2 ba1.5k sqft4730 Windward Way, El Dorado, CA 95623For Sale
 MLS ID #226103240, Callie Mirsky. MetroList Services of CA
- $465,0003 bd2 ba1.2k sqft5346 Skycrest Dr, El Dorado, CA 95623For Sale
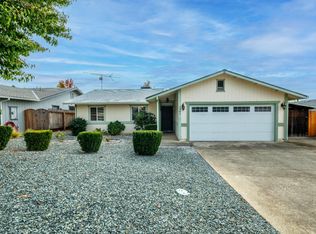 MLS ID #226134299, Andi Wagner. MetroList Services of CA
- $--3 bd2 ba1.1k sqft474 Sunlight Dr, Diamond Springs, CA 95619Auction
 Auction.com 2
