Discover the space, privacy, and versatility of this 5-bedroom, 3-bath home nestled on approximately 4.5 wooded acres in Berrien Springs! Offering 3,585 sq. ft. above grade, the main level features 3 bedrooms, a full bath, spacious kitchen with granite countertops, and an inviting living room with wood-burning fireplace open to the dining area. The finished lower level offers a beautifully remodeled living space with a second kitchen, 2 bedrooms, and 2 full baths. Numerous updates include a newer roof (2022), replacement windows, refinished hardwood floors, updated kitchens and appliances, and a high-efficiency boiler. Outside, enjoy a spacious deck, wooded walking trails, and a peaceful creek winding through the property. A 2-car garage provides additional storage. A rare opportunity to enjoy country living with room to roam!
Active
$339,900
5586 Deans Hill Rd, Berrien Springs, MI 49103
5beds
3,498sqft
Single Family Residence
Built in 1958
4.5 Acres Lot
$324,000 Zestimate®
$97/sqft
$-- HOA
What's special
Refinished hardwood floorsHigh-efficiency boilerBeautifully remodeled living spaceWooded walking trailsReplacement windowsUpdated kitchens and appliancesSpacious deck
- 17 days
- 1,244
- 167
Zillow last checked:
Listing updated:
Listed by:
Julie Dalson Scott 269-357-6040,
The Shore Real Estate Group 269-921-7261
Source: MichRIC,MLS#: 26057504
Facts & features
Interior
Bedrooms & bathrooms
- Bedrooms: 5
- Bathrooms: 3
- Full bathrooms: 3
- Main level bedrooms: 3
Heating
- Baseboard, Forced Air, Hot Water, Wood
Appliances
- Included: Dishwasher, Dryer, Oven, Range, Refrigerator, Washer, Water Softener Owned
- Laundry: Electric Dryer Hookup, In Basement, Laundry Room
Features
- Ceiling Fan(s), Eat-in Kitchen
- Flooring: Ceramic Tile, Laminate, Vinyl, Wood
- Windows: Window Treatments
- Basement: Full,Walk-Out Access
- Number of fireplaces: 1
- Fireplace features: Living Room, Wood Burning
Interior area
- Total structure area: 1,975
- Total interior livable area: 3,498 sqft
- Finished area below ground: 1,610
Property
Parking
- Total spaces: 2
- Parking features: Attached, Garage Door Opener
- Garage spaces: 2
Features
- Stories: 1
- Fencing: Other,Privacy
- Waterfront features: Stream/Creek
Lot
- Size: 4.5 Acres
- Dimensions: 267 x 735
- Features: Wooded, Ravine, Shrubs/Hedges
Details
- Parcel number: 110400180002000
Construction
Type & style
- Home type: SingleFamily
- Architectural style: Ranch
- Property subtype: Single Family Residence
Materials
- Aluminum Siding
- Roof: Composition
Condition
- New construction: No
- Year built: 1958
Utilities & green energy
- Sewer: Septic Tank
- Water: Well
- Utilities for property: Phone Available, Natural Gas Available, Electricity Available, Cable Available, Natural Gas Connected
Community & HOA
Community
- Security: Smoke Detector(s)
Location
- Region: Berrien Springs
Financial & listing details
- Price per square foot: $97/sqft
- Tax assessed value: $91,398
- Annual tax amount: $1,991
- Date on market: 10/29/2026
- Listing terms: Cash,FHA,VA Loan,USDA Loan,Conventional
- Electric utility on property: Yes
Estimated market value
$324,000
$308,000 - $340,000
$4,055/mo
Price history
| Date | Event | Price |
|---|---|---|
| 10/29/2026 | Listed for sale | $339,900+116.5%$97/sqft |
Source:  MichRIC #26057504 Report a problem | ||
| 5/23/2005 | Sold | $157,000$45/sqft |
Source: Public Record Report a problem | ||
Public tax history
| Year | Property taxes | Tax assessment |
|---|---|---|
| 2025 | $1,943 +3.9% | $157,700 +14.8% |
| 2024 | $1,871 | $137,400 +18.8% |
| 2023 | -- | $115,700 +10.4% |
| 2022 | $1,709 | $104,800 +5.1% |
| 2021 | -- | $99,700 +13.8% |
| 2020 | $1,656 +20.7% | $87,600 +5.7% |
| 2019 | $1,372 -3.2% | $82,900 +6.4% |
| 2018 | $1,418 +3.2% | $77,900 -0.9% |
| 2017 | $1,374 +0% | $78,600 +1.8% |
| 2016 | $1,374 +19.8% | $77,200 +7.5% |
| 2015 | $1,146 | $71,800 +1.8% |
| 2014 | -- | $70,500 -2.5% |
| 2013 | -- | $72,300 -3.7% |
| 2012 | -- | $75,100 -2.5% |
| 2011 | -- | $77,000 +2.9% |
| 2010 | -- | $74,800 -15% |
| 2009 | -- | $88,000 +5% |
| 2008 | -- | $83,800 +1.8% |
| 2007 | -- | $82,300 +1% |
| 2006 | -- | $81,500 +33.8% |
| 2005 | -- | $60,900 +5% |
| 2004 | -- | $58,000 +3.4% |
| 2003 | -- | $56,100 -1.8% |
| 2002 | -- | $57,100 +0.5% |
| 2001 | -- | $56,800 |
Find assessor info on the county website
Monthly payment
Est. payment
Payment breakdown
Explore the cost of this home by adjusting the details. Changes won't be saved.Climate risks
Neighborhood: 49103
- $330,300-- bd-- ba-- sqft5584 Deans Hill Rd, Berrien Springs, MI 49103Off Market
- $244,6004 bd2 ba1.3k sqft5588 Deans Hill Rd, Berrien Springs, MI 49103Off Market

- $189,7004 bd2 ba1.5k sqft5576 Deans Hill Rd, Berrien Springs, MI 49103Off Market

- $13,800-- bd-- ba-- sqft5583 Windy Acres Ln, Berrien Springs, MI 49103Off Market
Similar homes
- $350,0003 bd2 ba1.8k sqft410 N Bluff St, Berrien Springs, MI 49103For Sale
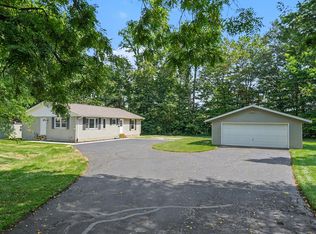
 MLS ID #26047134, Shelle L Dragomer, @properties Christie's International R.E.. MichRIC
- $325,0003 bd2 ba1.8k sqft9215 1st St, Berrien Springs, MI 49103For Sale
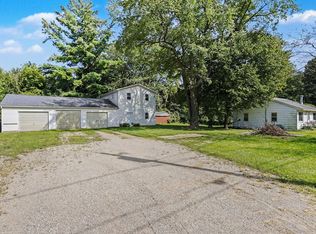 MLS ID #26047056, Scott McLauchlin, McLauchlin Realty, Inc.. MichRIC
- $335,0004 bd3 ba1.8k sqft4753 Kimber Ln, Berrien Springs, MI 49103For Sale
 MLS ID #26025861, Scott McLauchlin, McLauchlin Realty, Inc.. MichRIC
- $385,0003 bd2 ba1.8k sqft9254 Garr Rd, Berrien Springs, MI 49103For Sale
 MLS ID #26042481, Michael H Fisher, eXp Realty. MichRIC
- $499,9002 bd2 ba2.7k sqft5953 Pokagon Rd, Berrien Springs, MI 49103For SaleMLS ID #26047113, Shari Holzapfel, Vision Real Estate Lakeshore. MichRIC
- $378,0003 bd2 ba2.4k sqft3122 Niles Buchanan Rd, Buchanan, MI 49107For SaleMLS ID #26059985, Browning Chabot, Cressy & Everett Real Estate. MichRIC
- $335,0003 bd3 ba2.9k sqft1716 Harrah Rd, Niles, MI 49120For SaleMLS ID #26059817, Tammy Harper, Century 21 Circle. MichRIC
- $313,0003 bd2 ba1.8k sqft401 S Mechanic St, Berrien Springs, MI 49103For SaleMLS ID #26054092, Ben Stephen, Cressy & Everett Real Estate. MichRIC
- $430,0005 bd3 ba2.2k sqft4761 E Arrowhead Dr, Berrien Springs, MI 49103For SaleMLS ID #26033023, Scott McLauchlin, McLauchlin Realty, Inc.. MichRIC
- $395,0004 bd4 ba3.8k sqft8600 Garr Rd, Berrien Springs, MI 49103For SaleMLS ID #26002815, Scott McLauchlin, McLauchlin Realty, Inc.. MichRIC
- $292,5005 bd2 ba2k sqft5333 M 140, Eau Claire, MI 49111For SaleMLS ID #26059476, Mary Kay Sverid, Coldwell Banker Realty. MichRIC
- $390,0003 bd4 ba2.7k sqft8535 Eau Claire Rd, Berrien Center, MI 49102For SaleMLS ID #26035258, Mary Kay Sverid, Coldwell Banker Realty. MichRIC
- $399,9003 bd4 ba1.8k sqft9210 Painter School Rd, Berrien Center, MI 49102For SaleMLS ID #26057726, Howard McLauchlin, McLauchlin Realty, Inc.. MichRIC
- $449,9004 bd2 ba2.2k sqft4616 Lake Chapin Rd, Berrien Springs, MI 49103For SaleMLS ID #26055334, Joseph LeMaire, Berkshire Hathaway HomeServices Michigan Real Estate (Main). MichRIC
- $399,0003 bd2 ba2.3k sqft2913 Grange Rd, Berrien Springs, MI 49103For SaleMLS ID #26040720, Julie Capron, The Collective Home Group. MichRIC
- $425,0004 bd2 ba4.2k sqft5016 Niles Rd, Saint Joseph, MI 49085For SaleMLS ID #26059755, Catherine Waggoner, CK Home Group. MichRIC
- $369,9003 bd2 ba1.8k sqft9557 Cleveland Ave, Baroda, MI 49101For SaleMLS ID #26047341, David E Shepherd, RE/MAX by the Lake. MichRIC
- $399,0004 bd2 ba3k sqft7349 E Main St, Eau Claire, MI 49111For SaleMLS ID #25057746, Scott McLauchlin, McLauchlin Realty, Inc.. MichRIC
- $459,0004 bd3 ba2.1k sqft5948 Pollys Path, Berrien Springs, MI 49103For SaleMLS ID #26042671, Scott McLauchlin, McLauchlin Realty, Inc.. MichRIC
- $420,0003 bd2 ba2.5k sqft8498 Lake Rd, Berrien Center, MI 49102For SaleMLS ID #26022856, Ben Stephen, Cressy & Everett Real Estate. MichRIC
