Step back in time with this charming 1939 farmhouse set on 5 acres in Royalton Township, near St. Joseph and the Lake Michigan shoreline. Rich in original character, this 4-bedroom home features beautiful woodwork, vintage glass doorknobs, original cabinetry, period light fixtures, arched doorways, and a fireplace. The inviting layout offers two bedrooms on the main level and two upstairs, along with a spacious living room, formal dining room with bay window, and kitchen with center island and adjoining dinette. Enjoy the country setting from the large front porch. Once part of a working fruit farm, the property includes a 3,150 sq. ft. barn and detached garage, offering endless possibilities for storage, hobbies, or permitted uses. A rare opportunity to own a piece of Southwest Michigan history and make it your own. Property is being sold as-is
Active
$425,000
5016 Niles Rd, Saint Joseph, MI 49085
4beds
4,258sqft
Single Family Residence
Built in 1939
5 Acres Lot
$402,900 Zestimate®
$100/sqft
$-- HOA
What's special
Detached garageArched doorwaysLarge front porchCountry settingBeautiful woodworkInviting layoutVintage glass doorknobs
- 2 days
- 1,110
- 122
Zillow last checked:
Listing updated:
Listed by:
Catherine Waggoner 269-845-0316,
CK Home Group 269-262-4731
Source: MichRIC,MLS#: 26059755
Facts & features
Interior
Bedrooms & bathrooms
- Bedrooms: 4
- Bathrooms: 2
- Full bathrooms: 2
- Main level bedrooms: 2
Primary bedroom
- Level: Main
- Area: 210
- Dimensions: 14.00 x 15.00
Bedroom 2
- Level: Main
- Area: 154
- Dimensions: 14.00 x 11.00
Bedroom 3
- Level: Upper
- Area: 315
- Dimensions: 21.00 x 15.00
Bedroom 4
- Level: Upper
- Area: 374
- Dimensions: 17.00 x 22.00
Bathroom 1
- Level: Basement
- Area: 77
- Dimensions: 7.00 x 11.00
Bathroom 2
- Level: Upper
- Area: 77
- Dimensions: 11.00 x 7.00
Dining area
- Level: Main
- Area: 72
- Dimensions: 9.00 x 8.00
Dining room
- Level: Main
- Area: 208
- Dimensions: 13.00 x 16.00
Kitchen
- Level: Main
- Area: 132
- Dimensions: 11.00 x 12.00
Living room
- Level: Main
- Area: 345
- Dimensions: 23.00 x 15.00
Heating
- Hot Water, Radiant
Cooling
- Window Unit(s)
Appliances
- Included: Built-In Electric Oven, Cooktop, Dishwasher, Dryer, Microwave, Oven, Refrigerator, Washer
- Laundry: In Basement
Features
- Ceiling Fan(s)
- Flooring: Carpet, Linoleum, Vinyl
- Basement: Full
- Number of fireplaces: 1
- Fireplace features: Gas Log, Living Room
Interior area
- Total structure area: 2,624
- Total interior livable area: 4,258 sqft
- Finished area below ground: 0
Property
Parking
- Total spaces: 2
- Parking features: Garage Door Opener, Detached
- Garage spaces: 2
Features
- Stories: 2
- Exterior features: Other
Lot
- Size: 5 Acres
- Dimensions: 346 x 624 x 475 x 372
- Features: Level, Shrubs/Hedges
Details
- Additional structures: Pole Barn
- Parcel number: 111700200001096
Construction
Type & style
- Home type: SingleFamily
- Architectural style: Farmhouse,Tudor
- Property subtype: Single Family Residence
Materials
- Brick
- Roof: Shingle,Tile
Condition
- New construction: No
- Year built: 1939
Utilities & green energy
- Sewer: Public Sewer
- Water: Well
- Utilities for property: Cable Connected
Community & HOA
Community
- Security: Fire Alarm
Location
- Region: Saint Joseph
Financial & listing details
- Price per square foot: $100/sqft
- Tax assessed value: $97,269
- Annual tax amount: $2,372
- Date on market: 11/11/2026
- Listing terms: Cash,Conventional
- Road surface type: Paved
Estimated market value
$402,900
$326,000 - $475,000
$2,682/mo
Price history
| Date | Event | Price |
|---|---|---|
| 11/11/2026 | Listed for sale | $425,000+26.9%$100/sqft |
Source:  MichRIC #26059755 Report a problem | ||
| 9/9/2003 | Sold | $334,800$79/sqft |
Source: Public Record Report a problem | ||
Public tax history
| Year | Property taxes | Tax assessment |
|---|---|---|
| 2025 | $2,316 +3.7% | $171,500 +40.8% |
| 2024 | $2,233 | $121,800 +10.9% |
| 2023 | -- | $109,800 +23.5% |
| 2022 | $355 | $88,900 -1.1% |
| 2021 | -- | $89,900 |
| 2020 | $1,969 +3.1% | $89,900 -14.1% |
| 2019 | $1,910 +3.8% | $104,600 -2.6% |
| 2018 | $1,841 +3% | $107,400 +0.9% |
| 2017 | $1,787 +1.7% | $106,400 -12.1% |
| 2016 | $1,757 +23% | $121,100 -11.2% |
| 2015 | $1,428 | $136,300 -0.9% |
| 2014 | -- | $137,500 |
Find assessor info on the county website
Monthly payment
Est. payment
Payment breakdown
Explore the cost of this home by adjusting the details. Changes won't be saved.Climate risks
Neighborhood: 49085
Similar homes
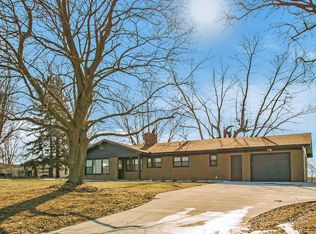
- $415,0005 bd4 ba4.2k sqft4334 Laurel Dr, Saint Joseph, MI 49085For Sale
 MLS ID #26039950, Ryan R Arnt, Keller Williams Realty Swm. MichRIC
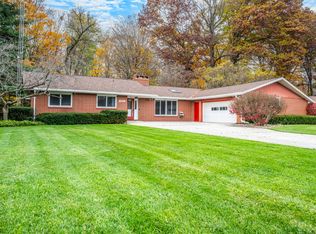
- $435,0004 bd3 ba2.3k sqft1735 Meadow Grove Pl, Saint Joseph, MI 49085For Sale
 MLS ID #26060186, Joy Schwarting, The Shore Real Estate Group. MichRIC
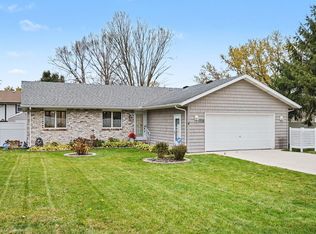
- $534,9005 bd3 ba3.8k sqft4822 Concord Ridge Blvd, Saint Joseph, MI 49085For Sale
 MLS ID #26057003, Anne Gain, @properties Christie's International R.E.. MichRIC
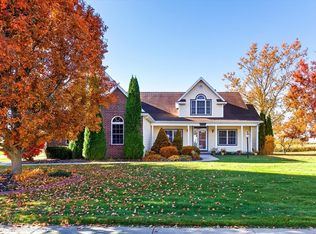
- $464,9004 bd3 ba2.6k sqft4234 Landings Ln, Saint Joseph, MI 49085For Sale
 MLS ID #26056211, Melissa Socha, Modern Way Realty. MichRIC
- $425,0005 bd4 ba2.9k sqft4015 Silver Oaks Dr, Saint Joseph, MI 49085For SaleMLS ID #26040269, Chris Marzke, @properties Christie's International R.E.. MichRIC
- $484,9004 bd3 ba2.7k sqft3501 Wyndwicke Dr, Saint Joseph, MI 49085For SaleMLS ID #26057803, Tom Angelo Group, Coldwell Banker Anchor R.E.. MichRIC
- $434,9004 bd2 ba2.3k sqft5844 S Scottdale Rd, Berrien Springs, MI 49103For SaleMLS ID #26013602, Christine Gianni, Jaqua Realtors. MichRIC
- $350,0004 bd4 ba2.8k sqft1203 Seneca Rd, Benton Harbor, MI 49022For SaleMLS ID #26059482, VN Pete Jorgensen II, Pete Jorgensen Real Estate. MichRIC
- $423,0004 bd3 ba2.1k sqft1375 Catherine Cir, Saint Joseph, MI 49085For SaleMLS ID #26016637, Jill Golden, Realty Executives Instant Equity. MichRIC
- $449,0003 bd3 ba2.3k sqft2631 Hillview Ln, Saint Joseph, MI 49085For SaleMLS ID #26054061, Kimberly Anne Flaherty, Coldwell Banker Realty. MichRIC
- $465,0005 bd4 ba3.3k sqft1629 Rhonda Rd, Saint Joseph, MI 49085For SaleMLS ID #26040998, J.R. Schoon, Greenridge Realty Holland. MichRIC
- $510,0003 bd4 ba3.2k sqft1344 Deerfield St, Saint Joseph, MI 49085For SaleMLS ID #26059097, Ryan R Arnt, Keller Williams Realty Swm. MichRIC
- $425,0005 bd4 ba3k sqft2100 Brown School Rd, Saint Joseph, MI 49085For SaleMLS ID #26045148, Lars A Petzke, RE/MAX by the Lake. MichRIC
- $445,0003 bd2 ba2.6k sqft4139 Grandwood Cir, Saint Joseph, MI 49085For SaleMLS ID #26051230, Rebecca Wood, Century 21 Affiliated. MichRIC
- $489,0004 bd4 ba2.6k sqft4159 Grandwood Cir, Saint Joseph, MI 49085For SaleMLS ID #26057337, Wortman Real Estate Group, @properties Christie's International R.E.. MichRIC
- $449,9004 bd3 ba2.5k sqft3204 N Sunset Dr, Bridgman, MI 49106For SaleMLS ID #26060023, Sandra Petznick, Coldwell Banker Anchor R.E.. MichRIC
- $560,0004 bd3 ba2.8k sqft4335 Hart Dr, Saint Joseph, MI 49085For SaleMLS ID #26057200, Michael H Fisher, eXp Realty. MichRIC
