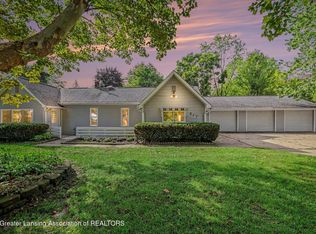
Welcome to 5588 Marsh Rd, Haslett Mi. This ranch home backs up to the desirable Haslett schools; High school. This a 2 bedroom home with a big living room, lots of windows and a formal dining room with slider door to the back deck. There is also a front deck area. There are 3 ponds in the yard that need a little TLC, but could be brought back to life. This home has been in the family for years. Lots of mature trees all around including a Catalpa tree. Attached 2 car garage with storage and plenty or parking. Larger bedroom has a double closet, full bath with soaking tub and laundry hook ups. There is some settling in the basement and contractor letter is attached with the disclosures. Home will need some updating: roof, flooring, siding repairs and some lawn clean up. Room sizes are estimates; home sold as is/where is.
For sale
Price cut: $8.1K (9/12)
$179,900
5588 Marsh Rd, Haslett, MI 48840
2beds
1,082sqft
Single Family Residence
Built in 1958
0.44 Acres Lot
$174,600 Zestimate®
$166/sqft
$-- HOA
What's special
Front deck areaLaundry hook upsLots of windows
- 60 days
- 1,541
- 80
Zillow last checked:
Listing updated:
Listed by:
Angela Averill 517-712-5949,
Century 21 Affiliated 517-887-0800
Source: Greater Lansing AOR,MLS#: 297621
Facts & features
Interior
Bedrooms & bathrooms
- Bedrooms: 2
- Bathrooms: 2
- Full bathrooms: 2
Primary bedroom
- Level: First
- Area: 139.2 Square Feet
- Dimensions: 12 x 11.6
Bedroom 2
- Level: First
- Area: 108.9 Square Feet
- Dimensions: 11 x 9.9
Dining room
- Level: First
- Area: 156.4 Square Feet
- Dimensions: 13.6 x 11.5
Kitchen
- Level: First
- Area: 85.8 Square Feet
- Dimensions: 11 x 7.8
Living room
- Level: First
- Area: 215.6 Square Feet
- Dimensions: 19.6 x 11
Heating
- Forced Air, Natural Gas
Cooling
- Central Air
Appliances
- Included: Dishwasher, Disposal, Gas Oven, Gas Range, Gas Water Heater, Refrigerator
- Laundry: In Basement
Features
- Ceiling Fan(s), Double Closet, Primary Downstairs
- Flooring: Carpet, Laminate
- Basement: Block,Full
Interior area
- Total structure area: 2,138
- Total interior livable area: 1,082 sqft
- Finished area above ground: 1,082
- Finished area below ground: 0
Property
Parking
- Total spaces: 2
- Parking features: Attached, Driveway, Garage, Garage Door Opener, Garage Faces Front
- Attached garage spaces: 2
- Has uncovered spaces: Yes
Features
- Levels: One
- Stories: 1
- Patio & porch: Deck, Porch
- Fencing: None
- Has view: Yes
- View description: City, Neighborhood, Trees/Woods
- Frontage type: Other
Lot
- Size: 0.44 Acres
- Dimensions: 83 x 231
- Features: Back Yard, Few Trees, Front Yard
Details
- Additional structures: None
- Foundation area: 1056
- Parcel number: 33020210476008
- Zoning description: Zoning
Construction
Type & style
- Home type: SingleFamily
- Property subtype: Single Family Residence
Materials
- Vinyl Siding
- Foundation: Block
- Roof: Shingle
Condition
- Year built: 1958
Utilities & green energy
- Sewer: Public Sewer
- Water: Public
Community & HOA
Community
- Features: Curbs, Park, Playground, Sidewalks, Street Lights, Tennis Court(s)
- Subdivision: None
Location
- Region: Haslett
Financial & listing details
- Price per square foot: $166/sqft
- Tax assessed value: $74,300
- Annual tax amount: $2,560
- Date on market: 7/16/2026
- Listing terms: VA Loan,Cash,Conventional,FHA,FMHA - Rural Housing Loan,MSHDA
- Road surface type: Paved
Estimated market value
$174,600
$166,000 - $183,000
$1,668/mo
Price history
| Date | Event | Price |
|---|---|---|
| 9/12/2026 | Price change | $179,900-4.3%$166/sqft |
Source:  Greater Lansing AOR #297621 Report a problem Greater Lansing AOR #297621 Report a problem | ||
| 9/3/2026 | Price change | $188,000-1%$174/sqft |
Source: Greater Lansing AOR #297621 Report a problem | ||
| 7/16/2026 | Listed for sale | $189,900+81%$176/sqft |
Source: Greater Lansing AOR #297621 Report a problem | ||
| 3/7/2012 | Listing removed | $104,900$97/sqft |
Source: Homes.com #195813 Report a problem | ||
| 3/6/2012 | Listed for sale | $104,900$97/sqft |
Source: Homes.com #195813 Report a problem | ||
| 6/19/2010 | Listing removed | $104,900$97/sqft |
Source: Keller Williams #195813 Report a problem | ||
| 11/11/2009 | Listed for sale | $104,900+5%$97/sqft |
Source: Homes.com #195813 Report a problem | ||
| 5/2/2006 | Sold | $99,900$92/sqft |
Source: Public Record Report a problem | ||
Public tax history
| Year | Property taxes | Tax assessment |
|---|---|---|
| 2025 | $2,457 +3.6% | $74,300 +4.8% |
| 2024 | $2,373 | $70,900 +12.5% |
| 2023 | -- | $63,000 +13.1% |
| 2022 | -- | $55,700 +5.3% |
| 2021 | -- | $52,900 +4.3% |
| 2020 | -- | $50,700 +13.7% |
| 2019 | $1,855 | $44,600 +4.4% |
| 2018 | $1,855 +112.6% | $42,700 +1.2% |
| 2017 | $872 | $42,200 +7.1% |
| 2016 | $872 | $39,400 +10.4% |
| 2015 | $872 | $35,700 -2.7% |
| 2014 | $872 | $36,700 +1.7% |
| 2013 | -- | $36,100 |
| 2012 | -- | $36,100 -1.9% |
| 2011 | -- | $36,800 -21.5% |
| 2010 | -- | $46,900 -9.3% |
| 2009 | -- | $51,700 -5.1% |
| 2008 | -- | $54,500 +9% |
| 2007 | -- | $50,000 -17.8% |
| 2006 | -- | $60,800 +4.5% |
| 2005 | -- | $58,200 +8.6% |
| 2004 | -- | $53,600 +7.4% |
| 2003 | -- | $49,900 +14.2% |
| 2002 | -- | $43,700 +12.3% |
| 2001 | -- | $38,900 +2.1% |
| 2000 | -- | $38,100 |
Find assessor info on the county website
Monthly payment
Est. payment
Payment breakdown
Explore the cost of this home by adjusting the details. Changes won't be saved.Climate risks
Neighborhood: 48840
Nearby schools
Schools provided by the listing agent
- High: Haslett
Source: Greater Lansing AOR. This data may not be complete. We recommend contacting the local school district to confirm school assignments for this home.
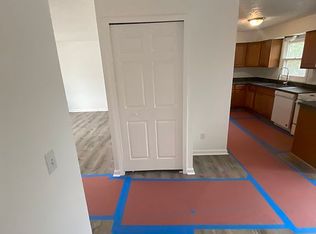
Similar homes
- $189,9003 bd2 ba1.4k sqft2275 E Lake Lansing Rd, East Lansing, MI 48823For Sale
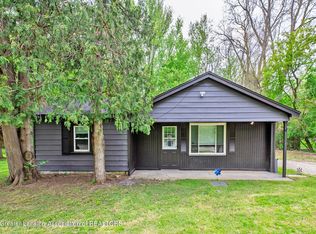 MLS ID #295999, Lisa Ann Cain, Berkshire Hathaway HomeServices. Greater Lansing AOR
 - $184,9002 bd1 ba925 sqft4592 Holt Rd, Holt, MI 48842For Sale
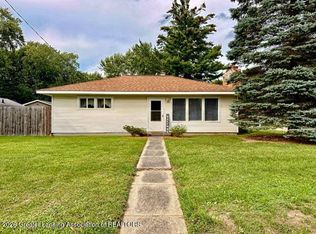 MLS ID #299142, Holly Roderick, Real Estate One 1st. Greater Lansing AOR
 - $185,0003 bd2 ba1.1k sqft3116 Manley Dr, Lansing, MI 48910For Sale
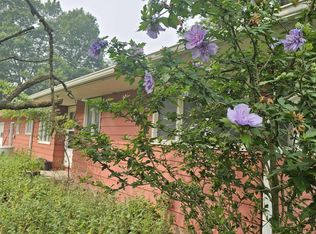 MLS ID #297710, Jessica Schmidt, Ethos Real Estate West, Inc. Greater Lansing AOR
 - $189,9003 bd1 ba1.3k sqft817 Ferley St, Lansing, MI 48911For Sale
 MLS ID #299152, Lesley A Clark, Five Star Real Estate - Lansing. Greater Lansing AOR
