MULTIPLE OFFERS - FINAL & BEST 6/16 AT 3PM
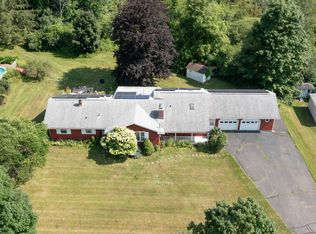
For the the very first time, this beautifully maintained cape cod is on the market. As soon as you walk in, you'll feel right at home. With over 2,300 square feet, this property features a convenient first-floor layout, including a primary bedroom with an en-suite bath and walk-in closet. You'll appreciate the open floor plan, which features refinished hardwood floors, a spacious living room with a gas fireplace, laundry room, and half bathroom. Additionally, the main level includes an office that could serve as an extra bedroom. The second floor offers two generously sized bedrooms with skylights and a full bathroom. Outside, the property sits on a fantastic .76-acre lot and includes a large two-car garage, newer central air system, irrigation system, and spacious back Trex deck--the perfect place to relax this summer.. Located in the East Greenbush School District and is only minutes from local shopping and restaurants.
Pending
$399,000
559 Bloomingrove Drive, Rensselaer, NY 12144
3beds
2,343sqft
Single Family Residence, Residential
Built in 1985
0.76 Acres Lot
$413,900 Zestimate®
$170/sqft
$-- HOA
What's special
Open floor planLaundry roomIrrigation systemLarge two-car garageWalk-in closetConvenient first-floor layoutRefinished hardwood floors
- 50 days |
- 264 |
- 0 |
Likely to sell faster than
Zillow last checked:
Listing updated:
Listed by:
Berkshire Hathaway Home Services Blake 518-687-2222,
Emily Dessingue 518-396-8012
Source: Global MLS,MLS#: 202619369
Facts & features
Interior
Bedrooms & bathrooms
- Bedrooms: 3
- Bathrooms: 3
- Full bathrooms: 2
- 1/2 bathrooms: 1
Primary bedroom
- Level: First
Bedroom
- Level: Second
Bedroom
- Level: Second
Primary bathroom
- Level: First
Half bathroom
- Level: First
Full bathroom
- Level: Second
Dining room
- Level: First
Kitchen
- Level: First
Laundry
- Level: First
Living room
- Level: First
Office
- Level: First
Heating
- Baseboard, Hot Water, Natural Gas
Cooling
- Central Air
Appliances
- Included: Dishwasher, Oven, Range, Refrigerator, Washer/Dryer
- Laundry: Main Level
Features
- Central Vacuum, Eat-in Kitchen
- Flooring: Carpet, Hardwood
- Basement: Full
- Number of fireplaces: 1
- Fireplace features: Gas
Interior area
- Total structure area: 2,343
- Total interior livable area: 2,343 sqft
- Finished area above ground: 2,343
- Finished area below ground: 0
Property
Parking
- Total spaces: 8
- Parking features: Attached, Driveway, Garage Door Opener
- Attached garage spaces: 2
- Has uncovered spaces: Yes
Features
- Patio & porch: Deck, Patio, Porch
- Exterior features: None
Lot
- Size: 0.76 Acres
- Features: Level, Cleared
Details
- Additional structures: None
- Parcel number: 383200 134.17316.21
- Special conditions: Standard
Construction
Type & style
- Home type: SingleFamily
- Architectural style: Cape Cod
- Property subtype: Single Family Residence, Residential
Materials
- Vinyl Siding
- Roof: Asphalt
Condition
- New construction: No
- Year built: 1985
Utilities & green energy
- Sewer: Septic Tank
- Water: Other, Public
Community & HOA
HOA
- Has HOA: No
Location
- Region: Rensselaer
Financial & listing details
- Price per square foot: $170/sqft
- Tax assessed value: $368,750
- Annual tax amount: $6,825
- Date on market: 6/11/2026
Estimated market value
$413,900
$393,000 - $435,000
$2,920/mo
Price history
| Date | Event | Price |
|---|---|---|
| 6/19/2026 | Pending sale | $399,000$170/sqft |
Source:  Global MLS #202619369 Report a problem Global MLS #202619369 Report a problem | ||
| 6/11/2026 | Listed for sale | $399,000$170/sqft |
Source: Global MLS #202619369 Report a problem | ||
Public tax history
| Year | Property taxes | Tax assessment |
|---|---|---|
| 2025 | -- | $59,000 |
| 2024 | -- | $59,000 |
| 2023 | -- | $59,000 |
| 2022 | -- | $59,000 |
| 2021 | -- | $59,000 |
| 2020 | -- | $59,000 |
| 2019 | -- | $59,000 |
| 2018 | -- | $59,000 |
| 2017 | $5,545 | $59,000 |
| 2016 | -- | $59,000 |
| 2015 | -- | $59,000 |
| 2014 | -- | $59,000 |
| 2013 | -- | $59,000 |
| 2012 | -- | $59,000 |
| 2011 | -- | $59,000 -17.6% |
| 2010 | -- | $71,600 +21.4% |
| 2009 | -- | $59,000 |
| 2008 | -- | $59,000 |
| 2007 | -- | $59,000 |
| 2006 | -- | $59,000 |
| 2005 | -- | $59,000 |
| 2004 | -- | $59,000 |
| 2003 | -- | $59,000 |
| 2002 | -- | $59,000 |
| 2001 | -- | $59,000 |
| 2000 | -- | $59,000 |
Find assessor info on the county website
Monthly payment
Climate risks
Neighborhood: 12144
Nearby schools
GreatSchools rating
- 5/10Bell Top SchoolGrades: K-5Distance: 0.7 mi
- 7/10Howard L Goff SchoolGrades: 6-8Distance: 4.9 mi
- 8/10Columbia High SchoolGrades: 9-12Distance: 2.3 mi
Schools provided by the listing agent
- Elementary: Bell Top
- High: Columbia
Source: Global MLS. This data may not be complete. We recommend contacting the local school district to confirm school assignments for this home.
- $370,6003 bd2 ba1.7k sqft561 Bloomingrove Dr, Rensselaer, NY 12144Off Market
- $453,7003 bd2 ba2.5k sqft3 Douglas Ave, Rensselaer, NY 12144Off Market
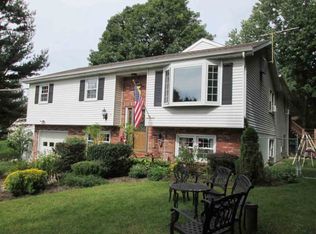
- $428,1004 bd3 ba3k sqft555 Bloomingrove Dr, Rensselaer, NY 12144Off Market
- $233,4002 bd1 ba999 sqft556 Bloomingrove Dr, Rensselaer, NY 12144Off Market
- $382,8004 bd2 ba1.8k sqft554 Bloomingrove Dr, Rensselaer, NY 12144Off Market
- $297,3003 bd2 ba1.3k sqft552 Bloomingrove Dr, Rensselaer, NY 12144Off Market
- $336,3003 bd1 ba1.3k sqft4 Douglas Ave, Rensselaer, NY 12144Off Market
- $331,7002 bd2 ba1.5k sqft550 Bloomingrove Dr, Rensselaer, NY 12144Off Market
A local agent can set up tours, give advice and negotiate with sellers.
Similar homes
- $425,0003 bd3 ba2.2k sqft5 Mohameds Farm Way, Wynantskill, NY 12198Active
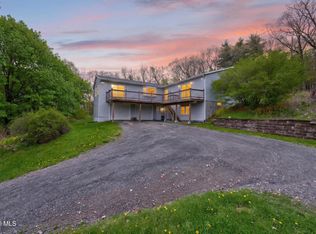 MLS ID #202616249, Jacquelyn S Witbeck, Listing by: Coldwell Banker Prime Properties. Global MLS
 - $595,0005 bd4 ba2k sqft66 S Van Leuvan Drive, Rensselaer, NY 12144Active
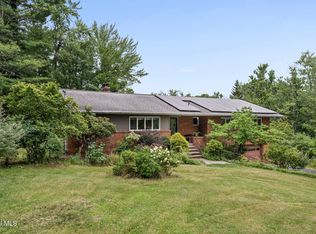 MLS ID #202622337, Benjamin Dumas, Listing by: Miranda Real Estate Group Inc. Global MLS
 - $445,0003 bd3 ba1.8k sqft18 Johnson Lane, Averill Park, NY 12018Active
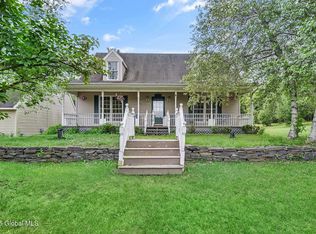 MLS ID #202519768, Samara C Boland, Listing by: Vera Cohen Realty, LLC. Global MLS
 - $425,0003 bd2 ba2k sqft412 McClellan Road, Nassau, NY 12123Active
 MLS ID #202622666, Emily Dessingue, Listing by: Berkshire Hathaway Home Services Blake. Global MLS
 - $399,9004 bd2 ba2.1k sqft7 Tudor Road, Albany, NY 12203ActiveMLS ID #202615537, Christa Chenevert, Listing by: Coldwell Banker Prime Properties. Global MLS
- $427,0003 bd2 ba1.2k sqft19 Cobb Hill Road, Averill Park, NY 12196ActiveMLS ID #202620392, Darcy A Rockwell, Listing by: Coldwell Banker Prime Properties. Global MLS
- $499,9004 bd2 ba2.7k sqft1 Birch Lane, Rensselaer, NY 12144ActiveMLS ID #202616626, Jenn L Baniak-Hollands, Listing by: KW Platform. Global MLS
- $399,9004 bd3 ba2.7k sqft3515 Rosendale Road, Niskayuna, NY 12309ActiveMLS ID #202620347, Saad Tai, Listing by: Real Broker NY LLC. Global MLS
- $385,0003 bd2 ba1.9k sqft38 Milner Avenue, Albany, NY 12203ActiveMLS ID #202622445, Sandra R LaValle, Listing by: KW Platform. Global MLS
- $549,0003 bd4 ba2.4k sqft84 Climer Circle, West Sand Lake, NY 12196ActiveMLS ID #202621936, Catherine A Graziano, Listing by: RE/MAX Solutions. Global MLS
- $285,0002 bd1 ba1.2k sqft5 Wanzer Avenue, East Greenbush, NY 12144ActiveMLS ID #202620253, Shane Wagner, Listing by: Vera Cohen Realty, LLC. Global MLS
- $318,5003 bd1 ba1.4k sqft1534 Columbia Turnpike, Castleton, NY 12033ActiveMLS ID #202622652, John M Mooney, Listing by: Howard Hanna Capital Inc. Global MLS
- $359,9003 bd2 ba1.5k sqft178 Blodgett Hill Road, Coeymans Hollow, NY 12046ActiveMLS ID #202622663, Elaina Fisk, Listing by: Tibbitts & Co Realty. Global MLS
- $399,9004 bd1 ba1.7k sqft171 Picard Road, Voorheesville, NY 12186ActiveMLS ID #202620131, Michael Keefrider, Listing by: Coldwell Banker Prime Properties. Global MLS
- $349,0003 bd2 ba1.4k sqft226 Consaul Road, Albany, NY 12205ActiveMLS ID #202622699, Traci Cornwell, Listing by: Cornwell R E LLC. Global MLS
- $310,0005 bd3 ba2.1k sqft1723 5th Street, Rensselaer, NY 12144ActiveMLS ID #202619600, Ripon Roy, Listing by: Berkshire Hathaway Home Services Blake. Global MLS
- $329,9004 bd2 ba1.6k sqft5 Curtis Road, Wynantskill, NY 12198ActiveMLS ID #202622479, David M Schrepper, Listing by: RE/MAX Solutions. Global MLS
- $329,5004 bd2 ba2.3k sqft509 New York 146, Altamont, NY 12009ActiveMLS ID #202619245, Ryan Gallup, Listing by: Gallup Property Group LLC. Global MLS
- $439,9003 bd3 ba1.6k sqft11 Brinker Circle, Glenmont, NY 12077ActiveMLS ID #202622399, Tia R Tucciarone, Listing by: Find Advisors. Global MLS
- $398,0004 bd3 ba2.1k sqft742 Babcock Lake Road, Petersburgh, NY 12138ActiveMLS ID #202620485, Daniel Reilly, Listing by: Realty One Group Key. Global MLS
