Charming, updated, and move-in ready! This beautiful open-concept brick home offers the perfect combination of classic character and modern updates, all just minutes from downtown Blackfoot. Step inside to find a light-filled floor plan where the spacious kitchen, dining area, and large family room come together to create the perfect space for everyday living and entertaining. Original built-ins add timeless charm, while thoughtful updates throughout the home provide comfort and style. With generously sized bedrooms on both levels, there's room for everyone to spread out. The finished basement features an additional oversized family room, giving you endless possibilities for a game room, media space, or home gym. Don't miss the hidden storage area tucked inside the closet in one of the downstairs bedrooms—a fun and functional surprise! Both bathrooms have been beautifully updated with modern finishes, making this home truly move-in ready. Outside, the oversized lot offers plenty of space to build a shop, garden, or simply enjoy the extra room. Plus, the property includes 2 water shares for flood irrigation, adding valuable convenience for maintaining the landscape.
Pending
$379,900
559 Rich Ln, Blackfoot, ID 83221
4beds
2,808sqft
:
Get pre-qualified$2,339/mo
Single Family Residence
Built in 1961
0.42 Acres Lot
$-- Zestimate®
$135/sqft
$-- HOA
What's special
Beautiful open-concept brick homeLight-filled floor planDining areaOriginal built-insFinished basementAdditional oversized family roomOversized lot
- 19 days |
- 701 |
- 71 |
Likely to sell faster than
Zillow last checked:
Listing updated:
Listed by:
Corrine Collins 208-317-5442,
RE/MAX Country Real Estate
Source: SRMLS,MLS#: 2187662
Facts & features
Interior
Bedrooms & bathrooms
- Bedrooms: 4
- Bathrooms: 2
- Full bathrooms: 2
- Main level bathrooms: 1
- Main level bedrooms: 2
Family room
- Level: Basement,Main
Kitchen
- Level: Main
Basement
- Area: 1404
Heating
- Natural Gas, Forced Air
Cooling
- None
Appliances
- Included: Dishwasher, Microwave, Electric Range, Refrigerator, Electric Water Heater
- Laundry: Main Level
Features
- Flooring: Carpet, Laminate, Tile
- Basement: Partially Finished
- Number of fireplaces: 1
- Fireplace features: 1
Interior area
- Total structure area: 2,808
- Total interior livable area: 2,808 sqft
- Finished area above ground: 1,404
- Finished area below ground: 1,404
Video & virtual tour
Property
Parking
- Total spaces: 2
- Parking features: 2 Stalls, Carport, Concrete
- Garage spaces: 2
- Has carport: Yes
- Has uncovered spaces: Yes
Features
- Levels: Two
- Stories: 2
Lot
- Size: 0.42 Acres
- Features: Established Lawn, Many Trees
Details
- Parcel number: RP1331601
- Zoning description: Blackfoot-R1-Residential
Construction
Type & style
- Home type: SingleFamily
- Property subtype: Single Family Residence
Materials
- Frame, Primary Exterior Material: Brick
- Foundation: Concrete Perimeter
Condition
- Year built: 1961
Utilities & green energy
- Electric: Idaho Power
- Sewer: Public Sewer
- Water: Public
Community & HOA
Community
- Subdivision: None
HOA
- Has HOA: No
Location
- Region: Blackfoot
Financial & listing details
- Price per square foot: $135/sqft
- Tax assessed value: $301,033
- Annual tax amount: $1,907
- Date on market: 7/10/2026
- Listing terms: Cash,Conventional,1031 Exchange,FHA,RD,VA Loan
- Inclusions: Range/Oven, Dishwasher, Refrigerator, Microwave
- Exclusions: Personal Property
- Has irrigation water rights: Yes
Estimated market value
Not available
Estimated sales range
Not available
Not available
Price history
| Date | Event | Price |
|---|---|---|
| 7/28/2026 | Pending sale | $379,900$135/sqft |
Source:  PCTMLS #583057 Report a problem PCTMLS #583057 Report a problem | ||
| 7/23/2026 | Listed for sale | $379,900$135/sqft |
Source: PCTMLS #583057 Report a problem | ||
| 7/16/2026 | Pending sale | $379,900$135/sqft |
Source: PCTMLS #583057 Report a problem | ||
| 7/10/2026 | Listed for sale | $379,900+3%$135/sqft |
Source:  SRMLS #2187662 Report a problem SRMLS #2187662 Report a problem | ||
| 8/19/2025 | Listing removed | $369,000$131/sqft |
Source: PCTMLS #578942 Report a problem | ||
| 7/17/2025 | Pending sale | $369,000$131/sqft |
Source: PCTMLS #578942 Report a problem | ||
| 7/13/2025 | Price change | $369,000-2.9%$131/sqft |
Source: PCTMLS #578942 Report a problem | ||
| 7/10/2025 | Listed for sale | $379,900$135/sqft |
Source: PCTMLS #578942 Report a problem | ||
| 7/3/2025 | Pending sale | $379,900$135/sqft |
Source: PCTMLS #578942 Report a problem | ||
| 6/6/2025 | Price change | $379,900-2.3%$135/sqft |
Source: SRMLS #2175732 Report a problem | ||
| 5/7/2025 | Price change | $389,000-1.5%$139/sqft |
Source: PCTMLS #578942 Report a problem | ||
| 4/16/2025 | Listed for sale | $395,000+61.2%$141/sqft |
Source: PCTMLS #578942 Report a problem | ||
| 3/24/2021 | Listing removed | -- |
Source: Owner Report a problem | ||
| 8/20/2020 | Listing removed | $245,000$87/sqft |
Source: Owner Report a problem | ||
| 5/22/2020 | Pending sale | $245,000$87/sqft |
Source: Owner Report a problem | ||
| 5/19/2020 | Listed for sale | $245,000+22.6%$87/sqft |
Source: Owner Report a problem | ||
| 10/31/2017 | Sold | -- |
Source: Agent Provided Report a problem | ||
| 9/16/2017 | Price change | $199,900-2.5%$71/sqft |
Source: Silvercreek Realty Group #2110414 Report a problem | ||
| 9/2/2017 | Listed for sale | $205,000+46.5%$73/sqft |
Source: Silvercreek Realty Group #2110414 Report a problem | ||
| 5/5/2017 | Listing removed | $139,888$50/sqft |
Source: Owner Report a problem | ||
| 3/28/2017 | Listed for sale | $139,888$50/sqft |
Source: Owner Report a problem | ||
Public tax history
| Year | Property taxes | Tax assessment |
|---|---|---|
| 2025 | $11,907 +451.6% | $301,033 |
| 2024 | $2,159 +0.9% | $301,033 |
| 2023 | $2,139 -12.1% | $301,033 +0% |
| 2022 | $2,433 +26.9% | $300,934 +74.6% |
| 2021 | $1,917 +1.4% | $172,343 |
| 2020 | $1,890 +16.2% | $172,343 +24.6% |
| 2019 | $1,626 -5.4% | $138,294 |
| 2018 | $1,718 +15.4% | $138,294 +9.3% |
| 2017 | $1,488 +1.7% | $126,494 |
| 2016 | $1,463 | $126,494 |
| 2015 | $1,463 | $126,494 |
| 2014 | $1,463 | $126,494 |
| 2012 | -- | -- |
| 2011 | -- | -- |
Find assessor info on the county website
Monthly payment
Est. payment
Payment breakdown
Explore the cost of this home by adjusting the details. Changes won't be saved.Climate risks
Neighborhood: 83221
Nearby schools
GreatSchools rating
- 5/10Blackfoot Sixth Grade Elementary SchoolGrades: 6Distance: 1.1 mi
- 5/10Blackfoot High SchoolGrades: 9-12Distance: 1.6 mi
- NAMountain View Middle SchoolGrades: 6-8Distance: 0.5 mi
Schools provided by the listing agent
- Elementary: STALKER 55EL
- Middle: Mountain View Middle Scool
- High: BLACKFOOT 55HS
Source: SRMLS. This data may not be complete. We recommend contacting the local school district to confirm school assignments for this home.
- $369,5002 bd2 ba2.1k sqft16 Willow Dr, Blackfoot, ID 83221Off Market
- $273,8002 bd1 ba1.2k sqft621 Rich Ln, Blackfoot, ID 83221Off Market
- $420,3002 bd2 ba2.4k sqft90 Willow Dr, Blackfoot, ID 83221Off Market
- $380,6006 bd2 ba2.7k sqft75 Parker Ave, Blackfoot, ID 83221Off Market
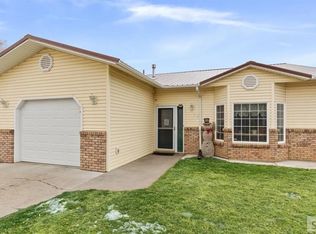
- $183,100-- bd-- ba-- sqft35 Parker Ave, Blackfoot, ID 83221Off Market
- $283,2002 bd1 ba1.1k sqft91 Parker Ave, Blackfoot, ID 83221Off Market
- $401,9003 bd1 ba1.9k sqft479 Rich Ln, Blackfoot, ID 83221Off Market
- $399,8003 bd2 ba2.2k sqft128 Willow Dr, Blackfoot, ID 83221Off Market
A local agent can set up tours, give advice and negotiate with sellers.
A local lender can help you make sure your offer is ready when you are.
Similar homes
- $360,0004 bd2 ba2.6k sqft531 Airport Rd, Blackfoot, ID 83221For Sale
 MLS ID #2185677, Melanie Leavitt, Silvercreek Realty Group. SRMLS
 - $375,0005 bd2 ba2.5k sqft375 W Highway 39, Blackfoot, ID 83221For Sale
 MLS ID #2187947, Adrianne Godfrey, Keller Williams Realty East Idaho. SRMLS
 - $325,0004 bd2 ba1.8k sqft2019 Borreson Ln, Blackfoot, ID 83221For Sale
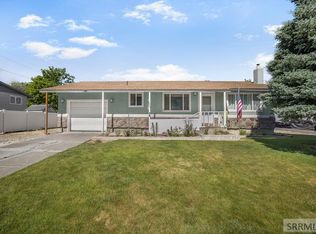 MLS ID #2187039, Kim Wolfley, Western Realty. SRMLS
 - $452,0004 bd3 ba3.4k sqft202 Cottonwood Ln, Blackfoot, ID 83221For Sale
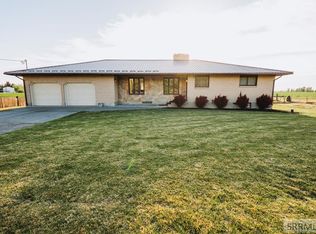 MLS ID #2186638, Jason Carlyle, Keller Williams Realty East Idaho. SRMLS
 - $309,0003 bd2 ba1.7k sqft570 Lilac St, Blackfoot, ID 83221For SaleMLS ID #2187610, Laura Wiser, Real Broker LLC. SRMLS
- $335,0003 bd2 ba1.7k sqft832 Wildrose Ln, Blackfoot, ID 83221For SaleMLS ID #2186937, Sheri Peery, Keller Williams Realty East Idaho. SRMLS
- $299,9994 bd3 ba2.2k sqft108 Horrocks Dr, Blackfoot, ID 83221ACTIVEMLS ID #582345, Mertello Baird, @ Home Realty Pro's. PCTMLS
- $265,0003 bd2 ba1.4k sqft135 Parker Ave, Blackfoot, ID 83221For SaleMLS ID #2187695, Joseph James, Silvercreek Realty Group. SRMLS
- $310,0004 bd1 ba1.5k sqft632 Wildrose Ln, Blackfoot, ID 83221For SaleMLS ID #2180642, Brayden Johnson, Real Broker LLC. SRMLS
- $319,9003 bd2 ba1.6k sqft344 W 350 N, Blackfoot, ID 83221For SaleMLS ID #2186500, Chris Schmalz Real Estate Group, Keller Williams Realty East Idaho. SRMLS
- $379,0003 bd2 ba1.4k sqft1119 Sweetwater Ln, Blackfoot, ID 83221For SaleMLS ID #2182218, Tami Fairchild, Heartland Real Estate. SRMLS
- $495,0004 bd2 ba2.6k sqft643 W 100 S, Blackfoot, ID 83221For SaleMLS ID #2186450, Ann Ogden, Western Realty. SRMLS
- $385,0004 bd3 ba1.9k sqft570 S Park Ave, Shelley, ID 83274For SaleMLS ID #2188053, Jace Wright, Real Broker LLC. SRMLS
- $409,9004 bd3 ba3k sqft158 Birch St, Shelley, ID 83274For SaleMLS ID #2188098, Rosa Ruiz, Real Estate Pros LLC. SRMLS
- $500,0005 bd2 ba3.5k sqft713 W Highway 39, Blackfoot, ID 83221For SaleMLS ID #2181837, Kent England, Gate City Real Estate. SRMLS
- $359,0003 bd2 ba1.5k sqft960 Cottage Ln, Blackfoot, ID 83221For SaleMLS ID #2184787, Triple Crown Team, Silvercreek Realty Group. SRMLS
- $400,0004 bd2 ba1.7k sqft878 N 1400 W, Blackfoot, ID 83221For SaleMLS ID #2187362, Dillon David, Silvercreek Realty Group. SRMLS
- $550,0007 bd2 ba3.6k sqft381 W 150 N, Blackfoot, ID 83221For Sale By Owner
- $499,0005 bd3 ba3.4k sqft340 N 850 W, Blackfoot, ID 83221For SaleMLS ID #2181564, Sara Grimmett, Knob and Key Realty. SRMLS
- from $383,1253 bd2 ba1.5k sqftAldin Plan, Clark Addition | OLO Builders, Blackfoot, ID 83221New ConstructionNew Home Info
