WATCH THE DEER & WILDLIFE play as you will fall in love with this no-fee twindo living in Brillion’s Maple Ridge Subdivision! Built in 2024 on the EDGE OF TOWN, enjoy GORGEOUS country and nature views! You'll appreciate the accessible, zero-entry design with no steps from the garage or front door, plus BRAND NEW LVP THROUGHOUT! A spacious foyer leads to a front bed/office, 1st-floor laundry, and full bath. At the back, your bright, open-concept living area awaits! Enjoy an island kitchen with birch cabinets, a bumped-out dining area w/ patio door, and a living room with a LARGE picture window. 3-panel solid doors throughout. Your primary suite boasts a walk-in closet & full bath w/ step-in shower. The finished lower level adds a 3rd bedroom, HUGE rec room, & full bath! BUY IT & MOVE IN!
Active-offer no bump-show
Price cut: $4K (9/9)
$309,900
559 Summer Dr, Brillion, WI 54110
3beds
2,028sqft
Condominium
Built in 2024
-- sqft lot
$-- Zestimate®
$153/sqft
$-- HOA
What's special
- 91 days
- 348
- 9
Zillow last checked:
Listing updated:
Listed by:
Keith A Krepline 920-993-7355,
Coldwell Banker Real Estate Group,
Brandon Salveson-Krepline 920-450-4909,
Coldwell Banker Real Estate Group
Source: RANW as distributed by MLS GRID,MLS#: 50328202
Facts & features
Interior
Bedrooms & bathrooms
- Bedrooms: 3
- Bathrooms: 3
- Full bathrooms: 3
Bedroom 1
- Level: Main
- Dimensions: 13x12
Bedroom 2
- Level: Main
- Dimensions: 11x11
Bedroom 3
- Level: Lower
- Dimensions: 10x14
Family room
- Level: Lower
- Dimensions: 28x12
Kitchen
- Level: Main
- Dimensions: 12x13
Living room
- Level: Main
- Dimensions: 13x14
Other
- Description: Foyer
- Level: Main
- Dimensions: 5x9
Other
- Description: Laundry
- Level: Main
- Dimensions: 9x6
Heating
- Forced Air
Cooling
- Forced Air, Central Air
Appliances
- Included: Dishwasher, Microwave
Features
- Kitchen Island, Split Bedroom
- Flooring: Wood/Simulated Wood Fl
- Has fireplace: No
- Fireplace features: None
Interior area
- Total interior livable area: 2,028 sqft
- Finished area above ground: 1,303
- Finished area below ground: 725
Video & virtual tour
Property
Parking
- Parking features: Garage, Attached, Garage Door Opener
- Has attached garage: Yes
Accessibility
- Accessibility features: 1st Floor Bedroom, 1st Floor Full Bath, Laundry 1st Floor, Level Drive, Level Lot, Open Floor Plan, Ramped or Level Entrance, Ramped or Lvl Garage, Stall Shower
Lot
- Size: 9,147 Square Feet
Details
- Parcel number: 47044
- Zoning: 2 Family/Duplex,Condo
Construction
Type & style
- Home type: Condo
- Property subtype: Condominium
Materials
- Stone, Vinyl Siding
Condition
- New construction: No
- Year built: 2024
Utilities & green energy
- Sewer: Public Sewer
- Water: Public
Community & HOA
HOA
- HOA name: Unknown
Location
- Region: Brillion
Financial & listing details
- Price per square foot: $153/sqft
- Tax assessed value: $211,400
- Annual tax amount: $4,418
- Date on market: 6/26/2026
- Inclusions: Stove, Refrigerator, Dishwasher, Microwave, Washer, Dryer
- Exclusions: Staging
Estimated market value
Not available
Estimated sales range
Not available
$2,366/mo
Price history
| Date | Event | Price |
|---|---|---|
| 9/14/2026 | Contingent | $309,900$153/sqft |
Source:  WIREX MLS #50328202 Report a problem WIREX MLS #50328202 Report a problem | ||
| 9/9/2026 | Price change | $309,900-1.3%$153/sqft |
Source: WIREX MLS #50328202 Report a problem | ||
| 8/26/2026 | Listed for sale | $313,900-0.3%$155/sqft |
Source: RANW as distributed by MLS GRID #50328203 Report a problem | ||
| 8/15/2026 | Contingent | $314,900$155/sqft |
Source: WIREX MLS #50328203 Report a problem | ||
| 8/15/2026 | Listed for sale | $314,900-1.4%$155/sqft |
Source: RANW as distributed by MLS GRID #50328203 Report a problem | ||
| 7/22/2026 | Contingent | $319,500$158/sqft |
Source: WIREX MLS #50328202 Report a problem | ||
| 7/21/2026 | Listed for sale | $319,500$158/sqft |
Source: WIREX MLS #50328202 Report a problem | ||
| 7/6/2026 | Contingent | $319,500$158/sqft |
Source: WIREX MLS #50328202 Report a problem | ||
| 6/26/2026 | Listed for sale | $319,500$158/sqft |
Source: WIREX MLS #50328202 Report a problem | ||
Public tax history
| Year | Property taxes | Tax assessment |
|---|---|---|
| 2025 | $4,594 | $211,400 |
| 2024 | $4,594 | $211,400 |
Find assessor info on the county website
Monthly payment
Est. payment
Payment breakdown
Explore the cost of this home by adjusting the details. Changes won't be saved.Climate risks
Neighborhood: 54110


Similar homes
- $299,9005 bd2 ba2.6k sqft214 Jackson St, Brillion, WI 54110For Sale
 MLS ID #50332981, Sara L Stocks. RANW as distributed by MLS GRID
 - $299,9003 bd1 ba1.3k sqft233 E National Ave, Brillion, WI 54110For Sale
 MLS ID #50332785, Ryan K Ropson. RANW as distributed by MLS GRID
 - $319,9005 bd3 ba2.6k sqft234 S Main St, Brillion, WI 54110For Sale
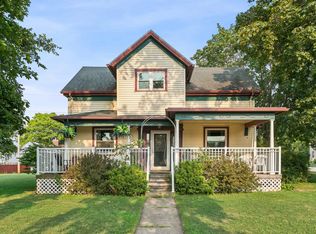 MLS ID #50330976, Keith A Krepline. RANW as distributed by MLS GRID
 - $349,9005 bd2 ba2.5k sqft239 W Water St, Brillion, WI 54110For Sale
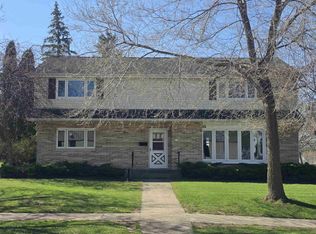 MLS ID #50332157, Tracy A Hurda. RANW as distributed by MLS GRID
