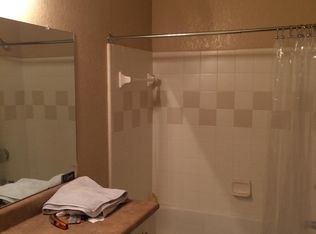
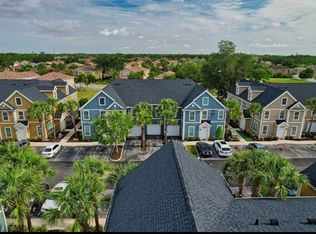
Under contract-accepting backup offers. Welcome to Admirals Walk — a gated, highly sought-after community in south Sarasota, FL. With easy access to I-75, premier shopping and dining, the Legacy Trail, and just 7 miles to world-renowned Siesta Key Beach, this location is perfect for a Florida getaway or investment property. This first-floor unit sits at the back of the building, overlooking the community lake and wooded area — offering a level of privacy other units simply don't have. The 1-bedroom, 1-bathroom condo features an open living/dining/kitchen floor plan, wood kitchen cabinetry, and a breakfast bar. Enjoy the convenience of an in-unit laundry closet with stacked washer/dryer, a newer dishwasher, and a newer AC system. The building recently underwent major exterior renovations, including an upgraded roof, new Hardie board siding, and impact-resistant windows — all installed by the community for lasting peace of mind. Water, sewer, and trash are included in the low monthly HOA fee of just $242. Admirals Walk is a pet-friendly community (2 pets per unit, up to 65 lbs each) offering a beautifully remodeled clubhouse with pristine lake views, a resort-style heated pool & spa, a well-equipped fitness center, a playground, and a full-time on-site manager. This convenient south Sarasota location sits next door to Palmer Ranch, within sought-after school districts. Schedule your showing today!
Accepting backups
Price cut: $8.1K (7/29)
$139,900
5591 ROSEHILL ROAD #104, SARASOTA, FL 34233
1beds
529sqft
Condominium
Built in 2002
-- sqft lot
$131,000 Zestimate®
$264/sqft
$242/mo HOA
What's special
Breakfast barNewer dishwasherUpgraded roofNew hardie board sidingImpact-resistant windowsNewer ac systemWood kitchen cabinetry
- 86 days
- 57
- 1
Zillow last checked:
Listing updated:
Listed by:
Mickey Arruda 813-787-4451,
KNOWN REAL ESTATE LLC 813-787-4451
Source: Stellar MLS,MLS#: TB8528094 Originating MLS: Suncoast Tampa
Originating MLS: Suncoast Tampa
Facts & features
Interior
Bedrooms & bathrooms
- Bedrooms: 1
- Bathrooms: 1
- Full bathrooms: 1
Rooms
- Room types: Utility Room
Primary bedroom
- Features: Walk-In Closet(s)
- Level: First
Dining room
- Level: First
- Area: 77 Square Feet
- Dimensions: 7x11
Kitchen
- Level: First
Living room
- Level: First
- Area: 132 Square Feet
- Dimensions: 11x12
Heating
- Electric
Cooling
- Central Air
Appliances
- Included: Dishwasher, Disposal, Dryer, Electric Water Heater, Microwave, Range, Range Hood, Refrigerator, Washer
- Laundry: Inside, Laundry Closet
Features
- Eating Space In Kitchen, High Ceilings, Kitchen/Family Room Combo, Open Floorplan, Primary Bedroom Main Floor, Solid Wood Cabinets, Walk-In Closet(s)
- Flooring: Carpet, Tile
- Windows: Window Treatments
- Has fireplace: No
Interior area
- Total structure area: 529
- Total interior livable area: 529 sqft
Video & virtual tour
Property
Parking
- Parking features: Assigned, Guest
Features
- Levels: One
- Stories: 1
- Exterior features: Sidewalk
- Waterfront features: Lake
Lot
- Residential vegetation: Mature Landscaping
Details
- Parcel number: 0094111221
- Zoning: RMF3
- Special conditions: None
Construction
Type & style
- Home type: Condo
- Architectural style: Colonial
- Property subtype: Condominium
Materials
- Vinyl Siding, Wood Frame
- Foundation: Slab
- Roof: Shingle
Condition
- New construction: No
- Year built: 2002
Utilities & green energy
- Sewer: Public Sewer
- Water: Public
- Utilities for property: Cable Connected, Electricity Connected, Sewer Connected, Water Connected
Community & HOA
Community
- Features: Lake, Association Recreation - Owned, Buyer Approval Required, Clubhouse, Community Mailbox, Deed Restrictions, Fitness Center, Gated Community - No Guard, No Truck/RV/Motorcycle Parking, Playground, Pool, Sidewalks
- Security: Gated Community
- Pet fee: $0 monthly
- Subdivision: ADMIRALS WALK
HOA
- Has HOA: Yes
- Amenities included: Clubhouse, Fitness Center, Gated, Maintenance, Playground, Pool, Recreation Facilities, Spa/Hot Tub, Vehicle Restrictions
- Services included: Common Area Taxes, Community Pool, Reserve Fund, Fidelity Bond, Insurance, Maintenance Structure, Maintenance Grounds, Maintenance Repairs, Manager, Pest Control, Pool Maintenance, Private Road, Recreational Facilities, Sewer, Trash, Water
- HOA fee: $242 monthly
- HOA name: Jaclyn Ponto/ Realmanage Family of Brands (Argus)
- HOA phone: 941-921-4119
Location
- Region: Sarasota
Financial & listing details
- Price per square foot: $264/sqft
- Tax assessed value: $105,100
- Annual tax amount: $1,659
- Date on market: 7/10/2026
- Cumulative days on market: 53 days
- Listing terms: Cash,Conventional
- Ownership: Condominium
- Total actual rent: 0
- Electric utility on property: Yes
- Road surface type: Asphalt
Estimated market value
$131,000
$124,000 - $138,000
$1,514/mo
Price history
| Date | Event | Price |
|---|---|---|
| 7/29/2026 | Price change | $139,900-5.5%$264/sqft |
Source:  Stellar MLS #TB8528094 Report a problem Stellar MLS #TB8528094 Report a problem | ||
| 7/10/2026 | Listed for sale | $148,000-26%$280/sqft |
Source: Stellar MLS #TB8528094 Report a problem | ||
| 8/31/2024 | Listing removed | $199,900$378/sqft |
Source: Stellar MLS #A4593765 Report a problem | ||
| 5/7/2024 | Price change | $199,900-2.4%$378/sqft |
Source: Stellar MLS #A4593765 Report a problem | ||
| 4/17/2024 | Price change | $204,900-1.4%$387/sqft |
Source: Stellar MLS #A4593765 Report a problem | ||
| 1/19/2024 | Listed for sale | $207,900+461.9%$393/sqft |
Source: Stellar MLS #A4593765 Report a problem | ||
| 7/15/2017 | Listing removed | $800$2/sqft |
Source: RentalLink Report a problem | ||
| 7/12/2017 | Listed for rent | $800$2/sqft |
Source: Zillow Rental Network Report a problem | ||
| 10/19/2012 | Listing removed | $37,000-17.8%$70/sqft |
Source: Michael Saunders & Company - Licensed Real Estate Broker Report a problem | ||
| 10/10/2012 | Sold | $45,000+21.6%$85/sqft |
Source: Public Record Report a problem | ||
| 3/30/2012 | Pending sale | $37,000$70/sqft |
Source: Michael Saunders & Company - Licensed Real Estate Broker Report a problem | ||
| 3/29/2012 | Listed for sale | $37,000-70.6%$70/sqft |
Source: Michael Saunders & Company - Licensed Real Estate Broker Report a problem | ||
| 7/27/2005 | Sold | $125,900$238/sqft |
Source: Public Record Report a problem | ||
Public tax history
| Year | Property taxes | Tax assessment |
|---|---|---|
| 2025 | $1,659 +0.7% | $105,100 +6% |
| 2024 | $1,647 +4% | $99,160 +10% |
| 2023 | $1,584 +9.2% | $90,145 +10% |
| 2022 | $1,451 +14.6% | $81,950 +10% |
| 2021 | $1,266 +5.1% | $74,500 +7.7% |
| 2020 | $1,205 +3.2% | $69,200 +7.3% |
| 2019 | $1,167 +13.8% | $64,484 +2.2% |
| 2018 | $1,026 -2.3% | $63,100 +18.4% |
| 2017 | $1,050 +11.1% | $53,293 -5.2% |
| 2016 | $945 | $56,200 +8.3% |
| 2015 | $945 +11.4% | $51,900 +42.6% |
| 2014 | $848 +7% | $36,400 |
| 2013 | $793 0% | $36,400 -1.1% |
| 2012 | $793 +4.2% | $36,800 +5.1% |
| 2011 | $761 -10.8% | $35,000 -13.4% |
| 2010 | $853 -36.2% | $40,400 -6.3% |
| 2009 | $1,337 | $43,100 -47% |
| 2008 | $1,337 -18.3% | $81,300 -22.1% |
| 2007 | $1,635 | $104,400 -11.1% |
| 2006 | -- | $117,500 |
Find assessor info on the county website
Monthly payment
Est. payment
Payment breakdown
Explore the cost of this home by adjusting the details. Changes won't be saved.Climate risks
Neighborhood: 34233
Nearby schools
Schools provided by the listing agent
- Elementary: Ashton Elementary
- Middle: Sarasota Middle
- High: Riverview High
Source: Stellar MLS. This data may not be complete. We recommend contacting the local school district to confirm school assignments for this home.
- $176,2002 bd2 ba1.1k sqft5721 Soldier Cir UNIT 102, Sarasota, FL 34233Off Market
- $126,3001 bd1 ba-- sqft5721 Soldier Cir UNIT 104, Sarasota, FL 34233Off Market
- $208,5002 bd2 ba1.1k sqft5721 Soldier Cir UNIT 105, Sarasota, FL 34233Off Market
- $265,0003 bd2 ba1.2k sqft5701 Soldier Cir UNIT 104, Sarasota, FL 34233For Sale
Similar homes
- $146,0001 bd1 ba661 sqft4142 CENTRAL SARASOTA PARKWAY #1426, SARASOTA, FL 34238For Sale
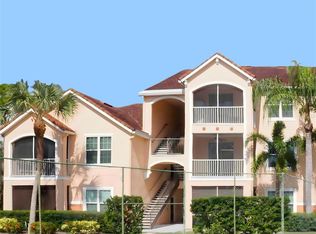
 MLS ID #A4707795, David Reitnecht, FLORIDA GULFSIDE PROPERTIES IN. Stellar MLS
 - $137,9001 bd1 ba765 sqft1841 PARAKEET WAY #1101, SARASOTA, FL 34232For Sale
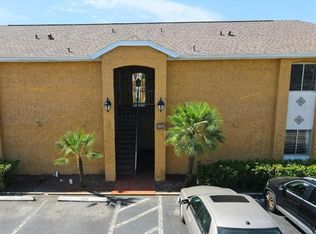 MLS ID #A4696605, Sue Jordan, PA, CASEY REALTY CORPORATION. Stellar MLS
 - $144,9001 bd1 ba572 sqft(Undisclosed Address), SARASOTA, FL 34238For Sale
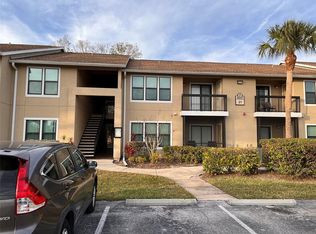 MLS ID #A4699893, Dean Kauthen, LOKATION. Stellar MLS
 - $148,0001 bd1 ba555 sqft3415 CLARK ROAD #215, SARASOTA, FL 34231For Sale
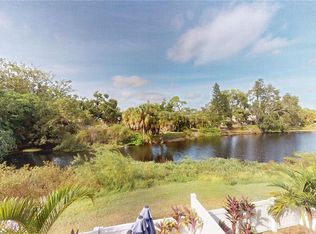 MLS ID #A4672004, Tessa Robbins, PA, KELLER WILLIAMS ON THE WATER S. Stellar MLS
 - $135,0001 bd1 ba714 sqft3269 BENEVA ROAD #102, SARASOTA, FL 34232For SaleMLS ID #A4674580, Domanic Calamese, KW COASTAL LIVING III. Stellar MLS
- $118,9001 bd1 ba662 sqft3267 BENEVA ROAD #203, SARASOTA, FL 34232For SaleMLS ID #A4704611, Cathy Watson, FINE PROPERTIES. Stellar MLS
- $134,9001 bd1 ba661 sqft4138 CENTRAL SARASOTA PARKWAY #1516, SARASOTA, FL 34238For SaleMLS ID #A4702303, Cheri DeSarno, COMPASS FLORIDA LLC. Stellar MLS
- $159,9001 bd1 ba759 sqft4142 CENTRAL SARASOTA PARKWAY #1423, SARASOTA, FL 34238For SaleMLS ID #A4652838, Joe Meszaros, M&M PROPERTY MANAGEMENT GROUP. Stellar MLS
- $149,7771 bd1 ba768 sqft3453 CLARK #252, SARASOTA, FL 34231For SaleMLS ID #A4697775, Sally Lippert, PARADISE BUYERS REALTY, INC. Stellar MLS
- $137,9002 bd1 ba624 sqft251 SOUTHWINDS DRIVE, SARASOTA, FL 34231For SaleMLS ID #A4703297, Debbie Hering, DEBBIE HERING REALTY & ASSOC.. Stellar MLS
- $129,9001 bd1 ba631 sqft503 ALBEE FARM ROAD #B15, VENICE, FL 34285For SaleMLS ID #A4705856, Shellie Tilton, PARADISE EXCLUSIVE REAL ESTATE. Stellar MLS
- $159,0001 bd1 ba768 sqft3413 CLARK ROAD #114, SARASOTA, FL 34231For SaleMLS ID #A4702273, Maria Rocha, PLL, KELLER WILLIAMS ON THE WATER S. Stellar MLS
- $149,9501 bd1 ba663 sqft2763 WOODGATE LANE #307, SARASOTA, FL 34231For SaleMLS ID #S5083103, Amber Koepke, LPT REALTY, LLC. Stellar MLS
- $165,0001 bd1 ba759 sqft4142 CENTRAL SARASOTA PARKWAY #1415, SARASOTA, FL 34238For SaleMLS ID #A4660699, Rachel Tritschler, RE/MAX ALLIANCE GROUP. Stellar MLS
- $165,0001 bd1 ba732 sqft8932 MANOR LOOP #102, BRADENTON, FL 34202For SaleMLS ID #A4697852, Radinka Ilsink, RADINKA INTERNATIONAL RLTY LLC. Stellar MLS
- $100,0001 bd1 ba648 sqft1310 GLEN OAKS DRIVE E #385E, SARASOTA, FL 34232For SaleMLS ID #A4696219, Pat Reid-Bachert, MS REALTY MICKEY SCHWEITZER & ASSOCIATES LLC. Stellar MLS
- $121,9001 bd1 ba679 sqft5800 HOLLYWOOD BOULEVARD #312, SARASOTA, FL 34231For SaleMLS ID #A4700672, Marco Guadagnini, PREFERRED SHORE LLC. Stellar MLS
- $139,8001 bd1 ba720 sqft5310 26TH STREET W #804, BRADENTON, FL 34207For SaleMLS ID #A4702211, John Yilmaz, PREMIER PROPERTIES OF SRQ LLC. Stellar MLS
- $134,000-- bd1 ba523 sqft2636 HIDDEN LAKE DRIVE N #H, SARASOTA, FL 34237For SaleMLS ID #A4679045, Greg Dudley, KW COASTAL LIVING III. Stellar MLS
- $149,9002 bd2 ba749 sqft3415 SPANISH OAK TERRACE, SARASOTA, FL 34237For SaleMLS ID #A4702390, Maria Atkins, REAL ESTATE BOUTIQUE LLC. Stellar MLS
