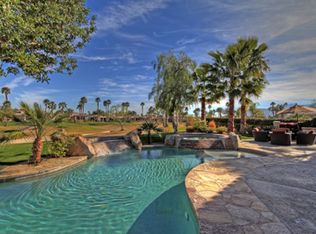
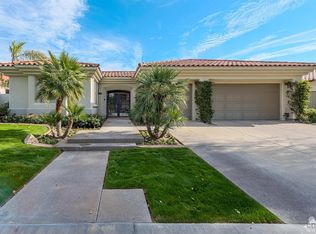
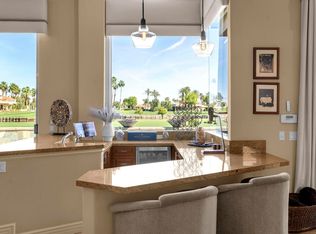
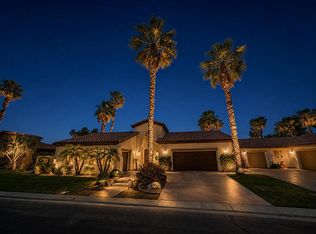
Welcome to this beautifully remodeled Heritage Plan 3, ideally located behind the gates of prestigious PGA WEST. From the longest private driveway to the thoughtfully upgraded interiors and exceptional outdoor living spaces, this home has been extensively remodeled with style, quality, and attention to detail throughout.Features include wood-look tile flooring, a stunning stacked-stone double-sided fireplace, and warm wood cabinetry in the family room, kitchen, and bathrooms. The detached 2 rooms casita provides exceptional privacy and comfort for guests.The resort-style backyard has been completely transformed with new landscaping, palm trees, a new driveway, remodeled pool and spa, new decking, and a fire pit--creating the perfect setting for entertaining or relaxing while enjoying the beautiful desert surroundings. The property also features all-new variable-speed pool equipment and two new HVAC systems, providing modern efficiency and comfort.Enjoy beautiful golf course views overlooking the Nicklaus Tournament Course #3 and #4 fairways, along with an exceptional sense of privacy. Located at the end of the street, this home offers a peaceful and desirable setting.With an extensive list of upgrades and improvements, this exceptional property is offered fully furnished and truly move-in ready. A wonderful desert retreat where luxury, privacy, and resort-style living come together. A must-see to fully appreciate everything this seller has done!
For sale
Listed by: Compass • Linda Olsen • 760-485-6889
$2,480,000
55914 Brae Burn, La Quinta, CA 92253
4beds
3,750sqft
Single Family Residence
Built in 1999
0.41 Acres Lot
$2,347,300 Zestimate®
$661/sqft
$868/mo HOA
What's special
Remodeled pool and spaAll-new variable-speed pool equipmentStunning stacked-stone double-sided fireplaceResort-style backyardLongest private drivewayThoughtfully upgraded interiorsPalm trees
- 27 days
- 1,034
- 45
Zillow last checked:
Listing updated:
Listed by:
Linda Olsen DRE #01361674 760-485-6889,
Compass
Source: CRMLS,MLS#: 219152965DA Originating MLS: California Desert AOR & Palm Springs AOR
Originating MLS: California Desert AOR & Palm Springs AORFacts & features
Interior
Bedrooms & bathrooms
- Bedrooms: 4
- Bathrooms: 5
- Full bathrooms: 4
- 1/2 bathrooms: 1
Rooms
- Room types: Entry/Foyer, Family Room, Living Room
Heating
- Central, Forced Air
Cooling
- Central Air
Features
- Flooring: Tile, Vinyl
- Has fireplace: Yes
- Fireplace features: Family Room, Gas, Gas Starter, Living Room, Multi-Sided, See Through
Interior area
- Total interior livable area: 3,750 sqft
Property
Parking
- Total spaces: 6
- Parking features: Driveway, Garage, Garage Door Opener, Side By Side
- Attached garage spaces: 3
Features
- Levels: One
- Stories: 1
- Has private pool: Yes
- Pool features: Electric Heat, In Ground, Pebble, Private
- Spa features: Heated, In Ground, Private
- Has view: Yes
- View description: Golf Course, Mountain(s), Panoramic, Pool
Lot
- Size: 0.41 Acres
- Features: Drip Irrigation/Bubblers, Planned Unit Development, Sprinklers Timer, Sprinklers Manual, Sprinkler System
Details
- Parcel number: 775280065
- Special conditions: Standard
Construction
Type & style
- Home type: SingleFamily
- Property subtype: Single Family Residence
Condition
- New construction: No
- Year built: 1999
Community & HOA
Community
- Features: Gated
- Security: Gated Community, 24 Hour Security
- Subdivision: Pga Nicklaus Trnamnt
HOA
- Has HOA: Yes
- Amenities included: Controlled Access, Maintenance Grounds, Management, Pet Restrictions
- HOA fee: $868 monthly
Location
- Region: La Quinta
Financial & listing details
- Price per square foot: $661/sqft
- Tax assessed value: $1,656,116
- Date on market: 9/19/2026
- Listing terms: Cash,Cash to New Loan
Estimated market value
$2,347,300
$2.23M - $2.46M
$8,899/mo
Price history
| Date | Event | Price |
|---|---|---|
| 9/19/2026 | Listed for sale | $2,480,000+55%$661/sqft |
Source:  Greater Palm Springs Realtors #219152965 Report a problem Greater Palm Springs Realtors #219152965 Report a problem | ||
| 4/16/2021 | Sold | $1,600,000+3.2%$427/sqft |
Source:  CDAR/ Desert Area MLS #219055951 Report a problem CDAR/ Desert Area MLS #219055951 Report a problem | ||
| 4/5/2021 | Pending sale | $1,550,000$413/sqft |
Source: CDAR/ Desert Area MLS #219055951 Report a problem | ||
| 3/26/2021 | Contingent | $1,550,000$413/sqft |
Source: CDAR/ Desert Area MLS #219055951 Report a problem | ||
| 3/24/2021 | Price change | $1,550,000+5.5%$413/sqft |
Source: CDAR/ Desert Area MLS #219055951 Report a problem | ||
| 2/14/2021 | Pending sale | $1,469,000$392/sqft |
Source: CDAR/ Desert Area MLS #219055951 Report a problem | ||
| 1/22/2021 | Contingent | $1,469,000$392/sqft |
Source: CDAR/ Desert Area MLS #219055951 Report a problem | ||
| 1/22/2021 | Pending sale | $1,469,000$392/sqft |
Source: Bennion Deville Homes #219055951 Report a problem | ||
| 1/20/2021 | Listed for sale | $1,469,000+50.7%$392/sqft |
Source: Bennion Deville Homes #219055951 Report a problem | ||
| 10/15/2019 | Sold | $975,000-11%$260/sqft |
Source: CDAR/ Desert Area MLS #219014105 Report a problem | ||
| 8/18/2019 | Pending sale | $1,095,000$292/sqft |
Source: California Lifestyle Realty #219014105 Report a problem | ||
| 5/14/2019 | Listed for sale | $1,095,000+75.8%$292/sqft |
Source: California Lifestyle Realty #219014105 Report a problem | ||
| 6/30/2000 | Sold | $623,000$166/sqft |
Source: Public Record Report a problem | ||
Public tax history
| Year | Property taxes | Tax assessment |
|---|---|---|
| 2026 | -- | $1,656,116 +2% |
| 2025 | $21,415 +1.6% | $1,623,644 +2% |
| 2024 | $21,088 +1.3% | $1,591,809 +2% |
| 2023 | $20,824 +1.9% | $1,560,598 +2% |
| 2022 | $20,439 +53.2% | $1,529,999 +55.3% |
| 2021 | $13,338 +1.1% | $985,101 +1% |
| 2020 | $13,189 +14.6% | $975,000 +13.8% |
| 2019 | $11,514 +2% | $856,984 +2% |
| 2018 | $11,284 -0.2% | $840,181 +2% |
| 2017 | $11,305 | $823,708 +2% |
| 2016 | $11,305 +8.2% | $807,558 +1.5% |
| 2015 | $10,444 +0.5% | $795,430 +2% |
| 2014 | $10,395 | $779,850 +9.7% |
| 2013 | -- | $711,000 +2.2% |
| 2012 | -- | $696,000 -0.7% |
| 2011 | -- | $701,000 -5.3% |
| 2010 | -- | $740,608 -0.2% |
| 2009 | -- | $742,369 +2% |
| 2008 | -- | $727,814 +2% |
| 2007 | -- | $713,544 +2% |
| 2006 | -- | $699,553 +2% |
| 2005 | -- | $685,838 +3.9% |
| 2003 | -- | $660,070 +2% |
| 2002 | -- | $647,128 +2% |
| 2001 | $7,294 +93% | $634,440 +107.3% |
| 2000 | $3,780 | $306,000 |
Find assessor info on the county website
Monthly payment
Est. payment
Payment breakdown
Explore the cost of this home by adjusting the details. Changes won't be saved.Climate risks
Neighborhood: 92253
Similar homes
- $2,499,0004 bd5 ba4.1k sqft50940 Nectareo, La Quinta, CA 92253For Sale
 MLS ID #219154010DA, Brittany Read, Equity Union. CRMLS
 - $2,950,0004 bd5 ba4.7k sqft57945 Valley Ln, La Quinta, CA 92253For Sale
 MLS ID #219153914DA, Craig Chorpenning, Desert Sotheby's International Realty. CRMLS
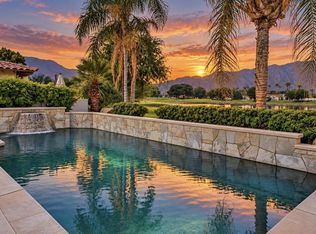
 - $2,195,0004 bd5 ba3.8k sqft54259 Southern Hls, La Quinta, CA 92253For Sale
 MLS ID #219153306DA, Jon Caruana, Compass. CRMLS
 - $1,799,0004 bd5 ba3.8k sqft56430 Muirfield Vlg, La Quinta, CA 92253For Sale
 MLS ID #219151967DA, Jon Caruana, Compass. CRMLS
