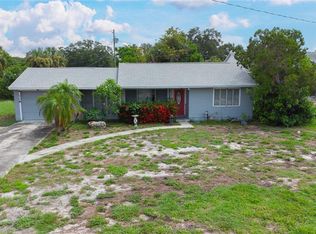
Under contract-accepting backup offers. Unleash the potential of this Northeast St. Petersburg fixer-upper! This block home features 2 bedrooms, 1 bathroom, and a 1-car garage. The 1036 sqft floor plan includes a spacious living/dining room combo, a Florida room on the back side of the house, terrazzo flooring throughout the majority of the house, and the kitchen was replaced after the 2024 hurricane season. The property is in need of rehabilitation, making it the ideal blank canvas for a profitable fix-and-flip, a long-term rental addition, or a custom renovation.
Under contract
$239,000
5597 PERSHING STREET NE, ST PETERSBURG, FL 33703
2beds
1,036sqft
:
Get pre-qualified$1,650/mo
Single Family Residence
Built in 1960
8,442 Square Feet Lot
$240,200 Zestimate®
$231/sqft
$-- HOA
What's special
- 13 days |
- 402 |
- 12 |
Zillow last checked:
Listing updated:
Listed by:
Alan May 727-543-7523,
COASTAL PROPERTIES GROUP INTERNATIONAL 727-493-1555
Source: Stellar MLS,MLS#: TB8529639 Originating MLS: Suncoast Tampa
Originating MLS: Suncoast Tampa
Facts & features
Interior
Bedrooms & bathrooms
- Bedrooms: 2
- Bathrooms: 1
- Full bathrooms: 1
Primary bedroom
- Features: Built-in Closet
- Level: First
- Area: 130 Square Feet
- Dimensions: 10x13
Bedroom 2
- Features: Built-in Closet
- Level: First
- Area: 100 Square Feet
- Dimensions: 10x10
Family room
- Features: No Closet
- Level: First
- Area: 240 Square Feet
- Dimensions: 12x20
Kitchen
- Level: First
- Area: 48 Square Feet
- Dimensions: 6x8
Living room
- Features: No Closet
- Level: First
- Area: 240 Square Feet
- Dimensions: 12x20
Heating
- Central
Cooling
- Central Air
Appliances
- Included: Range, Refrigerator
- Laundry: In Garage
Features
- Living Room/Dining Room Combo
- Flooring: Concrete, Terrazzo
- Has fireplace: No
Interior area
- Total structure area: 1,464
- Total interior livable area: 1,036 sqft
Property
Parking
- Total spaces: 1
- Parking features: Garage - Attached
- Attached garage spaces: 1
Features
- Levels: One
- Stories: 1
- Exterior features: None
Lot
- Size: 8,442 Square Feet
Details
- Additional structures: Shed(s)
- Parcel number: 313017248760090100
- Special conditions: None
Construction
Type & style
- Home type: SingleFamily
- Property subtype: Single Family Residence
Materials
- Block
- Foundation: Slab
- Roof: Shingle
Condition
- New construction: No
- Year built: 1960
Utilities & green energy
- Sewer: Public Sewer
- Water: Public
- Utilities for property: Public
Community & HOA
Community
- Pet fee: $0 monthly
- Subdivision: EDGEMOOR ESTATES REP
HOA
- Has HOA: No
Location
- Region: Saint Petersburg
Financial & listing details
- Price per square foot: $231/sqft
- Tax assessed value: $268,837
- Annual tax amount: $4,507
- Date on market: 7/16/2026
- Cumulative days on market: 11 days
- Listing terms: Cash
- Ownership: Fee Simple
- Total actual rent: 0
- Road surface type: Asphalt
Estimated market value
$240,200
$228,000 - $252,000
$2,449/mo
Price history
| Date | Event | Price |
|---|---|---|
| 7/18/2026 | Contingent | $239,000$231/sqft |
Source:  Stellar MLS #TB8529639 Report a problem Stellar MLS #TB8529639 Report a problem | ||
| 7/16/2026 | Listed for sale | $239,000$231/sqft |
Source: Stellar MLS #TB8529639 Report a problem | ||
Public tax history
| Year | Property taxes | Tax assessment |
|---|---|---|
| 2025 | $4,507 +2.8% | $268,837 +0.6% |
| 2024 | $4,386 +115.8% | $267,286 +123% |
| 2023 | $2,033 +6.6% | $119,868 +7.9% |
| 2022 | $1,907 +10.4% | $111,134 +7.8% |
| 2021 | $1,728 +10% | $103,131 +7.1% |
| 2020 | $1,570 +9.3% | $96,300 +7.3% |
| 2019 | $1,436 | $89,772 -2.7% |
| 2018 | $1,436 +7.6% | $92,231 +10.3% |
| 2017 | $1,335 +23.2% | $83,585 +13.5% |
| 2016 | $1,084 +7.3% | $73,643 +6.2% |
| 2015 | $1,010 +57.2% | $69,328 +17.5% |
| 2014 | $643 -0.1% | $59,014 +1.5% |
| 2013 | $643 -2.8% | $58,142 -3.4% |
| 2012 | $662 | $60,169 -8.1% |
| 2011 | -- | $65,449 -8.1% |
| 2010 | -- | $71,209 -15.3% |
| 2009 | -- | $84,037 -29.1% |
| 2008 | $1,680 | $118,600 -15.6% |
| 2007 | -- | $140,600 +34.8% |
| 2005 | -- | $104,300 +16% |
| 2004 | $2,185 +13.8% | $89,900 +14.4% |
| 2003 | $1,920 +187.4% | $78,600 +13.4% |
| 2002 | $668 | $69,300 +14% |
| 2001 | $668 +5.7% | $60,800 +9.7% |
| 2000 | $632 | $55,400 |
Find assessor info on the county website
Monthly payment
Est. payment
Payment breakdown
Explore the cost of this home by adjusting the details. Changes won't be saved.Climate risks
Neighborhood: Edgemoor
Nearby schools
GreatSchools rating
- 8/10Shore Acres Elementary SchoolGrades: PK-5Distance: 1.2 mi
- 3/10Meadowlawn Middle SchoolGrades: 6-8Distance: 1.6 mi
- 5/10Northeast High SchoolGrades: PK,9-12Distance: 1.6 mi
- $336,1003 bd1 ba1k sqft5581 Pershing St NE, Saint Petersburg, FL 33703Off Market

- $230,0003 bd1 ba1.1k sqft5601 Pershing St NE, Saint Petersburg, FL 33703Off Market
- $347,9003 bd2 ba1.4k sqft5580 Kiwanis Pl NE, Saint Petersburg, FL 33703Off Market
- $439,6002 bd1 ba723 sqft5596 Kiwanis Pl NE, Saint Petersburg, FL 33703Off Market
- $146,4602 bd1 ba704 sqft5600 Kiwanis Pl NE, Saint Petersburg, FL 33703Off Market
- $350,0002 bd1 ba984 sqft5596 Pershing St NE, Saint Petersburg, FL 33703Sold
- $273,7002 bd1 ba723 sqft5565 Pershing St NE, Saint Petersburg, FL 33703Off Market
- $240,3002 bd1 ba723 sqft5600 Pershing St NE, Saint Petersburg, FL 33703Off Market
A local agent can set up tours, give advice and negotiate with sellers.
Similar homes
- $219,9002 bd1 ba888 sqft1110 60th Ave N #N, Saint Petersburg, FL 33703For Sale

 MLS ID #1228314, Matthew Soltis, Robert Slack LLC. DBAMLS
 - $219,0002 bd2 ba1k sqft500 SANTA CRUZ PLACE NE #F, ST PETERSBURG, FL 33703For Sale

 MLS ID #TB8532099, Amanda Bursik, THE KEY GROUP. Stellar MLS
 - $275,0002 bd1 ba1k sqft525 HAMPTON AVENUE NE, ST PETERSBURG, FL 33703For Sale
 MLS ID #TB8525645, Helen Cintron, LLC, CHARLES RUTENBERG REALTY INC. Stellar MLS
 - $244,9992 bd2 ba1k sqft5095 BAY STREET NE #310, ST PETERSBURG, FL 33703For Sale
 MLS ID #S5152513, Zuleidy Calderin, LUXE PROPERTIES. Stellar MLS
 - $219,9002 bd2 ba1k sqft4715 BAY STREET NE #135, ST PETERSBURG, FL 33703For SaleMLS ID #TB8519284, Nathanael Brown, PARK PROPERTY GROUP. Stellar MLS
- $225,0002 bd2 ba1k sqft476 SANTA CRUZ PLACE NE #B, ST PETERSBURG, FL 33703For SaleMLS ID #TB8481168, Amanda Bursik, THE KEY GROUP. Stellar MLS
- $245,0002 bd1 ba850 sqft6500 HOBSON STREET NE, ST PETERSBURG, FL 33702For SaleMLS ID #O6351026, Steven Koleno, BEYCOME OF FLORIDA LLC. Stellar MLS
- $245,0002 bd2 ba1k sqft4910 BAY STREET NE #311, ST PETERSBURG, FL 33703For SaleMLS ID #TB8484453, Melinda Hopper, HOFACKER & ASSOCIATES INC. Stellar MLS
- $299,0003 bd1 ba948 sqft5601 CEDAR STREET NE, ST PETERSBURG, FL 33703For SaleMLS ID #TB8523464, Tiffany Lettelleir, KELLER WILLIAMS ST PETE REALTY. Stellar MLS
- $270,0003 bd1 ba848 sqft342 51ST AVENUE N, ST PETERSBURG, FL 33703For SaleMLS ID #TB8513355, Carlos Carrion, SOUTH CEDAR REAL ESTATE, INC. Stellar MLS
- $260,0002 bd2 ba1k sqft4910 BAY STREET NE #111, ST PETERSBURG, FL 33703For SaleMLS ID #TB8501131, Alison DiPietro, COASTAL PROPERTIES GROUP INTERNATIONAL. Stellar MLS
- $234,9002 bd2 ba1k sqft4915 BAY STREET NE #323, ST PETERSBURG, FL 33703For SaleMLS ID #TB8511305, Keith Flanagan, EXP REALTY LLC. Stellar MLS
- $215,0002 bd2 ba1k sqft4910 BAY STREET NE #310, ST PETERSBURG, FL 33703For SaleMLS ID #TB8489595, Catherine Bostian, KELLER WILLIAMS ST PETE REALTY. Stellar MLS
- $229,0002 bd2 ba930 sqft484 SANTA CRUZ PLACE NE #H, ST PETERSBURG, FL 33703For SaleMLS ID #TB8492784, Liselle Emery, LPT REALTY, LLC. Stellar MLS
- $200,0002 bd2 ba1k sqft4705 1st St NE APT 137, Saint Petersburg, FL 33703For Sale By Owner
- $199,9002 bd2 ba1k sqft4715 BAY STREET NE #223, ST PETERSBURG, FL 33703For SaleMLS ID #TB8519968, Brandon Rimes, KELLER WILLIAMS REALTY- PALM HARBOR. Stellar MLS
- $220,0002 bd2 ba1k sqft4920 LOCUST STREET NE #115, ST PETERSBURG, FL 33703For SaleMLS ID #TB8454349, Anja Prusac LLC, PREMIER SOTHEBYS INTL REALTY. Stellar MLS
- $199,0002 bd2 ba1k sqft5095 BAY STREET NE #210, ST PETERSBURG, FL 33703For SaleMLS ID #TB8455089, Delia Davidson, FOREVER FLORIDA REAL ESTATE. Stellar MLS
- $257,9002 bd2 ba1k sqft4651 1ST STREET NE #306, ST PETERSBURG, FL 33702For SaleMLS ID #TB8524947, Bryan Belcher, CHARLES RUTENBERG REALTY INC. Stellar MLS
- $245,0002 bd1 ba765 sqft216 36TH AVENUE N #202B, ST PETERSBURG, FL 33704For SaleMLS ID #TB8519995, Marissa Suttell, CORCORAN DWELLINGS. Stellar MLS
