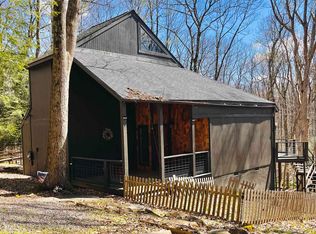
(Unit A – End Unit) 3 BR, 2 Full Bath, Vacant, Easy to Show If you're looking for an affordable full-time place, a simple second home, or something with solid vacation rental potential, this end-unit 3-bedroom, 2 full bath townhouse in Alpine Lake Resort is a great fit. Located just a few hours from Pittsburgh, PA and Washington, DC, it’s an easy getaway without the long drive. Set in a quiet section of the resort, this end unit offers added privacy along with a comfortable, open layout and good natural light. The highlight here is the view—overlooking the second fairway, giving you a great golf course setting right from the home. With three bedrooms and two full baths, there’s plenty of room for living, guests, or rental use. Step out onto the private deck to take in the view—perfect for morning coffee or relaxing in the evening after a day on the course or lake. Alpine Lake Resort offers a strong amenity package including the golf course, indoor pool, boathouse, and lodge accommodations for overflow guests. Vacant and easy to show—worth a look if you’ve been considering Alpine Lake.
Contingent
$147,000
56 Baneberry Ln #A, Terra Alta, WV 26764
3beds
1,136sqft
:
Get pre-qualified$1,175/mo
Townhouse
Built in 1983
1,065 Square Feet Lot
$139,900 Zestimate®
$129/sqft
$251/mo HOA
What's special
Good natural lightComfortable open layoutPrivate deckAdded privacy
- 125 days |
- 39 |
- 1 |
Zillow last checked:
Listing updated:
Listed by:
THOMAS LONG 304-476-1050,
RAILEY WEST VIRGINIA PROPERTIES
Source: NCWV REIN,MLS#: 10163897
Facts & features
Interior
Bedrooms & bathrooms
- Bedrooms: 3
- Bathrooms: 2
- Full bathrooms: 2
Primary bedroom
- Level: First
- Area: 143
- Dimensions: 11 x 13
Bedroom 2
- Level: Second
- Area: 120
- Dimensions: 12 x 10
Bedroom 3
- Features: Walk-In Closet(s)
- Level: Second
- Area: 143
- Dimensions: 11 x 13
Kitchen
- Features: Laminate Flooring
- Level: First
- Area: 54
- Dimensions: 6 x 9
Living room
- Features: Balcony/Deck
- Level: First
- Area: 187
- Dimensions: 11 x 17
Basement
- Level: Basement
Heating
- Baseboard
Cooling
- Central Air
Appliances
- Included: Range, Dishwasher, Refrigerator, Washer, Dryer
- Laundry: Washer Hookup
Features
- High Speed Internet, Other, Bathroom
- Flooring: Carpet, Laminate
- Basement: None
- Attic: None
- Has fireplace: No
- Fireplace features: None
- Common walls with other units/homes: End Unit
Interior area
- Total structure area: 1,136
- Total interior livable area: 1,136 sqft
- Finished area above ground: 1,136
- Finished area below ground: 0
Property
Parking
- Total spaces: 2
- Parking features: 2 Cars
Features
- Levels: 2
- Stories: 2
- Patio & porch: Deck
- Exterior features: Other
- Fencing: None
- Has view: Yes
- View description: Golf Course, Mountain(s), Panoramic
- Waterfront features: None
- Frontage type: Golf Course
Lot
- Size: 1,065 Square Feet
- Dimensions: 15 x 71
- Features: Wooded, Commons, Rural
Details
- Parcel number: 390700320092
- Zoning description: General Residential
- Other equipment: Other
Construction
Type & style
- Home type: Townhouse
- Architectural style: Traditional
- Property subtype: Townhouse
- Attached to another structure: Yes
Materials
- Other, Wood Siding
- Foundation: Block
- Roof: Shingle
Condition
- Year built: 1983
Utilities & green energy
- Electric: 200 Amps
- Sewer: Public Sewer
- Water: Public
- Utilities for property: Cable Available
Community & HOA
Community
- Features: Playground, Pool, Tennis Court(s), Health Club, Gated, Clubhouse, Other
- Subdivision: Alpine Lake Resort
HOA
- Has HOA: Yes
- Services included: Pool Service, Other, Grass Cutting, Common Areas
- HOA fee: $3,012 annually
Location
- Region: Terra Alta
Financial & listing details
- Price per square foot: $129/sqft
- Annual tax amount: $600
- Date on market: 3/26/2026
- Electric utility on property: Yes
Estimated market value
$139,900
$133,000 - $147,000
$1,269/mo
Price history
| Date | Event | Price |
|---|---|---|
| 6/25/2026 | Contingent | $147,000$129/sqft |
Source:  NCWV REIN #10163897 Report a problem NCWV REIN #10163897 Report a problem | ||
| 3/26/2026 | Listed for sale | $147,000$129/sqft |
Source: NCWV REIN #10163897 Report a problem | ||
Public tax history
Tax history is unavailable.
Monthly payment
Est. payment
Payment breakdown
Explore the cost of this home by adjusting the details. Changes won't be saved.Climate risks
Neighborhood: 26764
Nearby schools
GreatSchools rating
- 5/10Terra Alta/East Preston SchoolGrades: PK-8Distance: 2.2 mi
- 3/10Preston High SchoolGrades: 9-12Distance: 9.6 mi
Schools provided by the listing agent
- Elementary: Terre Alta/East Preston School
- Middle: Terra Alta/East Preston School
- High: Preston High
- District: Preston
Source: NCWV REIN. This data may not be complete. We recommend contacting the local school district to confirm school assignments for this home.
- $137,7002 bd2 ba870 sqft56C Baneberry Ln, Terra Alta, WV 26764Off Market
- $153,6006 bd2 ba870 sqft56 Baneberry Ln, Terra Alta, WV 26764Off Market
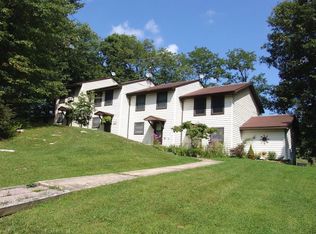
- $180,2002 bd1 ba1k sqft56 Baneberry Ln, Terra Alta, WV 26764Off Market
- $197,2003 bd2 ba1.1k sqft56 Baneberry Ln, Terra Alta, WV 26764Off Market
- $153,8003 bd2 ba1.1k sqft56 Baneberry Ln, Terra Alta, WV 26764Off Market
- $266,900-- bd-- ba-- sqft1779 Alpine Lake Rd, Terra Alta, WV 26764Off Market
- $4,600-- bd-- ba-- sqft104 Baneberry Ln, Terra Alta, WV 26764Off Market
- $268,6007 bd8 ba2.5k sqft104 Baneberry Ln, Terra Alta, WV 26764Off Market
A local agent can set up tours, give advice and negotiate with sellers.
Similar homes
- $164,0002 bd1 ba1k sqft395 Woodbine Dr, Terra Alta, WV 26764For Sale
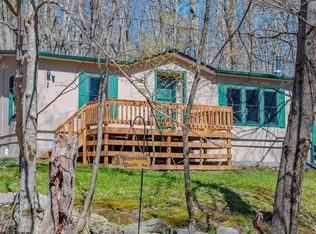 MLS ID #10164537, AMANDA TRUSLER. NCWV REIN
 - $169,0003 bd1 ba890 sqft305 2nd St, Terra Alta, WV 26764For Sale
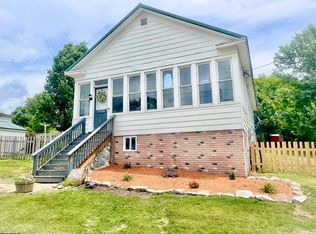 MLS ID #10165610, KACI PRICE. NCWV REIN
 - $169,0003 bd2 ba1.3k sqft310 Sanders St, Terra Alta, WV 26764For Sale
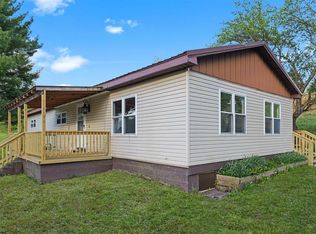 MLS ID #10164605, SHERI BALL. NCWV REIN
 - $215,0002 bd2 ba1.3k sqft952 Rhododendron Dr, Terra Alta, WV 26764For Sale
 MLS ID #10163343, KACI PRICE. NCWV REIN
 - $160,0002 bd1 ba1.1k sqft111 Caldwell St, Terra Alta, WV 26764For SaleMLS ID #10164595, BRITTANY DIXON. NCWV REIN
- $150,0003 bd2 ba1.2k sqft349 Mankins Addition Rd, Tunnelton, WV 26444For SaleMLS ID #10161045, KARI MORENO. NCWV REIN
- $129,9002 bd1 ba927 sqft104 Caldwell St, Terra Alta, WV 26764For SaleMLS ID #10156617, SHERI BALL. NCWV REIN
- $84,9003 bd2 ba1.1k sqft207 Willard St, Terra Alta, WV 26764For SaleMLS ID #10162876, SHERI BALL. NCWV REIN
- $200,0002 bd1 ba1.3k sqft462 Childs Rd, Terra Alta, WV 26764For SaleMLS ID #10165134, KELLY KURILKO. NCWV REIN
- $218,5003 bd2 ba1.4k sqft105 Grandview St, Kingwood, WV 26537For SaleMLS ID #10166019, JESSICA LIPSCOMB. NCWV REIN
- $160,0003 bd1 ba1.1k sqft172 Hundley St, Masontown, WV 26542For SaleMLS ID #10164816, TAVIEN HOVATTER. NCWV REIN
- $191,4093 bd2 ba1k sqft8956 Oakland Sang Run Rd, Oakland, MD 21550For Sale
 MLS ID #MDGA2011566, Lisa Irving, Taylor Properties. Bright MLS
 - $--3 bd1 ba1.4k sqft353 Main St, Bretz, WV 26524AuctionServiceLink Auction
- $174,9003 bd1 ba960 sqft487 Oak St, Kingwood, WV 26537For SaleMLS ID #10164734, KATELYN McCABE. NCWV REIN
- $125,0002 bd1 ba966 sqft122 E Main St, Kingwood, WV 26537For SaleMLS ID #10164150, VICKIE JENKINS. NCWV REIN
- $209,5002 bd3 ba980 sqft193 Deerwood Ln, Terra Alta, WV 26764For SaleMLS ID #10160249, SHERI BALL. NCWV REIN
- $185,0003 bd2 ba1.1k sqft729 E Oak St, Oakland, MD 21550For SaleMLS ID #MDGA2011048, Kevin Liller, Railey Realty, Inc.. Bright MLS
- $164,0003 bd1 ba816 sqft63 Wallman Rd, Oakland, MD 21550For SaleMLS ID #MDGA2010592, Rich Orr, Railey Realty, Inc.. Bright MLS
- $199,0001 bd1 ba1.5k sqft516 Bear Creek Rd, Friendsville, MD 21531For SaleMLS ID #MDGA2012406, Jay Ferguson, Taylor-Made Deep Creek Real Estate, LLC. Bright MLS
- $219,0001 bd2 ba912 sqft141 Montana Ln, Oakland, MD 21550For SaleMLS ID #MDGA2011248, Larry Smith, Railey Realty, Inc.. Bright MLS
