Meticulously maintained and upgraded Classic New England Cape stye home.. 1983 custom build includes hard to find 8’ ceiling height, and tons of oversized closets. In this home you won’t be challenged with storage as the sloped lot provides an unfinished walk out basement with fireplace, laundry and sliders to back yard, just waiting for your finishing touches. First floor formal living room with bay window and fireplace. An updated kitchen with beautiful granite, stainless appliances and high end maple cabinets that have storage nooks and crannies with all the bells and whistles. Dining area has sliders to access a huge wrap around deck overlooking well groomed and expansive 1/3 acre fenced yard. Two bedrooms with hardwood and full bath complete the first level. Two bedrooms on second floor are spacious and full shed dormer provide high ceilings and even a skylight in the main bedroom. Ensuite bathroom with shower stall, extra vanity and two closets is a rare find. Replacement Harvey windows, newer roof and updated heating system. Quiet street yet convenient to downtown and all the amenities Hudson has to offer.
Pending
$629,900
56 Bennett St, Hudson, MA 01749
4beds
1,728sqft
Single Family Residence
Built in 1983
0.3 Acres Lot
$630,400 Zestimate®
$365/sqft
$-- HOA
What's special
Newer roofTwo bedrooms with hardwoodHuge wrap around deckReplacement harvey windowsTons of oversized closets
- 23 days
- 622
- 48
Likely to sell faster than
Zillow last checked:
Listing updated:
Listed by:
Daiva Izbickas 508-523-9058,
Realty Executives Boston West 508-653-7329
Source: MLS PIN,MLS#: 73592429
Facts & features
Interior
Bedrooms & bathrooms
- Bedrooms: 4
- Bathrooms: 2
- Full bathrooms: 2
Primary bedroom
- Features: Bathroom - Full, Bathroom - Double Vanity/Sink, Skylight, Vaulted Ceiling(s), Cedar Closet(s), Flooring - Wall to Wall Carpet
- Level: Second
- Area: 396
- Dimensions: 18 x 22
Bedroom 2
- Features: Walk-In Closet(s), Flooring - Wall to Wall Carpet
- Level: Second
- Area: 165
- Dimensions: 15 x 11
Bedroom 3
- Features: Closet, Flooring - Hardwood
- Level: First
- Area: 132
- Dimensions: 12 x 11
Bedroom 4
- Features: Closet, Flooring - Hardwood
- Level: First
- Area: 120
- Dimensions: 12 x 10
Primary bathroom
- Features: Yes
Bathroom 1
- Features: Bathroom - Full, Bathroom - Tiled With Tub & Shower, Flooring - Stone/Ceramic Tile
- Level: First
Bathroom 2
- Features: Bathroom - Full, Bathroom - Tiled With Shower Stall, Closet - Linen, Closet, Flooring - Stone/Ceramic Tile, Cabinets - Upgraded, Recessed Lighting, Remodeled, Lighting - Overhead
- Level: Second
Dining room
- Level: First
- Area: 252
- Dimensions: 12 x 21
Kitchen
- Features: Flooring - Hardwood, Dining Area, Balcony / Deck, Countertops - Stone/Granite/Solid, Cabinets - Upgraded, Exterior Access, Recessed Lighting, Remodeled, Stainless Steel Appliances, Gas Stove, Peninsula
- Level: Main,First
- Area: 252
- Dimensions: 12 x 21
Living room
- Features: Flooring - Hardwood, Window(s) - Bay/Bow/Box
- Level: Main
Heating
- Central, Forced Air, Natural Gas
Cooling
- Central Air
Appliances
- Included: Gas Water Heater, Range, Dishwasher, Disposal, Microwave, Refrigerator, Washer, Dryer, ENERGY STAR Qualified Refrigerator, ENERGY STAR Qualified Dishwasher, Range Hood
- Laundry: In Basement, Gas Dryer Hookup, Washer Hookup
Features
- Flooring: Wood, Tile, Carpet
- Windows: Insulated Windows
- Basement: Full,Walk-Out Access,Interior Entry,Concrete,Unfinished
- Number of fireplaces: 2
- Fireplace features: Living Room
Interior area
- Total structure area: 1,728
- Total interior livable area: 1,728 sqft
- Finished area above ground: 1,728
- Finished area below ground: 720
Property
Parking
- Total spaces: 6
- Parking features: Off Street, Paved
- Uncovered spaces: 6
Accessibility
- Accessibility features: No
Features
- Patio & porch: Deck - Composite
- Exterior features: Deck - Composite, Rain Gutters, Fenced Yard
- Fencing: Fenced/Enclosed,Fenced
- Frontage length: 120.00
Lot
- Size: 0.3 Acres
- Features: Easements, Sloped
Details
- Foundation area: 960
- Parcel number: 540240
- Zoning: R15
Construction
Type & style
- Home type: SingleFamily
- Architectural style: Cape
- Property subtype: Single Family Residence
Materials
- Frame
- Foundation: Concrete Perimeter
- Roof: Shingle
Condition
- Year built: 1983
Utilities & green energy
- Electric: Circuit Breakers, 100 Amp Service
- Sewer: Public Sewer
- Water: Public
- Utilities for property: for Gas Range, for Gas Oven, for Gas Dryer, Washer Hookup
Green energy
- Energy efficient items: Thermostat
Community & HOA
Community
- Features: Shopping, Park, Walk/Jog Trails, Bike Path, House of Worship, Public School, Sidewalks
HOA
- Has HOA: No
Location
- Region: Hudson
Financial & listing details
- Price per square foot: $365/sqft
- Tax assessed value: $562,500
- Annual tax amount: $7,954
- Date on market: 10/24/2026
- Listing terms: Contract
- Road surface type: Paved
Estimated market value
$630,400
$593,000 - $662,000
$3,804/mo
Price history
| Date | Event | Price |
|---|---|---|
| 11/11/2026 | Pending sale | $629,900$365/sqft |
Source: MLS PIN #73592429 Report a problem | ||
| 10/28/2026 | Contingent | $629,900$365/sqft |
Source: MLS PIN #73592429 Report a problem | ||
| 10/22/2026 | Listed for sale | $629,900$365/sqft |
Source: MLS PIN #73592429 Report a problem | ||
Public tax history
| Year | Property taxes | Tax assessment |
|---|---|---|
| 2025 | $7,698 +4.7% | $554,600 +5.6% |
| 2024 | $7,351 +2.3% | $525,100 +6.7% |
| 2023 | $7,185 +8.5% | $492,100 +17.9% |
| 2022 | $6,620 +1.1% | $417,400 +5.8% |
| 2021 | $6,548 +0.5% | $394,700 +0.7% |
| 2020 | $6,513 +7.2% | $392,100 +10% |
| 2019 | $6,073 +3.8% | $356,600 +6.6% |
| 2018 | $5,852 +7.6% | $334,400 +7.6% |
| 2017 | $5,437 +8% | $310,700 +6.7% |
| 2016 | $5,033 +12.1% | $291,100 +12% |
| 2015 | $4,488 +2.2% | $259,900 +3.1% |
| 2014 | $4,393 +4.7% | $252,200 -1.5% |
| 2013 | $4,195 +5.5% | $256,100 -0.1% |
| 2012 | $3,975 +5.8% | $256,300 -3.4% |
| 2011 | $3,757 +0.4% | $265,300 -7.7% |
| 2010 | $3,742 +5.5% | $287,400 -8.1% |
| 2009 | $3,546 +2.6% | $312,700 -6.1% |
| 2008 | $3,456 +2.5% | $332,900 -6% |
| 2007 | $3,371 +2.1% | $354,100 +9% |
| 2006 | $3,302 +11% | $325,000 +13% |
| 2005 | $2,975 +9.1% | $287,700 +3.8% |
| 2004 | $2,728 +8.9% | $277,200 +18.6% |
| 2003 | $2,506 +1.9% | $233,800 +9.5% |
| 2002 | $2,459 +8.8% | $213,600 +27.4% |
| 2000 | $2,261 -7.6% | $167,700 +13% |
| 1995 | $2,447 | $148,370 |
Find assessor info on the county website
Monthly payment
Est. payment
Payment breakdown
Explore the cost of this home by adjusting the details. Changes won't be saved.Climate risks
Neighborhood: 01749
Nearby schools
Schools provided by the listing agent
- Elementary: Mulready
- Middle: Quinn
- High: Hudson High
Source: MLS PIN. This data may not be complete. We recommend contacting the local school district to confirm school assignments for this home.

Similar homes
- $650,0003 bd2 ba1.6k sqft4 Lafrance Dr, Hudson, MA 01749For Sale
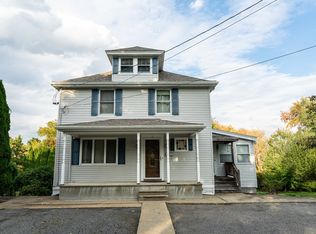 MLS ID #73586397, Andrew Vu, Coldwell Banker Realty. MLS PIN
- $649,0002 bd1 ba1k sqft110 River St, Hudson, MA 01749For Sale
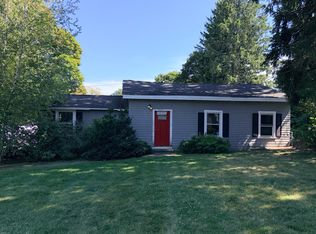 MLS ID #73566264, Rodrigo Azevedo, Pablo Maia Realty. MLS PIN
- $750,0003 bd1 ba1.1k sqft273 River Rd, Hudson, MA 01749For Sale
 MLS ID #73555529, Stefanie Ferrecchia, Dora Naves & Associates. MLS PIN
- $699,9004 bd2 ba1.7k sqft417 Bigelow St, Marlborough, MA 01752For Sale
 MLS ID #73593818, Stefanie Ferrecchia, Dora Naves & Associates. MLS PIN
