Set in the coveted Stone River neighborhood, this one-owner home has been meticulously maintained and offers a flexible layout with plenty of space to make your own. The open kitchen flows easily into the eat-in area and dining room, while a private front-facing room offers endless possibilities as a home office, playroom, TV room, gaming space, or whatever best fits your lifestyle. The screened porch, accessible from both the eat-in kitchen and primary bedroom suite, opens to a freshly painted deck overlooking a generously sized, fully fenced backyard. The lower level makes this home especially well suited for multi-generational living, with private outside entrance, a bedroom, full bath, and an expansive living area that provides excellent separation and flexibility. The finished three-car garage is another standout feature, offering plenty of room for vehicles, storage, hobbies, or workspace. Major updates include a new roof in 2021, garage door in 2024, HVAC system in 2026, and washer in 2026. Solid, well cared for, and full of potential, this home is ready for its next owner to add their own cosmetic touches and make it truly their own.
Under contract
Price cut: $15K (10/14)
$465,000
56 Confederate Way, Stafford, VA 22554
4beds
2,166sqft
Single Family Residence
Built in 1996
0.3 Acres Lot
$464,700 Zestimate®
$215/sqft
$90/mo HOA
What's special
Private front-facing roomFinished three-car garageOpen kitchenEat-in areaDining roomFreshly painted deck
- 19 days
- 1,540
- 132
Likely to sell faster than
Zillow last checked:
Listing updated:
Listed by:
Magnolia Martin 540-903-0072,
Coldwell Banker Elite 540-735-2600
Source: Bright MLS,MLS#: VAST2054412
Facts & features
Interior
Bedrooms & bathrooms
- Bedrooms: 4
- Bathrooms: 3
- Full bathrooms: 3
- Main level bathrooms: 2
- Main level bedrooms: 3
Rooms
- Room types: Family Room
Family room
- Features: Fireplace - Gas
- Level: Lower
Heating
- Heat Pump, Electric
Cooling
- Central Air, Electric
Appliances
- Included: Built-In Range, Dishwasher, Disposal, Dryer, Oven, Oven/Range - Electric, Refrigerator, Stainless Steel Appliance(s), Washer, Water Heater, Electric Water Heater
- Laundry: Lower Level
Features
- Attic, Soaking Tub, Bathroom - Stall Shower, Bathroom - Tub Shower, Breakfast Area, Ceiling Fan(s), Combination Dining/Living, Combination Kitchen/Dining, Combination Kitchen/Living, Dining Area, Family Room Off Kitchen, Eat-in Kitchen, Kitchen Island, Primary Bath(s), Pantry
- Flooring: Carpet, Laminate, Hardwood, Wood
- Basement: Full,Finished,Garage Access,Exterior Entry,Interior Entry,Side Entrance,Walk-Out Access,Windows
- Number of fireplaces: 1
- Fireplace features: Gas/Propane
Interior area
- Total structure area: 2,166
- Total interior livable area: 2,166 sqft
- Finished area above ground: 1,452
- Finished area below ground: 714
Property
Parking
- Total spaces: 9
- Parking features: Garage Faces Front, Garage Door Opener, Inside Entrance, Oversized, Storage, Asphalt, Attached, Driveway, Off Street
- Attached garage spaces: 3
- Uncovered spaces: 4
- Details: Garage Sqft: 686
Accessibility
- Accessibility features: None
Features
- Levels: Split Foyer,Two
- Stories: 2
- Pool features: Community
- Fencing: Privacy,Back Yard
Lot
- Size: 0.3 Acres
- Features: Backs to Trees, Cleared
Details
- Additional structures: Above Grade, Below Grade
- Parcel number: 30S 2 134
- Zoning: R1
- Special conditions: Standard
Construction
Type & style
- Home type: SingleFamily
- Property subtype: Single Family Residence
Materials
- Vinyl Siding
- Foundation: Block
- Roof: Asphalt
Condition
- Good
- New construction: No
- Year built: 1996
Utilities & green energy
- Sewer: Public Sewer
- Water: Public
Community & HOA
Community
- Subdivision: Stone River
HOA
- Has HOA: Yes
- Amenities included: Pool, Tennis Court(s), Tot Lots/Playground
- Services included: Common Area Maintenance, Management, Snow Removal, Pool(s)
- HOA fee: $90 monthly
- HOA name: STONE RIVER HOA
Location
- Region: Stafford
Financial & listing details
- Price per square foot: $215/sqft
- Tax assessed value: $449,500
- Annual tax amount: $4,412
- Date on market: 9/30/2026
- Listing agreement: Exclusive Right To Sell
- Ownership: Fee Simple
- Road surface type: Paved
Estimated market value
$464,700
$441,000 - $488,000
$3,093/mo
Price history
| Date | Event | Price |
|---|---|---|
| 10/19/2026 | Contingent | $465,000$215/sqft |
Source:  Bright MLS #VAST2054412 Report a problem | ||
| 10/14/2026 | Price change | $465,000-3.1%$215/sqft |
Source: Bright MLS #VAST2054412 Report a problem | ||
| 9/30/2026 | Listed for sale | $480,000+210.3%$222/sqft |
Source: Bright MLS #VAST2054412 Report a problem | ||
| 12/1/1996 | Sold | $154,700$71/sqft |
Source: Agent Provided Report a problem | ||
Public tax history
| Year | Property taxes | Tax assessment |
|---|---|---|
| 2025 | $3,801 +3.4% | $411,500 |
| 2024 | $3,677 +5% | $411,500 +5.5% |
| 2023 | $3,502 +5.6% | $390,200 |
| 2022 | $3,317 +11.4% | $390,200 +27.1% |
| 2021 | $2,978 | $307,000 |
| 2020 | $2,978 +1.2% | $307,000 +5.4% |
| 2019 | $2,942 +2% | $291,300 |
| 2018 | $2,884 | $291,300 +8% |
| 2017 | $2,884 +8% | $269,600 |
| 2016 | $2,669 | $269,600 +6% |
| 2015 | -- | $254,300 |
| 2014 | -- | $254,300 +4.5% |
| 2013 | -- | $243,400 |
| 2012 | -- | $243,400 +20.8% |
| 2011 | -- | $201,500 |
| 2010 | -- | $201,500 -33.9% |
| 2009 | -- | $304,700 |
| 2008 | -- | $304,700 -12.3% |
| 2006 | -- | $347,600 |
| 2005 | -- | $347,600 +51.3% |
| 2004 | -- | $229,800 +36.8% |
| 2003 | -- | $168,000 |
| 2002 | -- | $168,000 +9.8% |
| 2001 | -- | $153,000 |
| 2000 | -- | $153,000 |
Find assessor info on the county website
Monthly payment
Est. payment
Payment breakdown
Explore the cost of this home by adjusting the details. Changes won't be saved.Climate risks
Neighborhood: 22554
Nearby schools
Schools provided by the listing agent
- District: Stafford County Public Schools
Source: Bright MLS. This data may not be complete. We recommend contacting the local school district to confirm school assignments for this home.
Similar homes
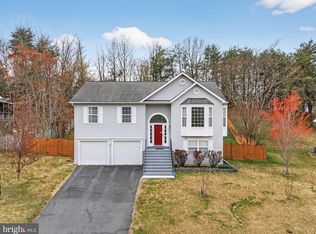
- $449,9003 bd3 ba1.8k sqft113 Nina Cv, Stafford, VA 22554For Sale
 MLS ID #VAST2053842, Susan Shelton, Berkshire Hathaway HomeServices PenFed Realty. Bright MLS
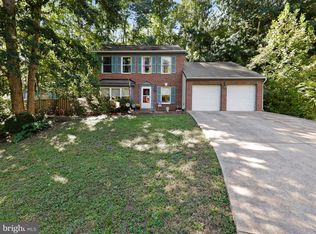
- $475,0003 bd3 ba1.7k sqft1015 Blackbeard Dr, Stafford, VA 22554For Sale
 MLS ID #VAST2054534, CHELSEA CLARKE, Century 21 Redwood Realty. Bright MLS
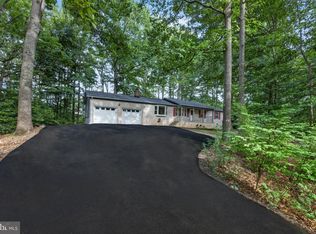
- $499,0004 bd2 ba2.1k sqft23 Greenridge Dr, Stafford, VA 22554For Sale
 MLS ID #VAST2053182, Rodney Mims, EXP Realty, LLC. Bright MLS
- $515,0004 bd3 ba2.7k sqft109 Chesapeake Cv, Stafford, VA 22554For Sale
 MLS ID #VAST2054634, Addison Moulds, Belcher Real Estate, LLC.. Bright MLS
- $515,0003 bd3 ba2.6k sqft40 Rocky Way Dr, Stafford, VA 22554For SaleMLS ID #VAST2054770, Stephanie Hiner, Berkshire Hathaway HomeServices PenFed Realty. Bright MLS
- $515,0004 bd3 ba2.5k sqft3004 Lusitania Dr, Stafford, VA 22554For SaleMLS ID #VAST2054416, Verria Hairston, Open Door Brokerage, LLC. Bright MLS
- $479,9004 bd3 ba2.5k sqft2411 Harpoon Dr, Stafford, VA 22554For SaleMLS ID #VAST2053568, Mike Unruh, Berkshire Hathaway HomeServices PenFed Realty. Bright MLS
- $499,9904 bd3 ba2.6k sqft2425 Harpoon Dr, Stafford, VA 22554For SaleMLS ID #VAST2053868, Doreen Boggs, Coldwell Banker Elite. Bright MLS
- $432,0003 bd2 ba1.2k sqft45 Greenridge Dr, Stafford, VA 22554For SaleMLS ID #VAST2052888, Joe Hawkins, Hawkins Real Estate Services. Bright MLS
- $474,9993 bd3 ba1.6k sqft3007 Lusitania Dr, Stafford, VA 22554For SaleMLS ID #VAST2052852, Cat Brown, RE/MAX Supercenter. Bright MLS
- $539,9004 bd3 ba2.1k sqft5 Raspberry Ln, Stafford, VA 22554For SaleMLS ID #VAST2052480, Andrew Almazan Silva, Coldwell Banker Realty. Bright MLS
- $399,9004 bd3 ba2.5k sqft211 Midshipman Cir, Stafford, VA 22554For SaleMLS ID #VAST2054290, Mike Unruh, Berkshire Hathaway HomeServices PenFed Realty. Bright MLS
- $449,9994 bd2 ba1.5k sqft1205 Aquia Dr, Stafford, VA 22554For SaleMLS ID #VAST2048264, Idalma Contreras-Funes, M.O. Wilson Properties. Bright MLS
- $545,0004 bd3 ba2.3k sqft2320 Harpoon Dr, Stafford, VA 22554For SaleMLS ID #VAST2054558, Dilara Wentz, KW Metro Center. Bright MLS
- $539,9003 bd3 ba2.9k sqft698 Hope Rd, Stafford, VA 22554For SaleMLS ID #VAST2054748, Chris Ognek, Q Real Estate, LLC. Bright MLS
- $547,8754 bd3 ba2.6k sqft308 Battleship Cv, Stafford, VA 22554For SaleMLS ID #VAST2054220, Debbie Jett, Real Broker, LLC. Bright MLS
- $510,0004 bd3 ba2.4k sqft308 Raft Cv, Stafford, VA 22554For SaleMLS ID #VAST2047476, TRACIE JACKSON, Real Broker, LLC. Bright MLS
- $529,0004 bd3 ba1.8k sqft19 Matio Cv, Stafford, VA 22554For SaleMLS ID #VAST2054374, Kendell Walker, Redfin Corporation. Bright MLS
- $439,9504 bd4 ba1.9k sqft407 Lakeview Ct, Stafford, VA 22554For SaleMLS ID #VAST2054312, Lizzie Helmig, Metro House. Bright MLS
