Stunning Kittatinny lakefront feat over 175' of pristine shoreline & panoramic views. 2-BR, 3-ba home offers rare opportunity to enjoy peaceful, non-motorized lake living at its finest. Brand-new kitchen showcases stylish blue cabinetry paired w/ butcher block counters perfectly positioned to take in 180-degree lake views. Nearly every room captures beauty of lake from kitchen, dining & sitting areas to sunroom, loft, den, flex spaces & even primary bath. LR is showstopper w/ cathedral wood-beamed ceiling & dramatic 2-story stone FP, creating warm & inviting centerpiece. Floor-to-ceiling windows fill home w/ natural light & frame unforgettable sunsets over lake. Primary suite feat updated bath complete w/ unique shower & jetted tub overlooking water your own private spa-like escape. Main floor updated bath provide comfort & convenience. Sliders from sunroom & dining/sitting area lead to expansive deck, perfect for entertaining or simply relaxing while enjoying tranquil lake setting. Walk-out lower level offers multiple flex rooms for your needs whether recreation, guests, work or hobbies & incl 3rd full bath for added convenience. Not 1 but 2 private docks, maximizing lakefront living. Rare 1-car stone garage & add'l off-street parking complete package. Enjoy kayak, paddleboard, swimming & fishing along w/ community amenities incl clubhouse, beach, multi-use sport court & playground. Min from Appalachian Trail. Don't miss your chance to experience lake life this season!
Under contract
Price cut: $45K (5/11)
$604,000
56 E Shore Trl, Sandyston Twp., NJ 07826
2beds
--sqft
:
Get pre-qualified$4,370/mo
Single Family Residence
Built in 1949
0.52 Acres Lot
$588,300 Zestimate®
$--/sqft
$81/mo HOA
What's special
- 104 days |
- 164 |
- 2 |
Zillow last checked:
Listing updated:
Listed by:
Debra Kistle 973-250-3299,
Kistle Realty, Llc.
Source: GSMLS,MLS#: 4020157
Facts & features
Interior
Bedrooms & bathrooms
- Bedrooms: 2
- Bathrooms: 3
- Full bathrooms: 3
Primary bedroom
- Description: 1st Floor
Bedroom 1
- Level: First
- Area: 196
- Dimensions: 14 x 14
Bedroom 2
- Level: First
- Area: 84
- Dimensions: 12 x 7
Primary bathroom
- Features: Stall Shower And Tub
Dining room
- Level: First
- Area: 280
- Dimensions: 35 x 8
Family room
- Level: Ground
- Area: 189
- Dimensions: 21 x 9
Kitchen
- Features: Country Kitchen
- Level: First
- Area: 140
- Dimensions: 14 x 10
Living room
- Level: First
- Area: 255
- Dimensions: 17 x 15
Heating
- Baseboard - Hotwater, Oil Tank Above Ground - Inside
Cooling
- See Remarks
Appliances
- Included: Carbon Monoxide Detector, Dishwasher, Microwave, Range/Oven-Electric, Refrigerator, Electric Water Heater
- Laundry: Level 1
Features
- Leisure Room, Sunroom, Foyer, Loft, Den, Walkout
- Flooring: Tile, Wood
- Basement: Yes,Finished,Full,Walk-Out Access
- Number of fireplaces: 1
- Fireplace features: Living Room, Wood Burning
Property
Parking
- Total spaces: 4
- Parking features: 1 Car Width, Crushed Stone, Driveway-Exclusive, Off Street, Detached Garage
- Garage spaces: 1
- Uncovered spaces: 4
Features
- Patio & porch: Deck
- Exterior features: Dock
- Has spa: Yes
- Spa features: Bath
- Has view: Yes
- View description: Lake/Water View, Mountain(s)
- Has water view: Yes
- Water view: Lake/Water View
- Waterfront features: Lake Front, Waterfront
Lot
- Size: 0.52 Acres
- Dimensions: 165 x 137 AV
Details
- Parcel number: 2817018090000000010000
Construction
Type & style
- Home type: SingleFamily
- Architectural style: Lakestyle,Custom Home
- Property subtype: Single Family Residence
Materials
- Wood Siding
- Roof: Asphalt Shingle
Condition
- Year built: 1949
- Major remodel year: 2026
Utilities & green energy
- Sewer: Septic Tank
- Water: Well
- Utilities for property: Electricity Connected
Community & HOA
Community
- Security: Carbon Monoxide Detector
- Application fee: $1,950
- Subdivision: Kittatinny Lake
HOA
- Has HOA: Yes
- Services included: See Remarks
- HOA fee: $975 annually
Location
- Region: Branchville
Financial & listing details
- Tax assessed value: $271,100
- Annual tax amount: $9,049
- Date on market: 4/18/2026
- Ownership type: Fee Simple
- Electric utility on property: Yes
Estimated market value
$588,300
$559,000 - $618,000
$3,166/mo
Price history
| Date | Event | Price |
|---|---|---|
| 6/25/2026 | Pending sale | $604,000 |
Source:  GSMLS #4020157 Report a problem GSMLS #4020157 Report a problem | ||
| 5/11/2026 | Price change | $604,000-6.9% |
Source: GSMLS #4020157 Report a problem | ||
| 4/18/2026 | Listed for sale | $649,000 |
Source: GSMLS #4020157 Report a problem | ||
Public tax history
| Year | Property taxes | Tax assessment |
|---|---|---|
| 2025 | $9,049 +5.6% | $271,100 |
| 2024 | $8,567 +3.1% | $271,100 |
| 2023 | $8,307 +4.6% | $271,100 |
| 2022 | $7,938 +3.2% | $271,100 |
| 2021 | $7,691 +9.1% | $271,100 |
| 2020 | $7,051 +0.6% | $271,100 |
| 2019 | $7,008 +1.7% | $271,100 |
| 2018 | $6,889 -0.5% | $271,100 |
| 2017 | $6,921 +3.6% | $271,100 |
| 2016 | $6,683 +17.9% | $271,100 |
| 2015 | $5,668 +2.3% | $271,100 -1.8% |
| 2014 | $5,541 +3.8% | $276,100 |
| 2012 | $5,340 +3.9% | $276,100 |
| 2011 | $5,138 +1.9% | $276,100 |
| 2010 | $5,042 +6.8% | $276,100 |
| 2009 | $4,721 | $276,100 |
| 2008 | -- | $276,100 |
| 2007 | -- | $276,100 +89.4% |
| 2006 | -- | $145,800 |
| 2005 | -- | $145,800 |
| 2004 | -- | $145,800 |
| 2003 | -- | $145,800 |
| 2002 | -- | $145,800 |
| 2001 | -- | $145,800 |
Find assessor info on the county website
Monthly payment
Est. payment
Payment breakdown
Explore the cost of this home by adjusting the details. Changes won't be saved.Climate risks
Neighborhood: 07826
Nearby schools
GreatSchools rating
- 7/10Sandyston-Walpack Cons. Elementary SchoolGrades: PK-6Distance: 3.1 mi
- 5/10Kittatinny Regional High SchoolGrades: 7-12Distance: 4.9 mi
Schools provided by the listing agent
- Elementary: Sandyston
- Middle: Kittatinny
- High: Kittatinny
Source: GSMLS. This data may not be complete. We recommend contacting the local school district to confirm school assignments for this home.
- $238,7002 bd1 ba820 sqft43 E Shore Trl, Branchville, NJ 07826Off Market

- $242,5002 bd1 ba-- sqft47 E Shore Trl, Branchville, NJ 07826Sold

- $250,700-- bd-- ba961 sqft52 Mountain Trl, Branchville, NJ 07826Off Market
- $621,0003 bd1 ba-- sqft58 E Shore Trl, Branchville, NJ 07826Sold

- $427,0002 bd1 ba768 sqft54 E Shore Trl, Sandyston, NJ 07826Off Market
- $305,6002 bd2 ba1k sqft56 Mountain Trl, Branchville, NJ 07826Off Market
- $310,6003 bd2 ba1.1k sqft58 Mountain Trl, Sandyston, NJ 07826Off Market
- $28,4000.55 Acres52 E Shore Trl, Branchville, NJ 07826Off Market
A local agent can set up tours, give advice and negotiate with sellers.
Similar homes
- $650,0003 bd2 ba-- sqft46 Myrtle Ave, Frankford Twp., NJ 07826For Sale
 MLS ID #4020793, Leigh Pecoriello, Keller Williams Integrity. GSMLS
 - $499,9004 bd2 ba29k sqft475 Us Highway 206, Frankford Twp., NJ 07860For Sale
 MLS ID #4034382, Lynette Delisa, Realty Executives Exceptional. GSMLS
 - $359,0003 bd1 ba-- sqft4 Henry St, Frankford Twp., NJ 07826For Sale
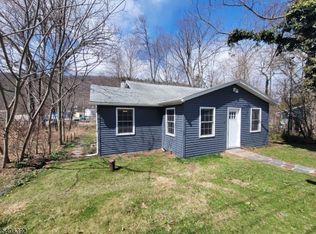 MLS ID #4007665, Debra Kistle, Kistle Realty, Llc.. GSMLS
 - $598,0003 bd2 ba2.3k sqft130 Log And Twig Rd, Dingmans Ferry, PA 18328For Sale
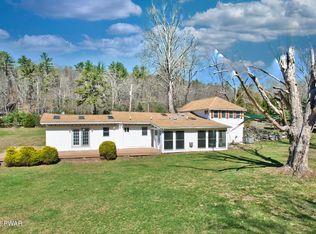
 MLS ID #PW260370, Sandra Soesman, Realty Executives Exceptional Milford. PWAR as distributed by MLS GRID
 - $599,0003 bd2 ba-- sqft931 Plymouth Lake Dr, Stillwater Twp., NJ 07860For SaleMLS ID #4027605, Simon Resende Vassalo, Coldwell Banker Realty. GSMLS
- $568,0002 bd1 ba-- sqft904 E End Rd, Stillwater Twp., NJ 07860For SaleMLS ID #4037659, Lynn Reilly, Realty Executives Exceptional. GSMLS
- $595,0004 bd2 ba-- sqft86 Kennedy Rd, Green Twp., NJ 07821For SaleMLS ID #4033072, Rebecca Meyer, Bhhs Fox & Roach. GSMLS
- $605,9995 bd3 ba2.9k sqft10 Dixon Rd, Franklin Boro, NJ 07416For SaleMLS ID #4039066, Carla Fischer, Realty Executives Exceptional. GSMLS
- $440,0002 bd2 ba-- sqft312 Lakeview Dr, Hampton Twp., NJ 07860For SaleMLS ID #4034057, Marie White, Keller Williams Metropolitan. GSMLS
- $599,0003 bd2 ba2.6k sqft161 Lakewood Dr, Dingmans Ferry, PA 18328For Sale By Owner
- $659,0004 bd2 ba3.4k sqft29 Park Ave Lake, Newton Town, NJ 07860For SaleMLS ID #4019852, Lisa Fairclough, Fairclough Realtors. GSMLS
- $539,0004 bd3 ba2.8k sqft70 Lake Pochung Rd, Vernon Twp., NJ 07461For SaleMLS ID #4033496, Marianne Miller, Prominent Properties Sir. GSMLS
- $575,0003 bd2 ba2.2k sqft47 New Mashipacong Rd, Montague Twp., NJ 07827For SaleMLS ID #3992798, Ellen Smirnoff, Absolute Homes Realty Llc.. GSMLS
- $595,0004 bd3 ba2.8k sqft117 Country Club Dr, Lords Valley, PA 18428For SaleMLS ID #PW261670, Mia Joseph, Davis R. Chant - Lords Valley. PWAR as distributed by MLS GRID
- $500,0003 bd2 ba-- sqft30 Anderson Hill Rd, Fredon Twp., NJ 07860For SaleMLS ID #4038230, Brenda Lee Zabriskie, Weichert Realtors. GSMLS
- $319,9992 bd1 ba984 sqft901 Chestnut Path, Stillwater Twp., NJ 07860For SaleMLS ID #4042292, Jhonatan E. Davis Silvestre, Keller Williams Integrity. GSMLS
- $585,0003 bd3 ba-- sqft33 Dry Rd, Blairstown Twp., NJ 07825For SaleMLS ID #4036450, Jeffery Fiedler, Fiedler Real Estate. GSMLS
- $635,0005 bd3 ba-- sqft6 Jans Way, Byram Twp., NJ 07821For SaleMLS ID #4025658, Ronnie Glomb, Your Town Realty. GSMLS
- $650,0002 bd2 ba-- sqft9 Golfview Ter, Sparta Twp., NJ 07871For SaleMLS ID #4022815, Dawnice Lafave, Weichert Realtors. GSMLS
- $685,0004 bd3 ba-- sqft70 Holland Rd, Wantage Twp., NJ 07461For SaleMLS ID #4024770, Sally Vandergroef, Weichert Realtors. GSMLS
