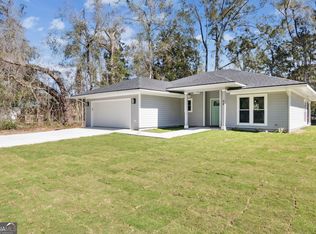
56 Elizabeth Street Folkston, GA 31537 WELCOME HOME to this 2025 Beautiful 3BD/2BA home offering stunning finishes!!! The property is conveniently located within the city limits desirable. As you pull up to this stunning home, you're greeted by stunning curb appeal showcasing eye-catching Hardi Plank siding and beautiful roof lines. The appeal continues as you enjoy the sophisticated touches offered throughout. With clear site lines from the front door to the spacious covered back patio, this home is perfect for entertaining. The design features not only an open floorplan, but impressive upgrades throughout, such as: kitchen featuring stainless steel appliances, quartz countertops, and an island perfect for ford prep and offers bar stool seating. Additionally, the oversized primary suite boasts oversized everything , the walk-in closet, large windows, tray ceiling, and an ensuite featuring floor to ceiling tiled shower; the barn doors leading into the en-suite give the space a nice touch of character. LVP flooring, tankless water heater, beautifully enhanced fireplace in the living room, canned lighting throughout are just a few other features offered in the home. The home is efficient, including energy star appliances, tankless water heater, double panel windows, and foam insulation in the attic. Don't miss your opportunity to own this home. It's sure to please!!! This property is conveniently located to so much - just 5 mins to the Florida border and the St. Mary's River, 25 mins to I-95 and Kingsland, 30 mins to Kings Bay and Waycross, only 45 mins to Jacksonville, FL and the many nearby islands, such as Jekyll, St. Simons, Amelia, and Cumberland. Own this amazing property and enjoy being close to schools, parks, nature and shopping; it's also just a short drive to GA Wonder - The Okefenokee Swamp. Schedule your showing today. Again, don't miss your chance to call this dream property YOUR own!!!
Active
Price cut: $401 (9/22)
$308,499
56 Elizabeth St, Folkston, GA 31537
3beds
1,491sqft
Single Family Residence
Built in 2025
0.27 Acres Lot
$-- Zestimate®
$207/sqft
$-- HOA
What's special
Canned lighting throughoutOpen floorplanLarge windowsEye-catching hardi plank sidingTankless water heaterWalk-in closetSpacious covered back patio
- 66 days
- 92
- 2
Zillow last checked:
Listing updated:
Listed by:
Brian Lloyd 904-614-0705,
RE/MAX First Coast
Source: GAMLS,MLS#: 10819670
Facts & features
Interior
Bedrooms & bathrooms
- Bedrooms: 3
- Bathrooms: 2
- Full bathrooms: 2
- Main level bathrooms: 2
- Main level bedrooms: 3
Rooms
- Room types: Family Room, Laundry
Heating
- Central, Electric
Cooling
- Ceiling Fan(s), Central Air, Electric
Appliances
- Included: Dishwasher, Electric Water Heater, Microwave, Other, Refrigerator, Stainless Steel Appliance(s), Trash Compactor
- Laundry: Other
Features
- Double Vanity, High Ceilings, Master On Main Level, Other, Separate Shower, Tile Bath, Walk-In Closet(s)
- Flooring: Tile, Vinyl
- Basement: Concrete
- Has fireplace: No
Interior area
- Total structure area: 1,491
- Total interior livable area: 1,491 sqft
- Finished area above ground: 1,491
- Finished area below ground: 0
Property
Parking
- Parking features: Attached, Garage, Garage Door Opener, Over 1 Space per Unit, Parking Pad
- Has attached garage: Yes
- Has uncovered spaces: Yes
Features
- Levels: One
- Stories: 1
Lot
- Size: 0.27 Acres
- Features: City Lot, Level
Details
- Parcel number: F014 024002
Construction
Type & style
- Home type: SingleFamily
- Architectural style: Other
- Property subtype: Single Family Residence
Materials
- Other
- Roof: Composition
Condition
- Resale
- New construction: No
- Year built: 2025
Utilities & green energy
- Sewer: Public Sewer
- Water: Public
- Utilities for property: Electricity Available, Other, Sewer Available, Sewer Connected, Underground Utilities, Water Available
Community & HOA
Community
- Features: Near Shopping
- Subdivision: Deerwood
HOA
- Has HOA: No
- Services included: None, Other
Location
- Region: Folkston
Financial & listing details
- Price per square foot: $207/sqft
- Tax assessed value: $235,300
- Annual tax amount: $2,971
- Date on market: 8/5/2026
- Cumulative days on market: 67 days
- Listing agreement: Exclusive Right To Sell
- Electric utility on property: Yes
Estimated market value
Not available
Estimated sales range
Not available
$2,067/mo
Price history
| Date | Event | Price |
|---|---|---|
| 9/22/2026 | Price change | $308,499-0.1%$207/sqft |
Source:  GAMLS #10819670 Report a problem GAMLS #10819670 Report a problem | ||
| 9/2/2026 | Price change | $308,900-0.2%$207/sqft |
Source: GAMLS #10819670 Report a problem | ||
| 8/30/2026 | Price change | $309,488-0.1%$208/sqft |
Source: GAMLS #10819670 Report a problem | ||
| 8/21/2026 | Price change | $309,900-1.6%$208/sqft |
Source: GAMLS #10819670 Report a problem | ||
| 8/5/2026 | Listed for sale | $314,900+8.3%$211/sqft |
Source: GAMLS #10819670 Report a problem | ||
| 9/10/2025 | Sold | $290,900$195/sqft |
Source: Public Record Report a problem | ||
Public tax history
| Year | Property taxes | Tax assessment |
|---|---|---|
| 2025 | $2,971 | $94,120 |
Find assessor info on the county website
Monthly payment
Est. payment
Payment breakdown
Explore the cost of this home by adjusting the details. Changes won't be saved.Climate risks
Neighborhood: 31537
Nearby schools
Schools provided by the listing agent
- Elementary: Folkston
- Middle: Bethune Bowman
- High: Charlton
Source: GAMLS. This data may not be complete. We recommend contacting the local school district to confirm school assignments for this home.

Similar homes
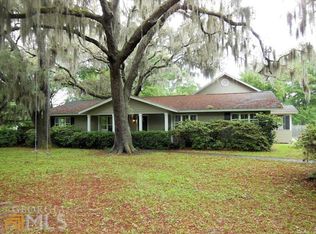
- $299,8003 bd2 ba1.5k sqft110 Robinson St, Folkston, GA 31537Active
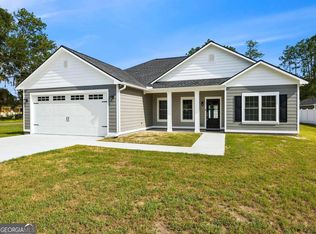
 MLS ID #10814424, Lanesha Smith, Beacon Living Real Estate. GAMLS
 - $314,8003 bd2 ba1.5k sqft215 McQueen St, Folkston, GA 31537Active
 MLS ID #10814426, Lanesha Smith, Beacon Living Real Estate. GAMLS
 - $289,9004 bd2 ba1.9k sqft400 1st St, Folkston, GA 31537Active
 MLS ID #10811912, Mike Sisk, BHHS Hodnett Cooper RealEstate. GAMLS
 - $319,9003 bd3 ba2.1k sqft2450 3rd St, Folkston, GA 31537Active
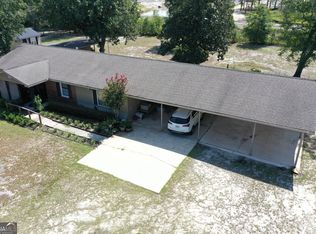 MLS ID #10828455, Craig Phillips, RE/MAX First Coast. GAMLS
 - $254,4884 bd2 ba1.8k sqft539 Henri St, Waycross, GA 31537ActiveMLS ID #10831543, Brian Lloyd, RE/MAX First Coast. GAMLS
- $279,4993 bd2 ba1.4k sqft306 Galloway Dr, Folkston, GA 31537ActiveMLS ID #10788293, Brian Lloyd, RE/MAX First Coast. GAMLS
- $275,0004 bd3 ba2k sqft2742 2nd St S, Folkston, GA 31537ActiveMLS ID #10712139, Ashley Stieve, 10X Realty. GAMLS
- $299,9003 bd2 ba1.4k sqft121 Jenny Ct Lot 11, Folkston, GA 31537ActiveMLS ID #10851922, Brian Lloyd, RE/MAX First Coast. GAMLS
- $279,9003 bd2 ba1.3k sqft135 Galloway Dr, Folkston, GA 31537ActiveMLS ID #10788477, Edgar P Carbaat, Military Realty of Kingsbay. GAMLS
- $319,9003 bd3 ba1.4k sqft143 Jenny Ct Lot 13, Folkston, GA 31537ActiveMLS ID #10851846, Brian Lloyd, RE/MAX First Coast. GAMLS
- $187,0003 bd2 ba1.4k sqft1400 Spring Lake Dr, Folkston, GA 31537ActiveMLS ID #10870657, Lanesha Smith, Beacon Living Real Estate. GAMLS
- $162,0003 bd2 ba1.4k sqft720 Palmhurst Dr, Folkston, GA 31537Active Under ContractMLS ID #10869776, Lanesha Smith, Beacon Living Real Estate. GAMLS
- $169,9003 bd2 ba960 sqft438 Pinehurst Dr, Folkston, GA 31537ActiveMLS ID #10868383, Brian Lloyd, RE/MAX First Coast. GAMLS
- $218,9003 bd2 ba1.3k sqft145 Maplehurst Dr, Folkston, GA 31537ActiveMLS ID #10811335, Summer A Josselyn, Coastal Roots Realty. GAMLS
- $197,5003 bd2 ba1.1k sqft241 Mary M Bethune Dr, Folkston, GA 31537ActiveMLS ID #10852783, Adam Kabasakalian, Realty Pros Camden, LLC. GAMLS
- $194,9003 bd2 ba1.1k sqft726 Chestnut St, Folkston, GA 31537ActiveMLS ID #10847602, Craig Phillips, RE/MAX First Coast. GAMLS
