This beautifully appointed 3-bedroom, 3-bathroom residence offers an expansive layout tailored for both relaxed daily living and grand-scale entertaining. Gatherings are easily hosted in the dining room, while the central family room offers a warm welcome. The generous primary bedroom serves as a private sanctuary, complete with an en-suite bath and walk-in shower. Everyday comfort is elevated by a vast secondary den, anchored by a traditional wood-burning fireplace. A standout feature of the estate is the dedicated secondary kitchen; intentionally designed with convenient exterior access, it serves as an ideal catering hub or specialized preservation kitchen. The exterior amenities are equally impressive. A substantial four-vehicle carport seamlessly transitions into an outdoor hosting pavilion. Beyond, the sprawling grounds feature a powered detached workshop for advanced projects, an additional separate storage structure, and integrated utility closets. Situated moments from the local high school and public library, this home represents a rare opportunity for functional, community-centric living.
Active
Price cut: $10K (9/17)
$319,900
2450 3rd St, Folkston, GA 31537
3beds
2,100sqft
Single Family Residence
Built in 1961
1.01 Acres Lot
$310,000 Zestimate®
$152/sqft
$-- HOA
What's special
- 59 days
- 236
- 6
Zillow last checked:
Listing updated:
Listed by:
Craig Phillips 912-218-6325,
RE/MAX First Coast
Source: GAMLS,MLS#: 10828455
Facts & features
Interior
Bedrooms & bathrooms
- Bedrooms: 3
- Bathrooms: 3
- Full bathrooms: 3
- Main level bathrooms: 3
- Main level bedrooms: 3
Rooms
- Room types: Den, Family Room, Laundry
Dining room
- Features: Separate Room
Kitchen
- Features: Country Kitchen, Pantry, Second Kitchen, Walk-in Pantry
Heating
- Heat Pump
Cooling
- Heat Pump
Appliances
- Included: Dishwasher, Dryer, Electric Water Heater, Oven/Range (Combo), Refrigerator, Washer
- Laundry: Laundry Closet, Other
Features
- Beamed Ceilings, Bookcases, Master On Main Level, Tile Bath
- Flooring: Carpet, Laminate, Tile
- Basement: None
- Number of fireplaces: 1
- Fireplace features: Family Room
Interior area
- Total structure area: 2,100
- Total interior livable area: 2,100 sqft
- Finished area above ground: 2,100
- Finished area below ground: 0
Property
Parking
- Total spaces: 4
- Parking features: Carport
- Has carport: Yes
Accessibility
- Accessibility features: Accessible Approach with Ramp, Accessible Full Bath
Features
- Levels: One
- Stories: 1
- Patio & porch: Patio, Porch
- Fencing: Back Yard,Fenced
Lot
- Size: 1.01 Acres
- Features: City Lot
- Residential vegetation: Grassed
Details
- Additional structures: Outbuilding, Workshop
- Parcel number: 0120A 019
- Special conditions: As Is
Construction
Type & style
- Home type: SingleFamily
- Architectural style: Ranch
- Property subtype: Single Family Residence
Materials
- Brick, Wood Siding
- Foundation: Slab
- Roof: Composition
Condition
- Resale
- New construction: No
- Year built: 1961
Utilities & green energy
- Electric: 220 Volts
- Sewer: Public Sewer
- Water: Public
- Utilities for property: Cable Available, Electricity Available, High Speed Internet, Phone Available, Sewer Connected, Water Available
Community & HOA
Community
- Features: Walk To Schools
- Security: Smoke Detector(s)
- Subdivision: Forest Lake
HOA
- Has HOA: No
- Services included: None
Location
- Region: Folkston
Financial & listing details
- Price per square foot: $152/sqft
- Tax assessed value: $179,300
- Annual tax amount: $2,264
- Date on market: 8/13/2026
- Cumulative days on market: 59 days
- Listing agreement: Exclusive Right To Sell
- Listing terms: Cash,Conventional,FHA,VA Loan
- Electric utility on property: Yes
Estimated market value
$310,000
$295,000 - $326,000
$1,921/mo
Price history
| Date | Event | Price |
|---|---|---|
| 9/17/2026 | Price change | $319,900-3%$152/sqft |
Source:  GAMLS #10828455 Report a problem GAMLS #10828455 Report a problem | ||
| 8/19/2026 | Listed for sale | $329,900+236.6%$157/sqft |
Source: GAMLS #10828455 Report a problem | ||
| 11/30/2017 | Sold | $98,000$47/sqft |
Source: Scout MLS #1583440 Report a problem | ||
Public tax history
| Year | Property taxes | Tax assessment |
|---|---|---|
| 2025 | $2,264 -6.4% | $71,720 -6.3% |
| 2024 | $2,418 +7.7% | $76,520 +12.6% |
| 2023 | $2,245 +6.2% | $67,960 +12.6% |
| 2022 | $2,114 -0.6% | $60,360 +22.1% |
| 2021 | $2,126 +0.1% | $49,440 |
| 2020 | $2,124 -1.2% | $49,440 +0.8% |
| 2019 | $2,149 +25.1% | $49,040 |
| 2018 | $1,718 -18.9% | $49,040 |
| 2017 | $2,119 | $49,040 |
| 2016 | $2,119 | $49,040 |
| 2015 | -- | $49,040 |
| 2014 | -- | $49,040 |
Find assessor info on the county website
Monthly payment
Est. payment
Payment breakdown
Explore the cost of this home by adjusting the details. Changes won't be saved.Climate risks
Neighborhood: 31537
Nearby schools
Schools provided by the listing agent
- Elementary: Folkston
- Middle: Bethune Bowman
- High: Charlton
Source: GAMLS. This data may not be complete. We recommend contacting the local school district to confirm school assignments for this home.
Similar homes
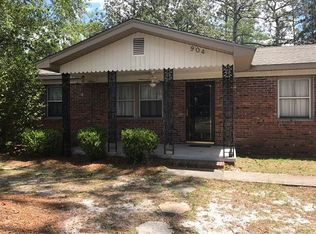
- $308,9003 bd2 ba2.2k sqft177 Pinewood St, Folkston, GA 31537Active

 MLS ID #10855138, Brian Lloyd, RE/MAX First Coast. GAMLS
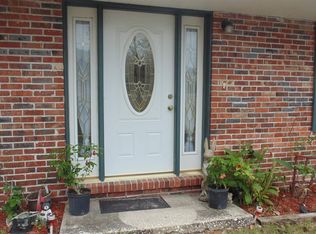
 - $289,9004 bd2 ba1.9k sqft400 1st St, Folkston, GA 31537Active
 MLS ID #10811912, Mike Sisk, BHHS Hodnett Cooper RealEstate. GAMLS
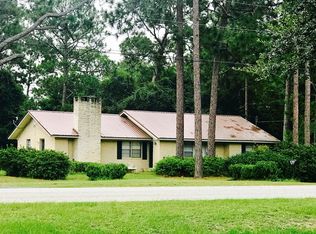
 - $391,9003 bd4 ba2.9k sqft66 Settlers Way, Folkston, GA 31537Active
 MLS ID #10845171, Brian Lloyd, RE/MAX First Coast. GAMLS
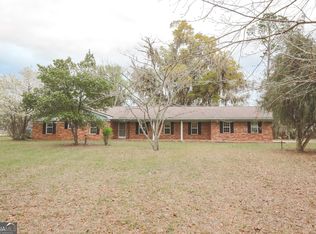
 - $275,0004 bd3 ba2k sqft2742 2nd St S, Folkston, GA 31537Active
 MLS ID #10712139, Ashley Stieve, 10X Realty. GAMLS
 - $254,4884 bd2 ba1.8k sqft539 Henri St, Waycross, GA 31537ActiveMLS ID #10831543, Brian Lloyd, RE/MAX First Coast. GAMLS
- $449,9004 bd3 ba3k sqft212 Kingsland Dr, Folkston, GA 31537ActiveMLS ID #10856695, Kimberly Crews, Keller Williams Golden Isles. GAMLS
- $314,8003 bd2 ba1.5k sqft215 McQueen St, Folkston, GA 31537ActiveMLS ID #10814426, Lanesha Smith, Beacon Living Real Estate. GAMLS
- $319,9003 bd3 ba1.4k sqft143 Jenny Ct Lot 13, Folkston, GA 31537ActiveMLS ID #10851846, Brian Lloyd, RE/MAX First Coast. GAMLS
- $279,4993 bd2 ba1.4k sqft306 Galloway Dr, Folkston, GA 31537ActiveMLS ID #10788293, Brian Lloyd, RE/MAX First Coast. GAMLS
- $187,0003 bd2 ba1.4k sqft1400 Spring Lake Dr, Folkston, GA 31537ActiveMLS ID #10870657, Lanesha Smith, Beacon Living Real Estate. GAMLS
- $299,8003 bd2 ba1.5k sqft110 Robinson St, Folkston, GA 31537ActiveMLS ID #10814424, Lanesha Smith, Beacon Living Real Estate. GAMLS
- $308,4993 bd2 ba1.4k sqft56 Elizabeth St, Folkston, GA 31537ActiveMLS ID #10819670, Brian Lloyd, RE/MAX First Coast. GAMLS
- $279,9003 bd2 ba1.3k sqft135 Galloway Dr, Folkston, GA 31537ActiveMLS ID #10788477, Edgar P Carbaat, Military Realty of Kingsbay. GAMLS
- $474,5004 bd3 ba3k sqft3044 Main St, Folkston, GA 31537ActiveMLS ID #10818029, Julia Moore, Real Broker, LLC. GAMLS
- $162,0003 bd2 ba1.4k sqft720 Palmhurst Dr, Folkston, GA 31537Active Under ContractMLS ID #10869776, Lanesha Smith, Beacon Living Real Estate. GAMLS
- $299,9003 bd2 ba1.4k sqft121 Jenny Ct Lot 11, Folkston, GA 31537ActiveMLS ID #10851922, Brian Lloyd, RE/MAX First Coast. GAMLS
- $218,9003 bd2 ba1.3k sqft145 Maplehurst Dr, Folkston, GA 31537ActiveMLS ID #10811335, Summer A Josselyn, Coastal Roots Realty. GAMLS
- $194,9003 bd2 ba1.1k sqft726 Chestnut St, Folkston, GA 31537ActiveMLS ID #10847602, Craig Phillips, RE/MAX First Coast. GAMLS
