MOVE-IN READY and tucked away on an unusually private cul-de-sac lot in Millstone Ridge, this beautifully maintained one-owner home sits on over half an acre surrounded by mature trees and meticulous landscaping. The spacious 12x26 screened-in porch is one of the home's standout features, offering an exceptional outdoor living space with access from both the living room and primary suite and beautiful views of the private, well-maintained backyard. With a low HOA fee and access to a community pool, tennis courts, and pickleball courts, this home offers an outstanding combination of privacy, amenities, and value. Inside, hardwood floors flow throughout the main living areas, creating a warm and inviting feel. The home offers 3 bedrooms, 2 full baths, and a versatile flex room that can easily serve as a home office, playroom, hobby space, or additional living area. Multiple walk-in closets provide excellent storage, while the spacious primary suite features a tray ceiling, LVP flooring, and private access to the screened porch. One of the secondary bedrooms is generously sized at approximately 11x20, providing even more flexibility for guests, family, or recreational use. The kitchen is designed for both style and functionality, featuring beautiful granite countertops, two pantries, and convenient pull-out cabinet and drawer organizers that maximize storage and everyday convenience. The two-car garage features durable epoxy flooring and a utility sink, while the well-built 10x12 storage shed conveys with the property, providing additional storage for lawn equipment, tools, and outdoor belongings. The oversized screened porch creates a wonderful setting for morning coffee, relaxing evenings, or entertaining while overlooking the peaceful and meticulously maintained backyard. The private lot, mature landscaping, established neighborhood, and move-in-ready condition make this property especially appealing for buyers looking for space and privacy without giving up neighborhood amenities. Conveniently located on the Johnston County side of Angier, the home offers easy access to McGee's Crossroads, Downtown Angier, shopping, dining, and everyday conveniences. With I-40 approximately 4 miles away, commuting toward Raleigh and surrounding areas is convenient and straightforward. This well-cared-for home combines a private over-half-acre cul-de-sac setting, hardwood floors, an impressive oversized screened porch, flexible living space, low HOA dues, desirable community amenities, and an easy Raleigh-area commute, all in one move-in-ready property.
Pending
$439,900
56 Megan Meadows Pl, Angier, NC 27501
3beds
2,096sqft
Single Family Residence
Built in 2012
0.54 Acres Lot
$433,100 Zestimate®
$210/sqft
$53/mo HOA
What's special
Versatile flex roomSurrounded by mature treesPrivate lotOver half an acreMeticulous landscapingPrivate cul-de-sac lotTwo pantries
- 34 days
- 522
- 32
Likely to sell faster than
Zillow last checked:
Listing updated:
Listed by:
Ragan Armstrong 910-984-6563,
PEAK REALTY GROUP NC LLC,
Danielle Hamid 919-632-0465,
PEAK REALTY GROUP NC LLC
Source: Doorify MLS,MLS#: 10190787
Facts & features
Interior
Bedrooms & bathrooms
- Bedrooms: 3
- Bathrooms: 2
- Full bathrooms: 2
- Main level bedrooms: 3
Primary bedroom
- Level: Main
- Area: 246.56 Square Feet
- Dimensions: 18.4 x 13.4
Heating
- Heat Pump
Cooling
- Central Air
Appliances
- Included: Dishwasher, Electric Range, Microwave
- Laundry: Laundry Room
Features
- Ceiling Fan(s), Double Vanity, Eat-in Kitchen, High Ceilings, Pantry, Soaking Tub, Vaulted Ceiling(s), Walk-In Closet(s), Bathtub/Shower Combination, Smooth Ceilings
- Flooring: Carpet, Hardwood, Luxury Vinyl
- Number of fireplaces: 1
- Fireplace features: Living Room
Interior area
- Total structure area: 2,096
- Total interior livable area: 2,096 sqft
- Finished area above ground: 2,096
- Finished area below ground: 0
Property
Parking
- Total spaces: 2
- Parking features: Concrete, Garage
- Garage spaces: 2
Features
- Levels: One
- Stories: 1
- Patio & porch: Patio, Porch, Screened
- Exterior features: Private Yard, Rain Gutters
Lot
- Size: 0.54 Acres
- Features: Cul-De-Sac, Few Trees, Front Yard, Landscaped
Details
- Parcel number: 13C03025H
- Zoning: RAG
- Special conditions: Standard
Construction
Type & style
- Home type: SingleFamily
- Architectural style: Ranch
- Property subtype: Single Family Residence
Materials
- Brick
- Foundation: Slab
- Roof: Shingle
Condition
- New construction: No
- Year built: 2012
Utilities & green energy
- Sewer: Septic Tank
- Water: Public
Community & HOA
Community
- Subdivision: Millstone Ridge
HOA
- Has HOA: Yes
- Amenities included: Pool, Tennis Court(s)
- Services included: None
- HOA fee: $630 annually
- HOA name: Millstone Ridge Community Association
- HOA phone: 860-306-5417
Location
- Region: Angier
Financial & listing details
- Price per square foot: $210/sqft
- Tax assessed value: $403,470
- Annual tax amount: $2,521
- Date on market: 9/4/2026
- Listing agreement: Exclusive Right To Sell
- Listing terms: Cash,Conventional,FHA,USDA Loan
- Road surface type: Asphalt
Estimated market value
$433,100
$411,000 - $455,000
$2,175/mo
Price history
| Date | Event | Price |
|---|---|---|
| 9/30/2026 | Pending sale | $439,900$210/sqft |
Source: Doorify MLS #10190787 Report a problem | ||
| 9/4/2026 | Listed for sale | $439,900+106%$210/sqft |
Source: Doorify MLS #10190787 Report a problem | ||
| 12/28/2012 | Sold | $213,500$102/sqft |
Source: Public Record Report a problem | ||
Public tax history
| Year | Property taxes | Tax assessment |
|---|---|---|
| 2025 | $2,562 +18.8% | $403,470 +51.5% |
| 2024 | $2,156 +3.2% | $266,230 |
| 2023 | $2,090 -3.1% | $266,230 |
| 2022 | $2,156 | $266,230 |
| 2021 | $2,156 -3.6% | $266,230 |
| 2020 | $2,236 +2.4% | $266,230 |
| 2019 | $2,183 +30.2% | $266,230 +33.3% |
| 2018 | $1,677 | $199,660 |
| 2017 | $1,677 | $199,660 |
| 2016 | $1,677 | $199,660 |
| 2015 | $1,677 | $199,660 |
| 2014 | $1,677 | $199,660 |
| 2013 | -- | $199,660 |
| 2012 | -- | $199,660 |
Find assessor info on the county website
Monthly payment
Est. payment
Payment breakdown
Explore the cost of this home by adjusting the details. Changes won't be saved.Climate risks
Neighborhood: 27501
Nearby schools
Schools provided by the listing agent
- Elementary: Johnston - McGees Crossroads Elementary
- Middle: Johnston - McGees Crossroads Middle
- High: Johnston - West Johnston High
Source: Doorify MLS. This data may not be complete. We recommend contacting the local school district to confirm school assignments for this home.

Similar homes
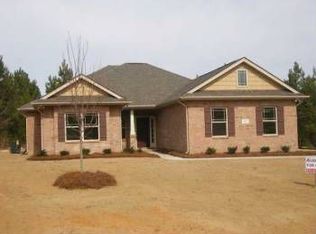
- $449,0004 bd3 ba2.7k sqft138 Tramway Cir, Angier, NC 27501For Sale

 MLS ID #10188930, Tina Caul. Doorify MLS
 - $415,0004 bd2 ba2.1k sqft400 La Vista Ct, Benson, NC 27504For Sale
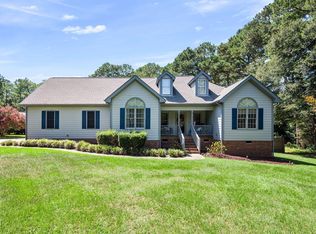 MLS ID #10187785, Dawn Hall. Doorify MLS
 - $445,0003 bd2 ba1.9k sqft8201 Plum Bush Ct, Willow Spring, NC 27592For Sale
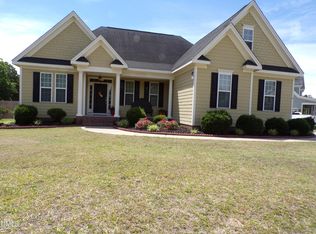 MLS ID #10190221, Adrienne Boone Campbell. Doorify MLS
 - $465,0003 bd3 ba1.9k sqft1145 Forest Glen Dr, Raleigh, NC 27603For Sale
 MLS ID #10191896, Tallie Griffith. Doorify MLS
 - $360,0004 bd3 ba2.3k sqft7808 Lagenaria Dr, Angier, NC 27501For SaleMLS ID #10191515, Chris Edwards. Doorify MLS
- $365,0003 bd2 ba1.9k sqft57 Planters Glen Dr, Angier, NC 27501For SaleMLS ID #10186633, Brittney Lee. Doorify MLS
- $460,0004 bd2 ba2.2k sqft73 Diamond Track Ln, Selma, NC 27576For SaleMLS ID #10181866, Pam Lewis. Doorify MLS
- $459,9004 bd3 ba2.8k sqft1021 Harvest Point Dr, Fuquay Varina, NC 27526For SaleMLS ID #10196170, Matt Perry. Doorify MLS
- $399,9003 bd2 ba1.4k sqft31 Water Oak Dr, Smithfield, NC 27577For SaleMLS ID #10192946, Karl Zellman. Doorify MLS
- $389,9003 bd2 ba1.9k sqft64 Marie Ct, Willow Spring, NC 27592For SaleMLS ID #10164148, Tammi Juliano. Doorify MLS
- $459,9003 bd2 ba2.2k sqft19 Portsmouth Island Dr, Garner, NC 27529For SaleMLS ID #10168622, Michael Carawan. Doorify MLS
- $540,0003 bd3 ba2.9k sqft40 Wild Winds Dr, Coats, NC 27521For SaleMLS ID #10196135, Marinus C Leach. Doorify MLS
- $587,0003 bd3 ba2.5k sqft5312 Serather Ct, Garner, NC 27529For SaleMLS ID #10191084, Terri McLaughlin Bellamy. Doorify MLS
- $399,0003 bd2 ba1.8k sqft55 C P Stewart Rd, Lillington, NC 27546For SaleMLS ID #10196619, Brandie Dodd. Doorify MLS
- $415,0003 bd3 ba2.4k sqft115 Spring Branch Dr, Four Oaks, NC 27524For SaleMLS ID #10193220, Caitlyn McLamb. Doorify MLS
- $425,0003 bd4 ba2.3k sqft310 Mineral Spring Ln, Fuquay Varina, NC 27526For SaleMLS ID #10185476, Bill Stamey. Doorify MLS
- $399,9003 bd3 ba2.3k sqft108 Evie Dr, Smithfield, NC 27577For SaleMLS ID #10184124, Danielle Weeks. Doorify MLS
- $515,0003 bd3 ba2.4k sqft7100 Sarahwood Ct, Willow Spring, NC 27592For SaleMLS ID #10187647, Martin John Burke. Doorify MLS
- $375,0003 bd3 ba2.5k sqft155 Stephens Timberline Vw, Clayton, NC 27520For SaleMLS ID #10193493, Luke Ansede. Doorify MLS
