Hunter Mountain Multi-Family Investment Opportunity
Nestled on a private road just one mile from the slopes of Hunter Mountain, this well-maintained multi-family property offers the perfect blend of mountain charm, rental income potential, and four-season recreation. Featuring two one-bedroom apartments and one spacious two-bedroom apartment, this quintessential A-frame brings back the nostalgic character of the classic Catskill ski lodges that made the region famous.
Perched above a scenic creek, the property enjoys a peaceful natural setting while remaining minutes from one of New York's premier ski destinations. Hunter Mountain, part of the Vail Resorts family, is renowned for its extensive terrain, snowmaking, and year-round activities, making it a sought-after destination for vacationers and outdoor enthusiasts alike.
Whether you're seeking an investment property, owner-occupied residence with rental income, or a mountain retreat for family and friends, this unique offering checks all the boxes. Guests and residents will enjoy easy access to skiing, snowboarding, hiking, scenic chairlift rides, and the many attractions that make the Catskills a true four-season destination. Nearby recreational opportunities include North-South Lake Campground, Kaaterskill Falls, golf courses, fishing, mountain biking, restaurants, breweries, and local festivals.
A rare opportunity to own an authentic Catskill A-frame with multiple income streams in one of the region's most desirable resort communities. Experience the charm, convenience, and investment potential of Hunter Mountain living.
Accepted offer cts
$468,800
56 Nannie Lane, Hunter, NY 12442
4beds
1,920sqft
Multi Family
Built in 1974
-- sqft lot
$461,600 Zestimate®
$244/sqft
$-- HOA
What's special
One spacious two-bedroom apartmentTwo one-bedroom apartmentsAuthentic catskill a-frameQuintessential a-framePeaceful natural setting
- 45 days |
- 331 |
- 25 |
Zillow last checked:
Listing updated:
Listed by:
Shaw Country Realty, Inc. 518-734-3500,
Lubomir Hodan 201-456-0165,
Carol Shaw 518-322-8831,
Shaw Country Realty, Inc.
Source: HVCRMLS,MLS#: 20263254
Facts & features
Interior
Bedrooms & bathrooms
- Bedrooms: 4
- Bathrooms: 3
- Full bathrooms: 3
Bedroom
- Level: First
Bedroom
- Level: First
Bedroom
- Level: Second
Bedroom
- Level: Third
Bathroom
- Level: First
Bathroom
- Level: Second
Bathroom
- Level: Third
Family room
- Level: First
Family room
- Level: Second
Family room
- Level: Third
Kitchen
- Level: First
Kitchen
- Level: Second
Kitchen
- Level: Third
Heating
- Electric
Cooling
- None
Appliances
- Included: Water Heater, Washer, Self Cleaning Oven, Refrigerator, Microwave, Gas Water Heater, Free-Standing Electric Range, Exhaust Fan, Electric Water Heater, Dryer, Dishwasher, Built-In Electric Range
- Laundry: Electric Dryer Hookup, Main Level, Multiple Locations
Features
- Eat-in Kitchen, Kitchen Island, Natural Woodwork
- Flooring: Carpet, Hardwood
- Has basement: No
- Has fireplace: No
Interior area
- Total structure area: 1,920
- Total interior livable area: 1,920 sqft
- Finished area above ground: 1,920
- Finished area below ground: 0
Property
Parking
- Parking features: On Site, Open, Gravel
- Has uncovered spaces: Yes
Features
- Levels: Tri-Level
- Stories: 3
- Patio & porch: Deck, Wrap Around
- Exterior features: Garden, Private Yard, Rain Gutters
- Pool features: None
- Fencing: None
- Has view: Yes
- View description: Forest, Panoramic
Lot
- Size: 2.3 Acres
- Features: Back Yard, Cul-De-Sac, Gentle Sloping, Private, Views, Wooded
Details
- Additional structures: Shed(s)
- Parcel number: 164.0036
- Zoning: Residential
Construction
Type & style
- Home type: MultiFamily
- Architectural style: A-Frame
- Property subtype: Multi Family
Materials
- Frame, Synthetic Stucco, Wood Siding
- Foundation: Slab
- Roof: Shingle
Condition
- Updated/Remodeled
- New construction: No
- Year built: 1974
Utilities & green energy
- Electric: 200+ Amp Service, Circuit Breakers
- Sewer: Septic Tank
- Water: Private
- Utilities for property: Electricity Connected, Sewer Connected, Water Available
Community & HOA
Community
- Features: None
- Security: Carbon Monoxide Detector(s)
HOA
- Has HOA: No
Location
- Region: Hunter
Financial & listing details
- Price per square foot: $244/sqft
- Tax assessed value: $113,600
- Annual tax amount: $4,679
- Date on market: 6/15/2026
- Listing terms: Cash,Conventional
- Electric utility on property: Yes
- Road surface type: Gravel
Estimated market value
$461,600
$439,000 - $485,000
$2,172/mo
Price history
| Date | Event | Price |
|---|---|---|
| 7/6/2026 | Contingent | $468,800$244/sqft |
Source:  HVCRMLS #20263256 Report a problem HVCRMLS #20263256 Report a problem | ||
| 6/15/2026 | Listed for sale | $468,800+20.2%$244/sqft |
Source: HVCRMLS #20263254 Report a problem | ||
| 6/3/2026 | Sold | $390,000$203/sqft |
Source: Public Record Report a problem | ||
Public tax history
| Year | Property taxes | Tax assessment |
|---|---|---|
| 2025 | -- | $113,600 |
| 2024 | -- | $113,600 |
| 2023 | -- | $113,600 |
| 2022 | -- | $113,600 |
| 2021 | -- | $113,600 |
| 2020 | -- | $113,600 |
| 2019 | -- | $113,600 |
| 2018 | -- | $113,600 |
| 2017 | $3,853 | $113,600 |
| 2016 | -- | $113,600 |
| 2015 | -- | $113,600 |
| 2014 | -- | $113,600 |
| 2013 | -- | $113,600 |
| 2012 | -- | $113,600 |
| 2011 | -- | $113,600 |
| 2010 | -- | $113,600 |
| 2009 | -- | $113,600 |
| 2008 | -- | $113,600 |
| 2007 | -- | $113,600 |
| 2006 | -- | $113,600 |
| 2005 | -- | $113,600 |
| 2004 | -- | $113,600 |
| 2003 | -- | $113,600 |
| 2002 | -- | $113,600 |
| 2001 | -- | $113,600 |
| 2000 | -- | $113,600 |
Find assessor info on the county website
Monthly payment
Climate risks
Neighborhood: 12442
Nearby schools
GreatSchools rating
- 3/10Hunter Elementary SchoolGrades: PK-6,8Distance: 1 mi
- 4/10Hunter Tannersville Middle School High SchoolGrades: 7-12Distance: 3.1 mi
- $335,7001 bd1 ba1k sqft56 Jovial Ct, Hunter, NY 12442Off Market
- $524,2005 bd3 ba2.6k sqft63 Nannie Ln, Hunter, NY 12442Off Market
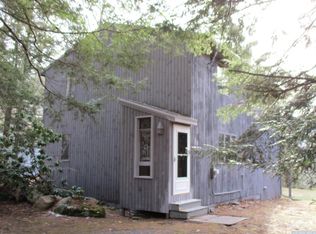
- $75,093-- bd-- ba-- sqftNannie Ln, Hunter, NY 12442Off Market
- $8,178-- bd-- ba-- sqftNannie Ln, Hunter, NY 12442Off Market
- $1,859-- bd-- ba-- sqftNannie Ln, Hunter, NY 12442Off Market
- $470,0003 bd2 ba1.4k sqft47 Nannie Ln, Hunter, NY 12442Sold
- $375,8003 bd2 ba1.1k sqft46 Jovial Ct, Hunter, NY 12485Off Market
- $372,0004 bd1 ba1.5k sqft28 Jovial Ct, Hunter, NY 12442Off Market
A local agent can set up tours, give advice and negotiate with sellers.
Similar homes
- $465,0003 bd2 ba1.6k sqft265 Scribner Hollow Road, Hunter, NY 12442Active
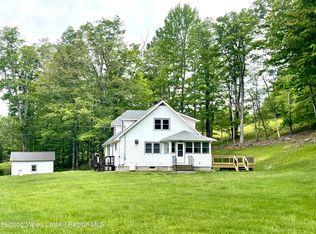
 MLS ID #20260222, Laurie Hanenberg, Listing by: Hunter Windham Real Estate. HVCRMLS
 - $450,0003 bd3 ba1.3k sqft56 Highlands Drive #F1, Hunter, NY 12442Active
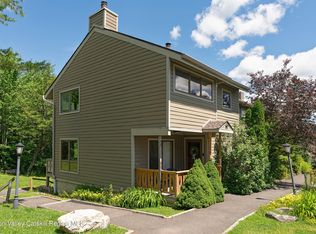 MLS ID #20263573, James Billingsley, Listing by: Halter Associates Realty. HVCRMLS
 - $450,0003 bd1 ba1.1k sqft31 Garfield Avenue, Hunter, NY 12442Active
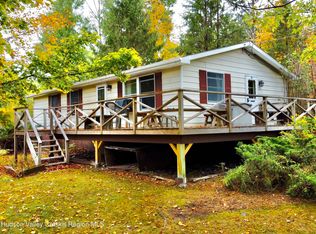 MLS ID #20254720, Jason Dugo, Listing by: Dugo Realty. HVCRMLS
 - $499,0003 bd2 ba1.2k sqft19 Alta Vista Drive, Catskill, NY 12414Active
 MLS ID #20264273, Leslie Foti, Listing by: Coldwell Banker Village Green. HVCRMLS
 - $485,0004 bd2 ba1.3k sqft830 County Road 14, Jewett, NY 12444ActiveMLS ID #20261058, Laurie Hanenberg, Listing by: Hunter Windham Real Estate. HVCRMLS
- $475,0004 bd-- ba2.5k sqft393 Ny-375, West Hurley, NY 12491ActiveMLS ID #20262977, Eliana Amodio, Listing by: Amodio Real Estate & Prop. HVCRMLS
- $479,0003 bd2 ba1.6k sqft177 Mill Street, Windham, NY 12496ActiveMLS ID #20263905, Sharri Cunningham, Listing by: Bunce Realty. HVCRMLS
- $475,0004 bd4 ba2.6k sqft6283-6285 New York 28, Phoenicia, NY 12464ActiveMLS ID #20263828, Amy Rosen, Listing by: Ruth Gale Realty. HVCRMLS
- $379,0002 bd2 ba1.1k sqft72 Hunter Drive #L-7, Hunter, NY 12442ActiveMLS ID #20261639, Alexa Kwiatkowski, Listing by: Greene Acres Real Estate & Man. HVCRMLS
- $435,0002 bd2 ba1k sqft560 W Saugerties Road, Saugerties, NY 12477ActiveMLS ID #20264320, Douglas Grunther, Listing by: Berkshire Hathaway Homeservices Nutshell Realty. HVCRMLS
- $449,0004 bd3 ba2.2k sqft18 Maplewood Avenue, Windham, NY 12496ActiveMLS ID #20252508, Fred Mazza, Listing by: Bunce Realty. HVCRMLS
- $524,0002 bd3 ba2.1k sqft36 Wolven Road, Catskill, NY 12414ActiveMLS ID #20263370, Jasmine Jordaan, Listing by: Halter Associates Realty. HVCRMLS
- $469,0004 bd3 ba2k sqft14042 Route 23, Prattsville, NY 12468ActiveMLS ID #20260504, Jacki Coyle, Listing by: Coldwell Banker Village GreenW. HVCRMLS
- $489,0004 bd2 ba2.8k sqft2652 Route 2, Prattsville, NY 12468ActiveMLS ID #20263511, Jason Dugo, Listing by: Dugo Realty. HVCRMLS
- $485,0005 bd2 ba1.6k sqft27 Grays Lane, Tannersville, NY 12485ActiveMLS ID #20255881, Alexa Kwiatkowski, Listing by: Greene Acres Real Estate & Man. HVCRMLS
- $429,0004 bd2 ba1.3k sqft935 Goshen Street, Jewett, NY 12444ActiveMLS ID #20253581, Brian Cohen, Listing by: RHR Realty Group. HVCRMLS
- $477,5004 bd3 ba2.2k sqft9 Hamm Road, Durham, NY 12460ActiveMLS ID #20260728, Cindy Vansteenburg, Listing by: Win Morrison Realty. HVCRMLS
- $649,0002 bd1 ba1.4k sqft25 Looking Glass Road, Hunter, NY 12442ActiveMLS ID #20263262, Patricia Kelaher, Listing by: Bunce Realty. HVCRMLS
- $345,0004 bd2 ba1.7k sqft513 County Road 17, Jewett, NY 12444ActiveMLS ID #20264144, Yaroslava Tkachuk, Listing by: Hunter Mountain Realty. HVCRMLS
- $474,9004 bd3 ba2.2k sqft14 Durham Woods Road, Durham, NY 12422ActiveMLS ID #20261386, Theodore Banta III, Listing by: RVW Select Properties. HVCRMLS
