Coming Soon (Cannot be shown until 10/10/26). This spacious 4-bedroom, 2-bath home offers a versatile layout, recent upgrades and plenty of room to grow. The inviting main level features a bright living room with recently refinished hardwood floors and a comfortable eat-in kitchen with sliders leading directly to the deck and expansive fenced-in backyardcreating an easy flow for outdoor dining, entertaining, relaxing and everyday enjoyment. Adding to the home's convenience, the main level offers 2 bedrooms and a beautifully renovated full bath, providing flexible options for guests, a home office or those seeking the convenience of first-floor living. Upstairs, you'll find an impressively spacious primary bedroom, a generously sized second bedroom and another recently renovated full bath. Recent electrical upgrades provide added flexibility, including the ability to accommodate 2 ovens if desired. Need even more space? The full basement offers tremendous potential and is just waiting to be finished into additional living, recreation, home office, gym or entertainment space. Set on a good-sized property with a large fenced rear yard, this home offers both indoor and outdoor space to enjoy. Conveniently located near a new park, restaurants, shopping, transportation, houses of worship and everyday necessities. With its flexible floor plan, valuable updates, spacious bedrooms and room for future expansion, 56 Rhode Island Drive is a home you won't want to miss!
For sale
$599,999
56 Rhode Island Dr, Jackson, NJ 08527
4beds
1,468sqft
Single Family Residence
Built in 1962
-- sqft lot
$592,400 Zestimate®
$409/sqft
$-- HOA
What's special
- 4 days
- 347
- 8
Zillow last checked:
Listing updated:
Listed by:
REYNALDO CASTANEDA 732-462-4242,
COLDWELL BANKER REALTY
Source: All Jersey MLS,MLS#: 2705758R
Facts & features
Interior
Bedrooms & bathrooms
- Bedrooms: 4
- Bathrooms: 2
- Full bathrooms: 2
Kitchen
- Features: Granite/Corian Countertops, Eat-in Kitchen
Basement
- Area: 0
Heating
- Forced Air
Cooling
- Central Air
Appliances
- Included: Self Cleaning Oven, Dishwasher, Gas Range/Oven, Microwave, Refrigerator, Range, Gas Water Heater
Features
- 2 Bedrooms, Kitchen, Living Room, Bath Full, None
- Flooring: Ceramic Tile, Wood, Laminate
- Basement: Full, Exterior Entry, Storage Space, Interior Entry, Utility Room, Laundry Facilities
- Has fireplace: No
Interior area
- Total structure area: 1,468
- Total interior livable area: 1,468 sqft
Video & virtual tour
Property
Parking
- Parking features: 2 Car Width, 3 Cars Deep, Asphalt, Off Site, Driveway, On Site, Paved
- Has uncovered spaces: Yes
Features
- Levels: Two
- Stories: 2
- Patio & porch: Porch, Deck
- Exterior features: Open Porch(es), Deck
- Pool features: None
Lot
- Features: Near Shopping, See Remarks, Sloped
Details
- Parcel number: 1206012000000019
- Zoning: R15
Construction
Type & style
- Home type: SingleFamily
- Architectural style: Cape Cod
- Property subtype: Single Family Residence
Materials
- Roof: Asphalt
Condition
- Year built: 1962
Utilities & green energy
- Gas: Natural Gas
- Sewer: Public Sewer
- Water: Public
- Utilities for property: Cable Connected, Electricity Connected, Natural Gas Connected
Community & HOA
Location
- Region: Jackson
Financial & listing details
- Price per square foot: $409/sqft
- Tax assessed value: $242,600
- Annual tax amount: $8,011
- Date on market: 10/5/2026
- Ownership: Fee Simple
- Electric utility on property: Yes
Estimated market value
$592,400
$563,000 - $622,000
$3,291/mo
Price history
| Date | Event | Price |
|---|---|---|
| 10/9/2026 | Listed for sale | $599,999+141%$409/sqft |
Source:  All Jersey MLS #2705758R Report a problem All Jersey MLS #2705758R Report a problem | ||
| 2/12/2016 | Sold | $249,000$170/sqft |
Source:  MoreMLS #21542117 Report a problem MoreMLS #21542117 Report a problem | ||
| 12/30/2015 | Pending sale | $249,000$170/sqft |
Source: Keller Williams - Monmouth/Ocean #21542117 Report a problem | ||
| 12/4/2015 | Listed for sale | $249,000$170/sqft |
Source: Keller Williams - Monmouth/Ocean #21542117 Report a problem | ||
| 11/30/2015 | Pending sale | $249,000$170/sqft |
Source: Keller Williams - Monmouth/Ocean #21542117 Report a problem | ||
| 11/5/2015 | Listed for sale | $249,000+40.7%$170/sqft |
Source: Keller Williams Realty Monmouth/Ocean #21542117 Report a problem | ||
| 2/18/2015 | Sold | $177,000$121/sqft |
Source: Public Record Report a problem | ||
Public tax history
| Year | Property taxes | Tax assessment |
|---|---|---|
| 2023 | $6,266 +2% | $242,600 |
| 2022 | $6,145 | $242,600 |
| 2021 | $6,145 +2.6% | $242,600 |
| 2020 | $5,987 +2.6% | $242,600 |
| 2019 | $5,835 +2.5% | $242,600 |
| 2018 | $5,694 +1.7% | $242,600 |
| 2017 | $5,597 +2.1% | $242,600 |
| 2016 | $5,483 +2.7% | $242,600 |
| 2015 | $5,337 +2.7% | $242,600 |
| 2014 | $5,196 +3.7% | $242,600 |
| 2013 | $5,010 -9.2% | $242,600 |
| 2012 | $5,516 +6.3% | $242,600 -10.4% |
| 2011 | $5,191 +3.1% | $270,800 |
| 2010 | $5,037 +17.6% | $270,800 |
| 2009 | $4,282 +4.2% | $270,800 +159.1% |
| 2008 | $4,110 | $104,500 +2.3% |
| 2007 | -- | $102,200 |
| 2006 | $3,703 | $102,200 |
| 2004 | -- | $102,200 |
| 2003 | -- | $102,200 |
| 2002 | -- | $102,200 |
| 2001 | -- | $102,200 |
Find assessor info on the county website
Monthly payment
Est. payment
Payment breakdown
Explore the cost of this home by adjusting the details. Changes won't be saved.Climate risks
Neighborhood: Oakwood


Similar homes
- $589,9004 bd2 ba1.7k sqft8 Steven Place, Jackson, NJ 08527For Sale
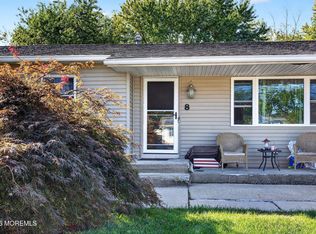
 MLS ID #22631072, David Adlai Gail, Coldwell Banker Realty. MoreMLS
 - $629,0004 bd2 ba1.8k sqft5 Lake Drive, Howell, NJ 07731For Sale
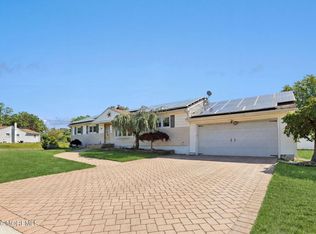 MLS ID #22626780, Antonio M Henriques, Prominent Properties Sotheby's. MoreMLS
 - $559,9994 bd2 ba1.6k sqft441 E Bird Village Rd, Jackson, NJ 08527For Sale
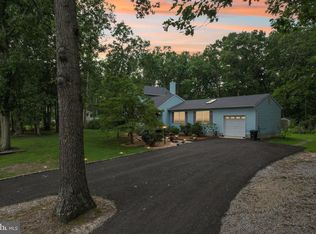
 MLS ID #NJOC2044564, Alex Falcao, Real Broker, LLC. Bright MLS
 - $759,0004 bd2 ba1.6k sqft37 Bryant Dr, Jackson, NJ 08527For Sale
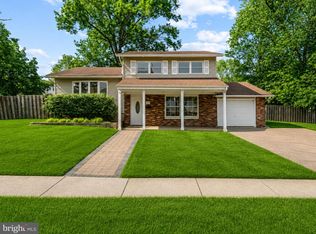 MLS ID #NJOC2044562, Sarah Feingold, HomeSmart First Advantage Realty. Bright MLS
 - $729,0004 bd3 ba2k sqft14 Mirta Court, Jackson, NJ 08527For SaleMLS ID #22624144, Zeeva Adler, Waxman Realty. MoreMLS
- $669,9004 bd2 ba1.6k sqft35 Westbrook Road, Howell, NJ 07731For SaleMLS ID #22630139, Victoria DeVino, Windsor Warner LLC. MoreMLS
- $589,0004 bd2 ba1.1k sqft32 Bruning Ln, Spotswood, NJ 08884For Sale
 MLS ID #2705996R, SONJA A. WOJCIK. All Jersey MLS
 - $675,0004 bd2 ba1.7k sqft445 Bella Vista Road, Brick, NJ 08724For SaleMLS ID #22631441, Caitlyn Mulligan, RE/MAX Revolution. MoreMLS
- $635,0003 bd3 ba1.9k sqft14 Cherrybook Ln, Hightstown, NJ 08520For SaleMLS ID #NJME2083662, Renee Wilson-Lackey, Coldwell Banker Realty. Bright MLS
- $670,0004 bd2 ba1.7k sqft14 Cannonball Drive, Howell, NJ 07731For SaleMLS ID #22626007, Isaac Nussbaum, Real Broker, LLC- Toms River. MoreMLS
- $769,9003 bd4 ba2k sqft2 Sparrow Court, Jackson, NJ 08527For SaleMLS ID #22627914, Roumil Durante, EXP Realty. MoreMLS
- $630,0004 bd2 ba1.2k sqft43 Mimi Rd, Old Bridge, NJ 08857For SaleMLS ID #2702001R, ZEHAVA WIESNER. All Jersey MLS
- $599,0004 bd2 ba1.6k sqft325 18th Avenue, Brick, NJ 08724For SaleMLS ID #22612812, Judith Keelan, Berkshire Hathaway HomeServices Fox & Roach - Spring Lake. MoreMLS
- $559,9994 bd2 ba1.5k sqft20 Brentwood Avenue, Freehold, NJ 07728For SaleMLS ID #22626654, Nikki Piazza, EXP Realty. MoreMLS
- $640,0004 bd2 ba1.9k sqft510 Pheasant Lane, Toms River, NJ 08753For SaleMLS ID #22630940, Dani Casais, RE/MAX Realty 9. MoreMLS
- $735,0004 bd3 ba2.1k sqft4 Windsor Rd, Howell, NJ 07731For SaleMLS ID #2702347R, VIKTORIA BERGER. All Jersey MLS
- $629,9004 bd2 ba1.5k sqft12 Coral Way, Neptune Township, NJ 07753For SaleMLS ID #22629156, Glenda J D'Ambrisi, RE/MAX Synergy. MoreMLS
- $560,0003 bd2 ba1.5k sqft9 Hedge St, Toms River, NJ 08753For SaleMLS ID #NJOC2045554, Gayle Flanagan, Coldwell Banker Flanagan Realty. Bright MLS
- $599,9994 bd2 ba1.7k sqft301 Deal Avenue, Neptune Township, NJ 07753For SaleMLS ID #22628848, Linda James, O'Brien Realty, LLC. MoreMLS
- $639,0004 bd3 ba2k sqft50 Virginia Drive, Howell, NJ 07731For SaleMLS ID #22619059, Yuliya Kazeyeva, Keller Williams Realty West Monmouth. MoreMLS
